
Search results for "Extended eaves" in Home Design Ideas


 Silver Leaf Construction & Renovation
Mid-sized country light wood floor and beige floor enclosed dining room photo in Chicago with gray walls

 A Plus Gutter Systems
 Inc.
Example of a minimalist exterior home design in Los Angeles
Example of a minimalist exterior home design in Los Angeles
Find the right local pro for your project


 Ken Tanaka Studio
Ken Tanaka
Inspiration for a mid-sized modern front door remodel in Los Angeles with white walls and a white front door
Inspiration for a mid-sized modern front door remodel in Los Angeles with white walls and a white front door







 Hudson Street Design
Contractor: Gehrett & Zunino Builders, Inc.
707-857-3980
Photos by Eric Hertz
Example of a classic home design design in San Francisco
Example of a classic home design design in San Francisco


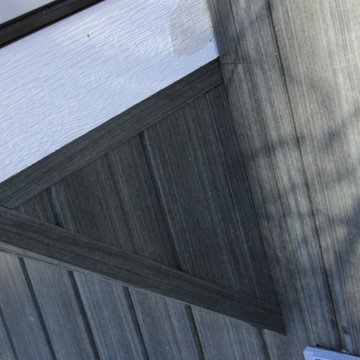
 Sagiper North America
In this exterior home renovation SAGIWALL REF #12 Titanium Coalwood was installed vertically to replace old aluminum siding.
Minimalist home design photo in Edmonton
Minimalist home design photo in Edmonton



 Carbine and Associates, LLC
by Carbine & Associates
Example of a classic exterior home design in Nashville
Example of a classic exterior home design in Nashville

 Connecticut Roofcrafters Llc
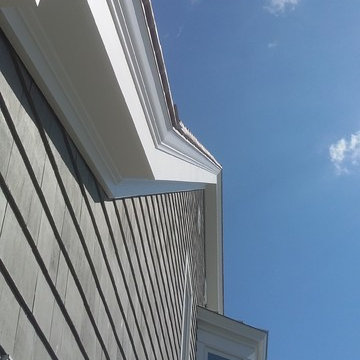
Transition detail on a new Englert 1300 series mechanically-seamed architectural aluminum roof on this mid-century modern style North Haven residence. After removing the previous flat roof and insulation, we fastened 7.1" of Polyiso (polyisocyanurate) rigid foam insulation panels to the roof decking. We then covered that with a high-temperature Ice and Water Shield underlayment before attaching the standing seam metal, in mansard brown. This job presented numerous protrusion challenges - skylights, venting, and chimney stack.
 ELYSIAN
CTSR LLC was contracted as part of the ground-up building team for this residence. CTSR LLC was responsible for exterior trim & siding.
Home design - large transitional two-story wood gray home design idea in New York
Home design - large transitional two-story wood gray home design idea in New York

 Creative Living
An original, one-of-a-kind design for a complete kitchen transformation!
New crown molding was installed and we continued the look throughout the open concept area by painting the built in bookcases in the living area to match the crown molding, and using the same hardware as on the kitchen cabinets. This gives the space a sense of cohesion.



 Gordon Kayhart - Custom Design & Installations
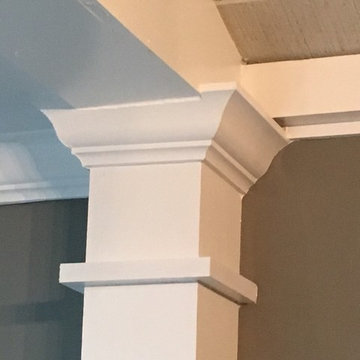
The pilaster was a conduit for the electric for lights and outlets
82