
Search results for "Extended eaves" in Home Design Ideas
 Merrick Design and Build Inc.
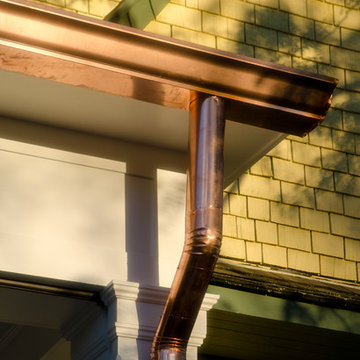
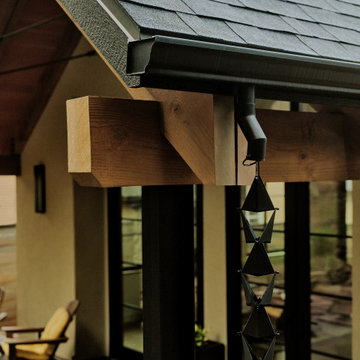
Copper gutter detail on white pvc screened in porch. Photos by David Merrick
Example of a mid-sized classic backyard stone screened-in home design design in DC Metro with a roof extension
Example of a mid-sized classic backyard stone screened-in home design design in DC Metro with a roof extension


 Mark Swanson
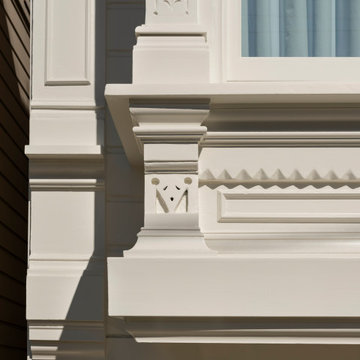
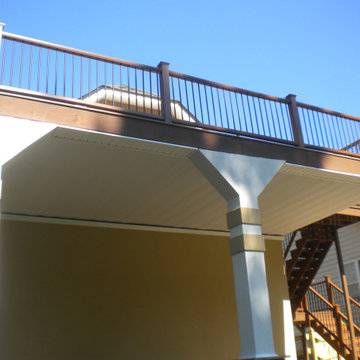
A detail of the porch column and cornice.
Mid-sized country back porch photo in Chicago with decking and a roof extension
Mid-sized country back porch photo in Chicago with decking and a roof extension
Find the right local pro for your project



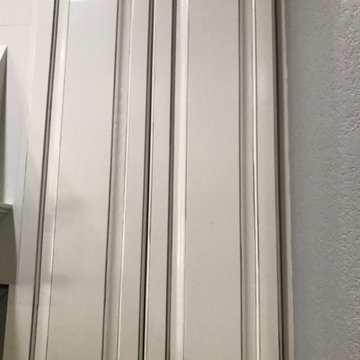




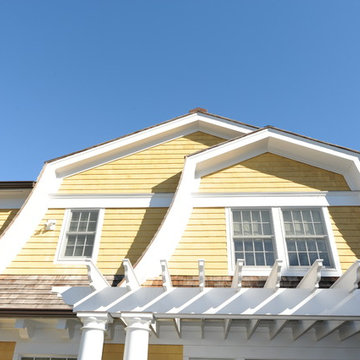


 Windows & Woodwork Detailing by Jeffrey Franz
Molding & Sliding Door stripped of paint with heat gun.
Living room - traditional living room idea in Portland with beige walls
Living room - traditional living room idea in Portland with beige walls

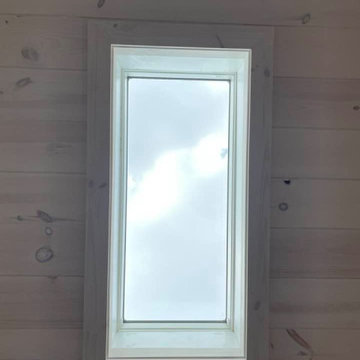




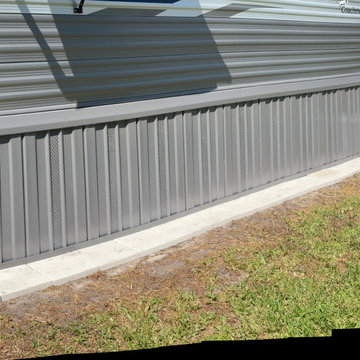


 Arcelab Inc. Architects
Bill Gregory, Architect
Example of a mid-sized arts and crafts green two-story concrete fiberboard gable roof design in Los Angeles
Example of a mid-sized arts and crafts green two-story concrete fiberboard gable roof design in Los Angeles


 Allard Jansen Architects, Inc.
This home was designed for a couple who wanted to live all on one floor, but have a bedroom wing upstairs for visiting family. The home is designed in a “U” shape that creates privacy from neighbors and focuses all rooms around the courtyard toward the view. The “tower” is a unique feature that provides a view lookout, private study, and wine cellar on respective floors.

 Sacramento Siding Pros
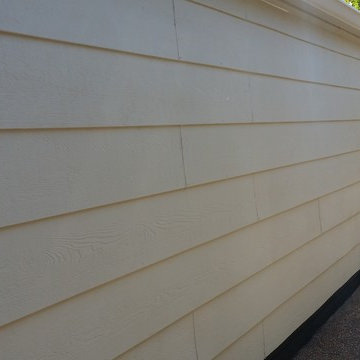
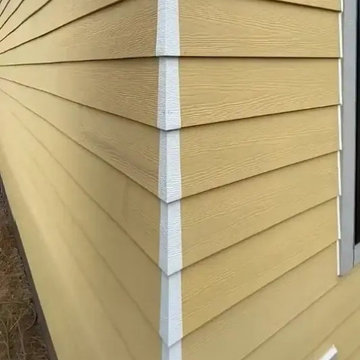
The completed outside corner: fiber cement lap siding finished with individual aluminum corners for a clean, durable edge that holds up to Sacramento heat and rain.
 Lindal Cedar Homes / Pacific Cedar Homes
Kristen Angelo
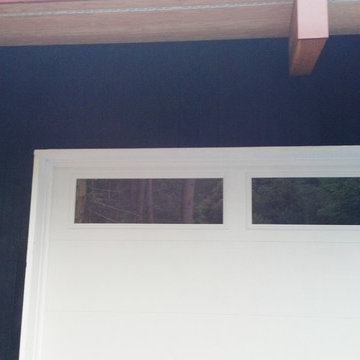
Example of a minimalist home design design in Seattle
Example of a minimalist home design design in Seattle
92