
Search results for "Extended missions" in Home Design Ideas
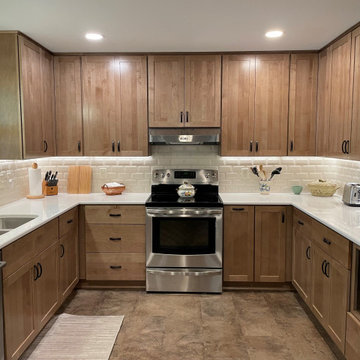
 Kitchen Solvers of Eau Claire
Beautiful kitchen remodeling project where the homeowners wanted to give their kitchen a much-needed new look. We started by removing the peninsula and in its place, we added a new pantry. The soffits were also removed which allowed us to extend the cabinets to the ceiling. We then installed all new cabinets from the Kitchen Solvers Classic Collection line. They went with a maple mission door in a cashew color. To complete the new look, we added a Cambria Dovedale countertop, a beveled 3x6 cream subway tile backsplash and a luxury vinyl tile floor. Now this homeowner has the kitchen they have been dreaming of.
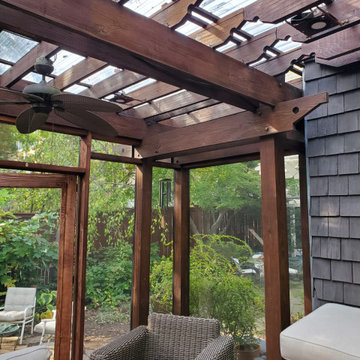
 Mission Exteriors
For this Pergola in Northwest DC, we extended the existing structure and upgraded the wood to stained Western Cedar and used Azek in Mahogany. for the deck floor and steps, installed a screen system, and a new polycarbonate roof. The perks of going with this type of roofing material are its impact resistance and thermal insulation compared to glass.
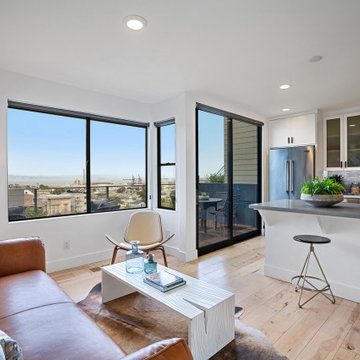
 Mark Brand Architecture
or a neglected 1928 Mission Revival house on San Francisco’s Potrero Hill, we were charged with enlarging it to the rear as well as reconfiguring and redesigning the entire interior. The kitchen and baths hadn’t been remodeled since the 60s and the original heavy wood detailing throughout and small rooms cried out for updating. The rear yard was overgrown and on a much lower level which required traversing a long side stair to access. We extended the ground floor 9 feet where we created a large new family room, a new bedroom, a bathroom, and wine storage with a new roof deck up top. Large sliding doors at the family room open to a new deck and terraced gardens which we collaborated on the design of with a landscape architect. At the main living level, we added a small bay addition to the rear and opened things up to create a new great room consisting of breakfast, kitchen, and dining areas with maximum glazing to open it up to the views and access a new roof deck above the ground floor addition. On the top floor, we reconfigured the bedrooms and created a new primary suite with a separate tub, shower, double vanity, water closet, and our signature slot skylight. New stairs and finishes throughout completed the modernization.
Find the right local pro for your project
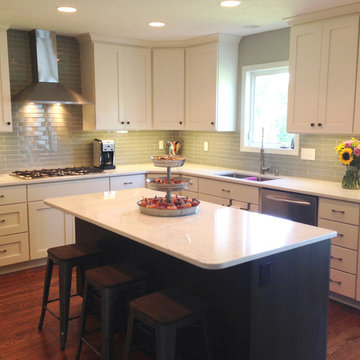
 Swan Creek Cabinet Company
Cabinets that extend to the ceiling help the space look and feel taller.
This project was featured in the Tour of Remodeled Homes 2014.
Swan Creek Cabinet Company
 Mission Home Remodeling
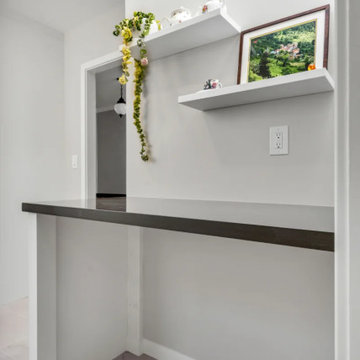
A sleek peninsula workstation extends the kitchen's functionality with durable black quartz countertops, open floating shelves, and a clean, modern design. This versatile space provides additional prep, serving, or casual work space while maintaining the kitchen's bright, minimalist aesthetic.

 Thompson Remodeling
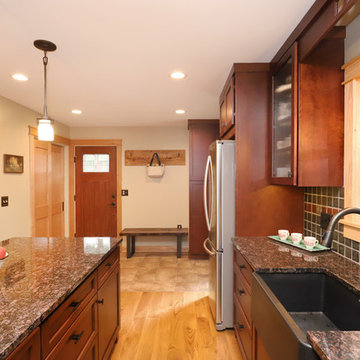
Our clients had lovingly cared for their home for 16 years. In this small home, space was at a premium and the couple wanted to update this poorly functioning kitchen to match the rest of their Arts & Crafts style home.
Key requirements of this kitchen remodel design included:
- Improved lighting
- Better traffic pattern
- More storage
- Incorporating the Pewabic tile the clients loved
IMPROVED LIGHTING
A new lighting plan for the kitchen included:
- Three pendants over the new island
- Pendant lighting over the sink
- Recessed lights throughout
- Under cabinet lighting
BETTER TRAFFIC PATTERN
The refrigerator was moved from the main walkway to a perimeter wall. Its new location creates one point in the now smaller working triangle.
Prep space was previously scarce and the new island allows two to work in the kitchen without one getting trapped in the corner.
MORE STORAGE
A new island supplies storage that was non-existent before and it creates a place for people to sit and connect.
Although we replaced a slider with a door, we added a pantry cabinet which was also new storage the kitchen did not previously have.
Bulkheads were removed allowing cabinets to extend to the ceiling.
INCORPORATING PEWABIC TILE
Pewabic tile is handcrafted stoneware clay tile that is made in Detroit with a history dating back to 1903. Our clients fell in love with this tile years ago and used it on the landing of their staircase and wanted to incorporate it into the kitchen design.
We decided to let this gorgeous tile take center stage by creating an eye-catching backsplash. The flooring also incorporates details that connect back to the Pewabic tiles used on the walls.
OVERALL RESULTS
The remodeled kitchen has improved the feel of the whole first floor. A clear pathway runs from the living room through the kitchen and from the kitchen into the dining room. A new island supplies much-needed storage and provides a place for people to eat casual meals and hang out. The new lighting plan brightened not only the kitchen, but also the adjacent rooms. Now, with the kitchen completed, the whole house has a cohesive Arts & Crafts aesthetic – Mission Accomplished!
“The kitchen design is everything we hoped it would be. It’s a reflection of our tastes – it’s us. Our designer really understood what we liked and how to make the kitchen fit with the look of the rest of the house.”
“What do we love? Lighting, lighting, lighting! The Pewabic backsplash! The storage additions. The overall look – it’s new, but it looks & feels like it could have been original to the house.”
– Homeowner


 ROTHERS Design/Build
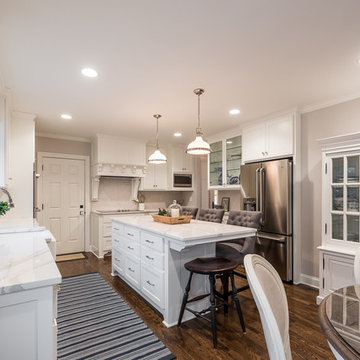
New kitchen in new addition
Photo by Sarah Terranova
Example of a large classic u-shaped medium tone wood floor and brown floor eat-in kitchen design in Kansas City with a farmhouse sink, shaker cabinets, white cabinets, quartz countertops, gray backsplash, matchstick tile backsplash, stainless steel appliances and an island
Example of a large classic u-shaped medium tone wood floor and brown floor eat-in kitchen design in Kansas City with a farmhouse sink, shaker cabinets, white cabinets, quartz countertops, gray backsplash, matchstick tile backsplash, stainless steel appliances and an island
 CliqStudios Cabinets
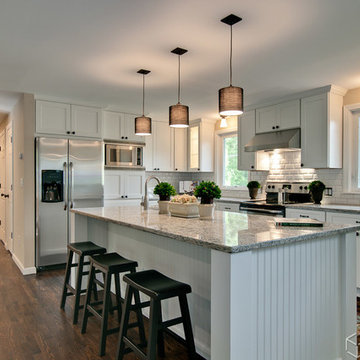
Beautiful contemporary kitchen remodel with new mission kitchen cabinets from CliqStudios.com and granite counters. Home design and photo from Simone Development, LLC in Southington, CT
 Drury Design
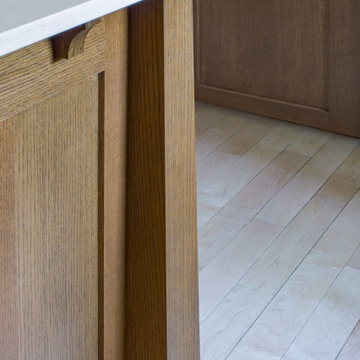
The 100-year old home’s kitchen was old and just didn’t function well. A peninsula in the middle of the main part of the kitchen blocked the path from the back door. This forced the homeowners to mostly use an odd, U-shaped corner of the kitchen.
Design objectives:
-Add an island
-Wow-factor design
-Incorporate arts and crafts with a touch of Mid-century modern style
-Allow for a better work triangle when cooking
-Create a seamless path coming into the home from the backdoor
-Make all the countertops in the space 36” high (the old kitchen had different base cabinet heights)
Design challenges to be solved:
-Island design
-Where to place the sink and dishwasher
-The family’s main entrance into the home is a back door located within the kitchen space. Samantha needed to find a way to make an unobstructed path through the kitchen to the outside
-A large eating area connected to the kitchen felt slightly misplaced – Samantha wanted to bring the kitchen and materials more into this area
-The client does not like appliance garages/cabinets to the counter. The more countertop space, the better!
Design solutions:
-Adding the right island made all the difference! Now the family has a couple of seats within the kitchen space. -Multiple walkways facilitate traffic flow.
-Multiple pantry cabinets (both shallow and deep) are placed throughout the space. A couple of pantry cabinets were even added to the back door wall and wrap around into the breakfast nook to give the kitchen a feel of extending into the adjoining eating area.
-Upper wall cabinets with clear glass offer extra lighting and the opportunity for the client to display her beautiful vases and plates. They add and an airy feel to the space.
-The kitchen had two large existing windows that were ideal for a sink placement. The window closest to the back door made the most sense due to the fact that the other window was in the corner. Now that the sink had a place, we needed to worry about the dishwasher. Samantha didn’t want the dishwasher to be in the way of people coming in the back door – it’s now in the island right across from the sink.
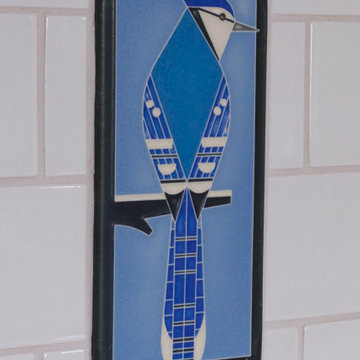
-The homeowners love Motawi Tile. Some fantastic pieces are placed within the backsplash throughout the kitchen. -Larger tiles with borders make for nice accent pieces over the rangetop and by the bar/beverage area.
-The adjacent area for eating is a gorgeous nook with massive windows. We added a built-in furniture-style banquette with additional lower storage cabinets in the same finish. It’s a great way to connect and blend the two areas into what now feels like one big space!
 Inspired Remodels
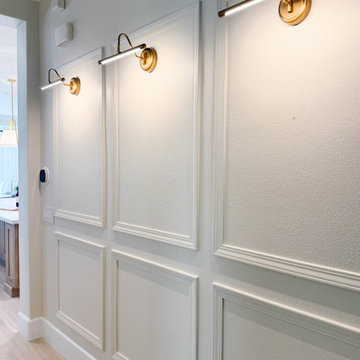
Designed with a balance of refined craftsmanship and modern luxury, this kitchen embraces one of today's most sought-after design trends: timeless, understated elegance.
Beautiful inset cabinetry creates tailored lines. The warm neutral palette paired with matte gold accents delivers a sophisticated modern organic aesthetic that inviting!
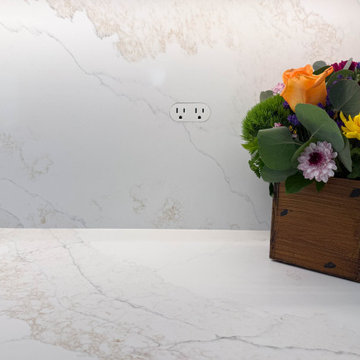
An oversized island topped with stunning quartz countertops provides generous prep space, casual seating, and a durable, low-maintenance surface perfect for everyday living. Extending seamlessly up the wall, the full-height quartz backsplash and ledge behind the the professional grade range creates a clean, luxurious focal point while eliminating grout lines for easy maintenance.
With thoughtfully integrated lighting, glass display cabinets, modern outlets, every detail was carefully considered to create a space where form meets function, storage is maximized, and clutter is minimized.
The surrounding spaces were designed to match the kitchen aesthetic. The built-in buffet features floating shelves in a medium wood tone, surrounded by white inset cabinetry for additional storage. With in-cabinet and under-shelf lighting, this buffet is the perfect place to showcase your favorite things.
 Inspired Remodels
Designed with a balance of refined craftsmanship and modern luxury, this kitchen embraces one of today's most sought-after design trends: timeless, understated elegance.
Beautiful inset cabinetry creates tailored lines. The warm neutral palette paired with matte gold accents delivers a sophisticated modern organic aesthetic that inviting!
An oversized island topped with stunning quartz countertops provides generous prep space, casual seating, and a durable, low-maintenance surface perfect for everyday living. Extending seamlessly up the wall, the full-height quartz backsplash and ledge behind the the professional grade range creates a clean, luxurious focal point while eliminating grout lines for easy maintenance.
With thoughtfully integrated lighting, glass display cabinets, modern outlets, every detail was carefully considered to create a space where form meets function, storage is maximized, and clutter is minimized.
The surrounding spaces were designed to match the kitchen aesthetic. The built-in buffet features floating shelves in a medium wood tone, surrounded by white inset cabinetry for additional storage. With in-cabinet and under-shelf lighting, this buffet is the perfect place to showcase your favorite things.
 Drury Design
The 100-year old home’s kitchen was old and just didn’t function well. A peninsula in the middle of the main part of the kitchen blocked the path from the back door. This forced the homeowners to mostly use an odd, U-shaped corner of the kitchen.
Design objectives:
-Add an island
-Wow-factor design
-Incorporate arts and crafts with a touch of Mid-century modern style
-Allow for a better work triangle when cooking
-Create a seamless path coming into the home from the backdoor
-Make all the countertops in the space 36” high (the old kitchen had different base cabinet heights)
Design challenges to be solved:
-Island design
-Where to place the sink and dishwasher
-The family’s main entrance into the home is a back door located within the kitchen space. Samantha needed to find a way to make an unobstructed path through the kitchen to the outside
-A large eating area connected to the kitchen felt slightly misplaced – Samantha wanted to bring the kitchen and materials more into this area
-The client does not like appliance garages/cabinets to the counter. The more countertop space, the better!
Design solutions:
-Adding the right island made all the difference! Now the family has a couple of seats within the kitchen space. -Multiple walkways facilitate traffic flow.
-Multiple pantry cabinets (both shallow and deep) are placed throughout the space. A couple of pantry cabinets were even added to the back door wall and wrap around into the breakfast nook to give the kitchen a feel of extending into the adjoining eating area.
-Upper wall cabinets with clear glass offer extra lighting and the opportunity for the client to display her beautiful vases and plates. They add and an airy feel to the space.
-The kitchen had two large existing windows that were ideal for a sink placement. The window closest to the back door made the most sense due to the fact that the other window was in the corner. Now that the sink had a place, we needed to worry about the dishwasher. Samantha didn’t want the dishwasher to be in the way of people coming in the back door – it’s now in the island right across from the sink.
-The homeowners love Motawi Tile. Some fantastic pieces are placed within the backsplash throughout the kitchen. -Larger tiles with borders make for nice accent pieces over the rangetop and by the bar/beverage area.
-The adjacent area for eating is a gorgeous nook with massive windows. We added a built-in furniture-style banquette with additional lower storage cabinets in the same finish. It’s a great way to connect and blend the two areas into what now feels like one big space!
 Kitchen Solvers of Eau Claire
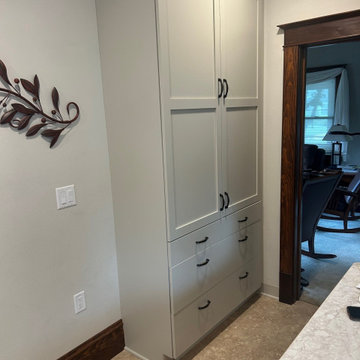
For this kitchen remodeling project, our client was looking to get new cabinets for her kitchen while also increasing her storage space. We designed a kitchen where we removed the bulkhead so the new cabinets could extend to the ceiling. The new cabinets we installed were done in maple wood with a mission door from our Kitchen Solvers Legacy Collection. She picked morning dew as the color for the cabinets. To finish this transformation, we installed a new Arenite cream laminate countertop with a new sink. Just look at this new kitchen!

 Kankel Conroy Rose & Hill Landscape Architecture
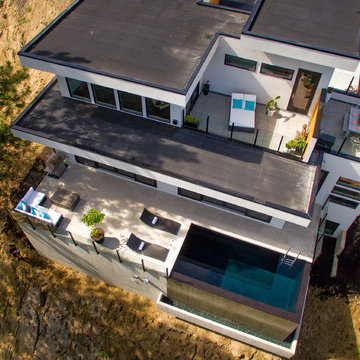
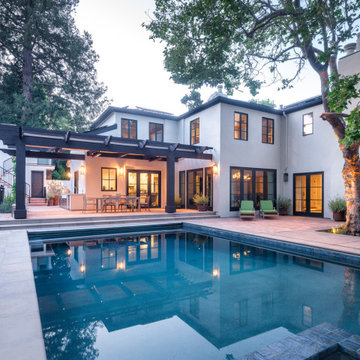
The homeowners asked KCRH to redesign their landscape to fit their family lifestyle as well as for entertaining group and student events. We worked closely with the interior designer and architect to create a seamless outdoor and indoor relationship throughout their historical Spanish Mission home. The design incorporated an outdoor kitchen and pizza oven beneath a wood arbor structure equipped with recessed lighting, sleek heaters, and retractable cloth fabric. The working vegetable garden was strategically located adjacent to the seed lab so they could have year round access. At the far end of the pool sits the fireplace which is a focal point and extends the use of the yard into the evening.
 Mission Home Remodeling
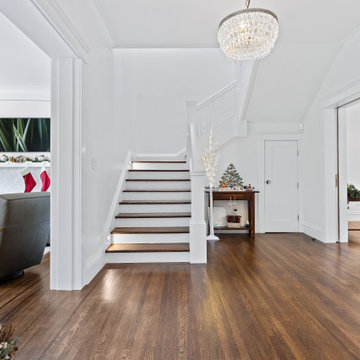
A refined entry stairway that sets the tone for the entire home. Rich stained wood treads contrast beautifully against crisp white risers, balustrade, and millwork, while a crystal pendant chandelier casts a warm, ambient glow across the vaulted stairwell. Wide-plank hardwood flooring extends throughout the open first floor, its deep tone grounding the bright, airy palette of the walls and trim. The result is a graceful, light-filled transition space — polished yet welcoming, with the kind of architectural detail that elevates a house into a home.
 Mission Home Remodeling
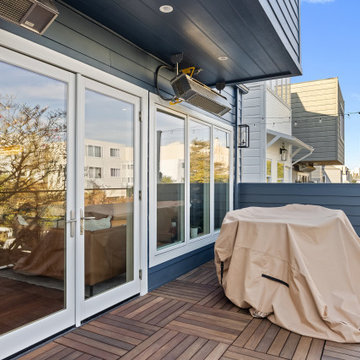
This third-story balcony extends the home's living space into the San Francisco skyline, framed by rich ipe-style wood deck tiles that bring warmth underfoot against the deep slate-blue siding. French glass doors and a bank of paned windows blur the line between indoors and out, drawing daylight into the adjoining living room while offering framed views of the surrounding rooftops and hills. Overhead, a sleek mounted heater and a charcoal shiplap ceiling with recessed lighting signal year-round usability, making this an ideal spot for morning coffee or evening entertaining beneath string lights. Slim black cable railings preserve the open, airy sightlines, giving the space a refined, contemporary edge that feels both sophisticated and effortlessly livable.
 Kankel Conroy Rose & Hill Landscape Architecture
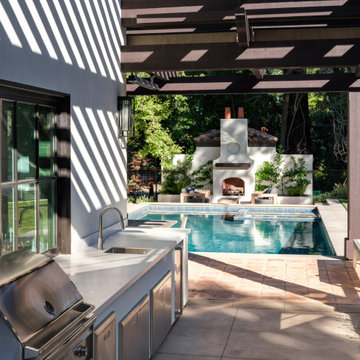
The homeowners asked KCRH to redesign their landscape to fit their family lifestyle as well as for entertaining group and student events. We worked closely with the interior designer and architect to create a seamless outdoor and indoor relationship throughout their historical Spanish Mission home. The design incorporated an outdoor kitchen and pizza oven beneath a wood arbor structure equipped with recessed lighting, sleek heaters, and retractable cloth fabric. The working vegetable garden was strategically located adjacent to the seed lab so they could have year round access. At the far end of the pool sits the fireplace which is a focal point and extends the use of the yard into the evening.
 Mission Home Remodeling
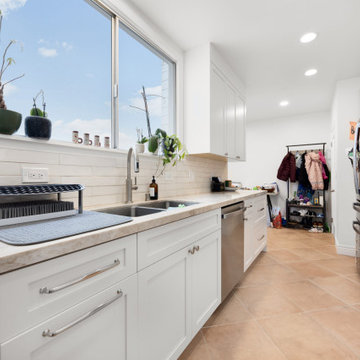
A bright, functional galley kitchen extends into a connected mudroom passage, where everyday family life meets thoughtful design. Shaker-style white cabinetry with polished chrome pulls lines both walls, paired with a warm stone countertop and a linear tile backsplash that carries the eye toward a wide window framing an open sky view. A stainless farmhouse-style sink with a gooseneck faucet anchors the workspace, while integrated stainless appliances keep the look clean and cohesive. Beyond the kitchen, warm terracotta tile flooring and a built-in mudroom nook offer a natural transition space for coats and shoes, blending everyday practicality with the home's light, airy character.
7