
Search results for "Extended periods" in Home Design Ideas
 Otogawa-Anschel Design-Build
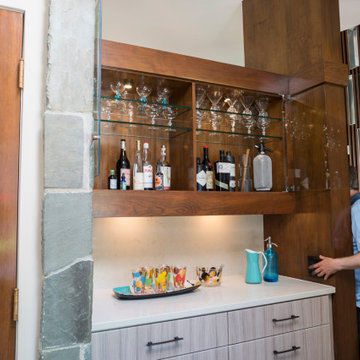
This Twin Cities Mid-Century Modern renovation is a study in restraint: know what to preserve, and know exactly where to push. Dark wood wall paneling, a stacked-stone fireplace wall, and a collection of period Barcelona and Adrian Pearsall-style furniture stay firmly at the center of the living spaces, while a new dark-clad exterior, with a striking yellow door, signals what's changed without ever fighting the home's original character. Hidden shelving, tucked behind a paneled wall, keeps the MCM spirit of playful, considered detail alive in a functional way. In the primary bath, a hexagon mosaic accent wall and a fully glass-enclosed shower bring a light, contemporary touch without erasing the home's era. Outside, a cantilevered deck extends the home into the surrounding trees, letting the wooded lot do as much of the design work as the architecture itself.
 Otogawa-Anschel Design-Build
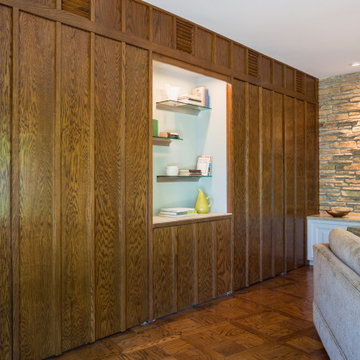
This Twin Cities Mid-Century Modern renovation is a study in restraint: know what to preserve, and know exactly where to push. Dark wood wall paneling, a stacked-stone fireplace wall, and a collection of period Barcelona and Adrian Pearsall-style furniture stay firmly at the center of the living spaces, while a new dark-clad exterior, with a striking yellow door, signals what's changed without ever fighting the home's original character. Hidden shelving, tucked behind a paneled wall, keeps the MCM spirit of playful, considered detail alive in a functional way. In the primary bath, a hexagon mosaic accent wall and a fully glass-enclosed shower bring a light, contemporary touch without erasing the home's era. Outside, a cantilevered deck extends the home into the surrounding trees, letting the wooded lot do as much of the design work as the architecture itself.
 Otogawa-Anschel Design-Build
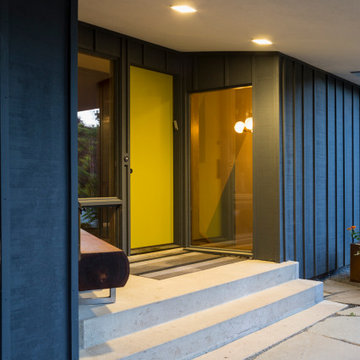
This Twin Cities Mid-Century Modern renovation is a study in restraint: know what to preserve, and know exactly where to push. Dark wood wall paneling, a stacked-stone fireplace wall, and a collection of period Barcelona and Adrian Pearsall-style furniture stay firmly at the center of the living spaces, while a new dark-clad exterior, with a striking yellow door, signals what's changed without ever fighting the home's original character. Hidden shelving, tucked behind a paneled wall, keeps the MCM spirit of playful, considered detail alive in a functional way. In the primary bath, a hexagon mosaic accent wall and a fully glass-enclosed shower bring a light, contemporary touch without erasing the home's era. Outside, a cantilevered deck extends the home into the surrounding trees, letting the wooded lot do as much of the design work as the architecture itself.
Find the right local pro for your project
 Otogawa-Anschel Design-Build
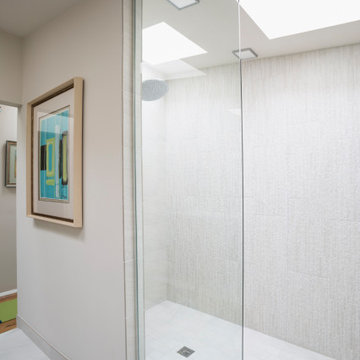
This Twin Cities Mid-Century Modern renovation is a study in restraint: know what to preserve, and know exactly where to push. Dark wood wall paneling, a stacked-stone fireplace wall, and a collection of period Barcelona and Adrian Pearsall-style furniture stay firmly at the center of the living spaces, while a new dark-clad exterior, with a striking yellow door, signals what's changed without ever fighting the home's original character. Hidden shelving, tucked behind a paneled wall, keeps the MCM spirit of playful, considered detail alive in a functional way. In the primary bath, a hexagon mosaic accent wall and a fully glass-enclosed shower bring a light, contemporary touch without erasing the home's era. Outside, a cantilevered deck extends the home into the surrounding trees, letting the wooded lot do as much of the design work as the architecture itself.
 Otogawa-Anschel Design-Build
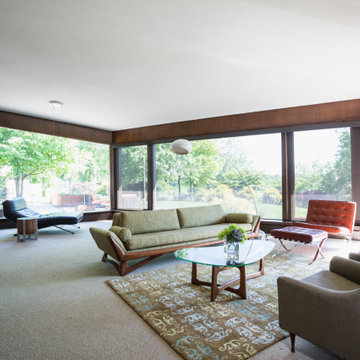
This Twin Cities Mid-Century Modern renovation is a study in restraint: know what to preserve, and know exactly where to push. Dark wood wall paneling, a stacked-stone fireplace wall, and a collection of period Barcelona and Adrian Pearsall-style furniture stay firmly at the center of the living spaces, while a new dark-clad exterior, with a striking yellow door, signals what's changed without ever fighting the home's original character. Hidden shelving, tucked behind a paneled wall, keeps the MCM spirit of playful, considered detail alive in a functional way. In the primary bath, a hexagon mosaic accent wall and a fully glass-enclosed shower bring a light, contemporary touch without erasing the home's era. Outside, a cantilevered deck extends the home into the surrounding trees, letting the wooded lot do as much of the design work as the architecture itself.

 Architectural Collaborative
We designed this 3,162 square foot home for empty-nesters who love lake life. Functionally, the home accommodates multiple generations. Elderly in-laws stay for prolonged periods, and the homeowners are thinking ahead to their own aging in place. This required two master suites on the first floor. Accommodations were made for visiting children upstairs. Aside from the functional needs of the occupants, our clients desired a home which maximizes indoor connection to the lake, provides covered outdoor living, and is conducive to entertaining. Our concept celebrates the natural surroundings through materials, views, daylighting, and building massing.
We placed all main public living areas along the rear of the house to capitalize on the lake views while efficiently stacking the bedrooms and bathrooms in a two-story side wing. Secondary support spaces are integrated across the front of the house with the dramatic foyer. The front elevation, with painted green and natural wood siding and soffits, blends harmoniously with wooded surroundings. The lines and contrasting colors of the light granite wall and silver roofline draws attention toward the entry and through the house to the real focus: the water. The one-story roof over the garage and support spaces takes flight at the entry, wraps the two-story wing, turns, and soars again toward the lake as it approaches the rear patio. The granite wall extending from the entry through the interior living space is mirrored along the opposite end of the rear covered patio. These granite bookends direct focus to the lake.
 Otogawa-Anschel Design-Build
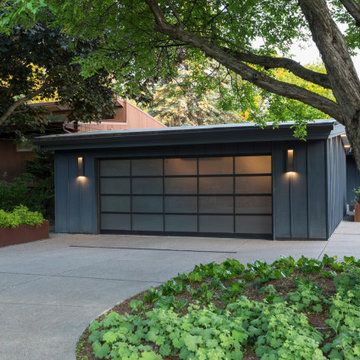
This Twin Cities Mid-Century Modern renovation is a study in restraint: know what to preserve, and know exactly where to push. Dark wood wall paneling, a stacked-stone fireplace wall, and a collection of period Barcelona and Adrian Pearsall-style furniture stay firmly at the center of the living spaces, while a new dark-clad exterior, with a striking yellow door, signals what's changed without ever fighting the home's original character. Hidden shelving, tucked behind a paneled wall, keeps the MCM spirit of playful, considered detail alive in a functional way. In the primary bath, a hexagon mosaic accent wall and a fully glass-enclosed shower bring a light, contemporary touch without erasing the home's era. Outside, a cantilevered deck extends the home into the surrounding trees, letting the wooded lot do as much of the design work as the architecture itself.


 Otogawa-Anschel Design-Build
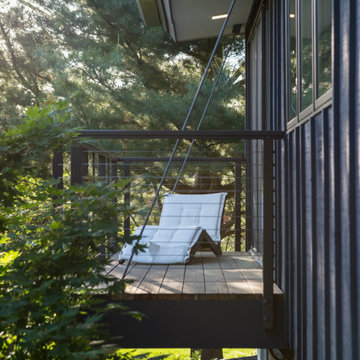
This Twin Cities Mid-Century Modern renovation is a study in restraint: know what to preserve, and know exactly where to push. Dark wood wall paneling, a stacked-stone fireplace wall, and a collection of period Barcelona and Adrian Pearsall-style furniture stay firmly at the center of the living spaces, while a new dark-clad exterior, with a striking yellow door, signals what's changed without ever fighting the home's original character. Hidden shelving, tucked behind a paneled wall, keeps the MCM spirit of playful, considered detail alive in a functional way. In the primary bath, a hexagon mosaic accent wall and a fully glass-enclosed shower bring a light, contemporary touch without erasing the home's era. Outside, a cantilevered deck extends the home into the surrounding trees, letting the wooded lot do as much of the design work as the architecture itself.
 Otogawa-Anschel Design-Build
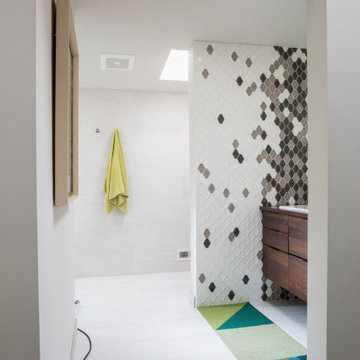
This Twin Cities Mid-Century Modern renovation is a study in restraint: know what to preserve, and know exactly where to push. Dark wood wall paneling, a stacked-stone fireplace wall, and a collection of period Barcelona and Adrian Pearsall-style furniture stay firmly at the center of the living spaces, while a new dark-clad exterior, with a striking yellow door, signals what's changed without ever fighting the home's original character. Hidden shelving, tucked behind a paneled wall, keeps the MCM spirit of playful, considered detail alive in a functional way. In the primary bath, a hexagon mosaic accent wall and a fully glass-enclosed shower bring a light, contemporary touch without erasing the home's era. Outside, a cantilevered deck extends the home into the surrounding trees, letting the wooded lot do as much of the design work as the architecture itself.
 Otogawa-Anschel Design-Build
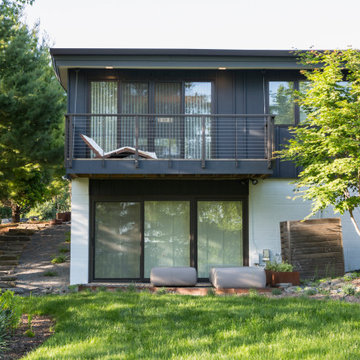
This Twin Cities Mid-Century Modern renovation is a study in restraint: know what to preserve, and know exactly where to push. Dark wood wall paneling, a stacked-stone fireplace wall, and a collection of period Barcelona and Adrian Pearsall-style furniture stay firmly at the center of the living spaces, while a new dark-clad exterior, with a striking yellow door, signals what's changed without ever fighting the home's original character. Hidden shelving, tucked behind a paneled wall, keeps the MCM spirit of playful, considered detail alive in a functional way. In the primary bath, a hexagon mosaic accent wall and a fully glass-enclosed shower bring a light, contemporary touch without erasing the home's era. Outside, a cantilevered deck extends the home into the surrounding trees, letting the wooded lot do as much of the design work as the architecture itself.
 Otogawa-Anschel Design-Build
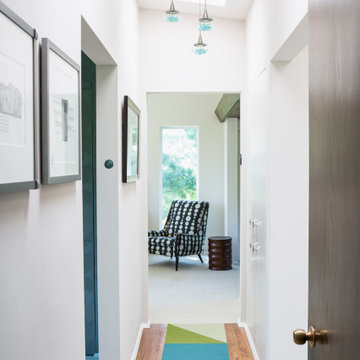
This Twin Cities Mid-Century Modern renovation is a study in restraint: know what to preserve, and know exactly where to push. Dark wood wall paneling, a stacked-stone fireplace wall, and a collection of period Barcelona and Adrian Pearsall-style furniture stay firmly at the center of the living spaces, while a new dark-clad exterior, with a striking yellow door, signals what's changed without ever fighting the home's original character. Hidden shelving, tucked behind a paneled wall, keeps the MCM spirit of playful, considered detail alive in a functional way. In the primary bath, a hexagon mosaic accent wall and a fully glass-enclosed shower bring a light, contemporary touch without erasing the home's era. Outside, a cantilevered deck extends the home into the surrounding trees, letting the wooded lot do as much of the design work as the architecture itself.
 Otogawa-Anschel Design-Build
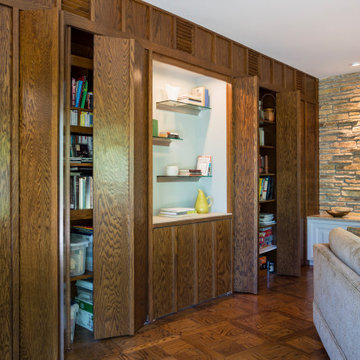
This Twin Cities Mid-Century Modern renovation is a study in restraint: know what to preserve, and know exactly where to push. Dark wood wall paneling, a stacked-stone fireplace wall, and a collection of period Barcelona and Adrian Pearsall-style furniture stay firmly at the center of the living spaces, while a new dark-clad exterior, with a striking yellow door, signals what's changed without ever fighting the home's original character. Hidden shelving, tucked behind a paneled wall, keeps the MCM spirit of playful, considered detail alive in a functional way. In the primary bath, a hexagon mosaic accent wall and a fully glass-enclosed shower bring a light, contemporary touch without erasing the home's era. Outside, a cantilevered deck extends the home into the surrounding trees, letting the wooded lot do as much of the design work as the architecture itself.
 Davetta Moore Designs
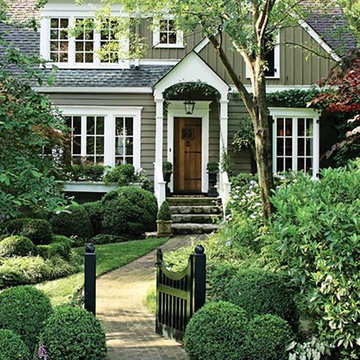
So charming - love the little path to the front door.
Beautiful color combination:
Have you ever noticed that the colors we see can be described simply in two different types of categories? Natural and unnatural. I noticed while shopping last weekend some really unattractive color combinations and I said to myself why oh why did someone think that looks good because looking at this is painful to my eyes. So let me give you a few tips of what to lookout for when you are making your color decisions.
Image from http://www.lizmarieblog.com/2013/06/favorite-things-friday-24/
Join periodic email updates at https://www.facebook.com/davettamooredesigns/app_141428856257
 Otogawa-Anschel Design-Build
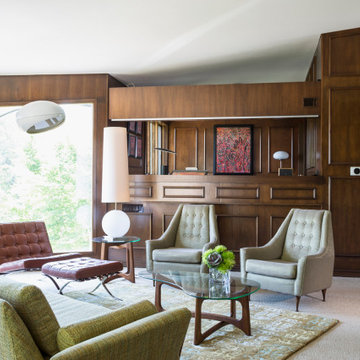
This Twin Cities Mid-Century Modern renovation is a study in restraint: know what to preserve, and know exactly where to push. Dark wood wall paneling, a stacked-stone fireplace wall, and a collection of period Barcelona and Adrian Pearsall-style furniture stay firmly at the center of the living spaces, while a new dark-clad exterior, with a striking yellow door, signals what's changed without ever fighting the home's original character. Hidden shelving, tucked behind a paneled wall, keeps the MCM spirit of playful, considered detail alive in a functional way. In the primary bath, a hexagon mosaic accent wall and a fully glass-enclosed shower bring a light, contemporary touch without erasing the home's era. Outside, a cantilevered deck extends the home into the surrounding trees, letting the wooded lot do as much of the design work as the architecture itself.
 Otogawa-Anschel Design-Build
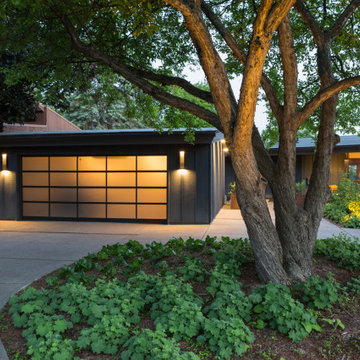
This Twin Cities Mid-Century Modern renovation is a study in restraint: know what to preserve, and know exactly where to push. Dark wood wall paneling, a stacked-stone fireplace wall, and a collection of period Barcelona and Adrian Pearsall-style furniture stay firmly at the center of the living spaces, while a new dark-clad exterior, with a striking yellow door, signals what's changed without ever fighting the home's original character. Hidden shelving, tucked behind a paneled wall, keeps the MCM spirit of playful, considered detail alive in a functional way. In the primary bath, a hexagon mosaic accent wall and a fully glass-enclosed shower bring a light, contemporary touch without erasing the home's era. Outside, a cantilevered deck extends the home into the surrounding trees, letting the wooded lot do as much of the design work as the architecture itself.
 Distinctive Outdoor Spaces LLC
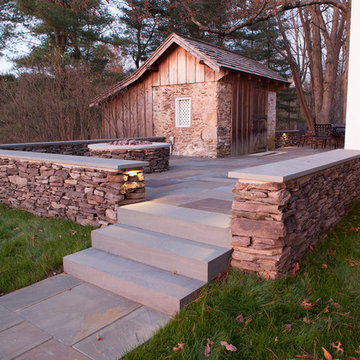
Flagstone patio, sitting walls, steps, landscape lighting, and gas fire pit built around existing 1700s shed and renovated schoolhouse from same time period.

 LLG Residential Design LLC
Looking for a nice clean crown molding, but what something different? These homeowners did just that with a simple clean flat molding applied to the wall and ceiling to create this look.
 Riverside Construction, LLC
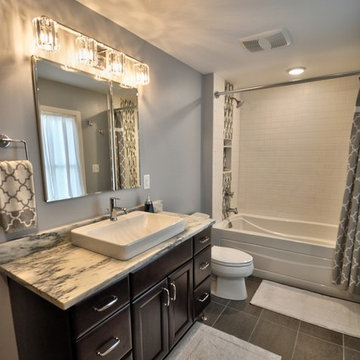
Having lived in her home for an extended period of time before embarking on a remodel meant that this homeowner had a clear idea of how she uses her space, the shortcomings of the layout, and how she would like to improve it. Her challenges started with a non-functional master bathroom that was dark and dated.
By reducing the size of a closet in the adjoining bedroom and removing a full closet from the inside of the bathroom, Riverside Construction was able to open up the space and allow for a larger vanity. New, functional closet space was designed into the bedroom and added to another wall.
Replacing the dark tub/shower wall tile with crisp white Subway tile brightened up the space and created the crisp, fresh look that the homeowner wanted. A vertical mosaic accent was also used for visual interest, and a built-in shower niche was created to keep bath essentials within easy reach. A honed marble countertop and a platinum crystal vanity light fixture by Quoizel complete this lovely transitional master bathroom transformation.
 Granit Architects + Interiors
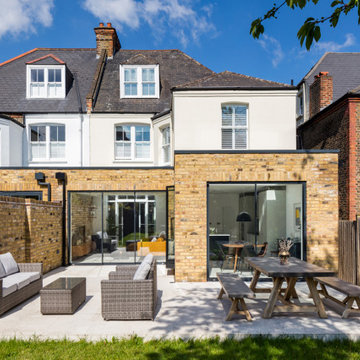
Our clients for this project are a professional couple with a young family. They approached us to help with extending and improving their home in London SW2 to create an enhanced space both aesthetically and functionally for their growing family. We were appointed to provide a full architectural and interior design service, including the design of some bespoke furniture too.
A core element of the brief was to design a kitchen living and dining space that opened into the garden and created clear links from inside to out. This new space would provide a large family area they could enjoy all year around. We were also asked to retain the good bits of the current period living spaces while creating a more modern day area in an extension to the rear.
It was also a key requirement to refurbish the upstairs bathrooms while the extension and refurbishment works were underway.
The solution was a 21m2 extension to the rear of the property that mirrored the neighbouring property in shape and size. However, we added some additional features, such as the projecting glass box window seat. The new kitchen features a large island unit to create a workspace with storage, but also room for seating that is perfect for entertaining friends, or homework when the family gets to that age.
The sliding folding doors, paired with floor tiling that ran from inside to out, created a clear link from the garden to the indoor living space. Exposed brick blended with clean white walls creates a very contemporary finish throughout the extension, while the period features have been retained in the original parts of the house.
 Westminster Teak
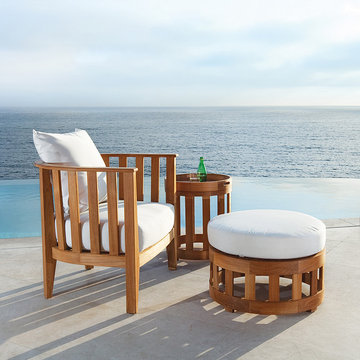
Epitomizing the union of traditional craftsmanship and modern design, the Kafelonia Collection is difficult to resist due to its welcoming shape, elegant slats, and deep plush cushions. The lounge chair is generously proportioned, allowing for unrestricted movement and comfort over extended periods of time. The side table includes a removable serving tray, designed to sit seamlessly on the table top. The ottoman has a Velcro attachable cushion, and doubles as a coffee table or additional seating.
The 3 piece Kafelonia Lounge set features:
1 Kafelonia Lounge Chair, 1 Kafelonia Side Table, 1 Kafelonia Ottoman.
Cushions made with Quick Dry Foam® core and 100% solution dyed Sunbrella fabrics.
Built from 100% Grade A Teak, harvested from sustainable plantations in Indonesia. Every piece is precision manufactured to standard specifications for commercial and residential use. Optional Teak Finishes available.
CHAIR - 31.75"Wide x 28"Deep x 28.5"High
25" Seat Width x 24.75"Seat Depth x 11" Seat Height
Side Table - 18"Dia x 20" High + 2.25 tray
Ottoman - 24" Dia x 11" High
15