
Search results for "Extended" in Home Design Ideas
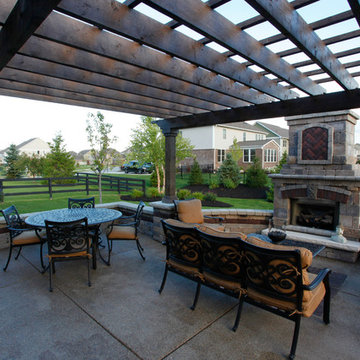
 BPI Outdoor Living
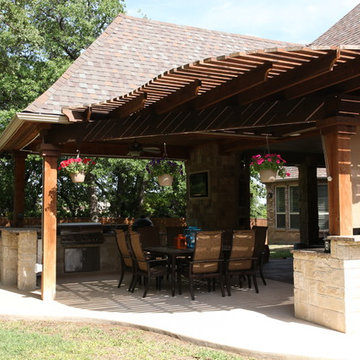
Good Monday morning! The Richard's patio was designed as an extension of their living space inside their home. The scale of the space, surrounded by seating walls on the sides, the fireplace in the back, and the pergola above, is an effective way of creating an inviting environment for nearly year-round dining and relaxing. So much so that even the frogs want to join the party!
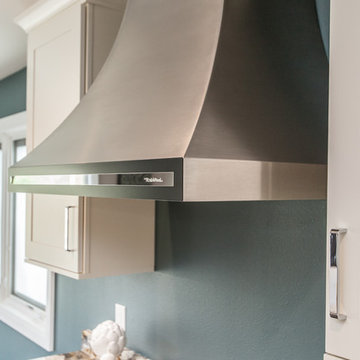
 Jim or Teresa Huffman
Fairfield, Iowa Modern Kitchen Design by Teresa Huffman
https://jchuffman.com/
On Site Photography - Brian Hall

 Timberline Patio Covers
Inspiration for a mid-sized craftsman backyard concrete paver patio remodel in Seattle with a fireplace and a roof extension
Find the right local pro for your project
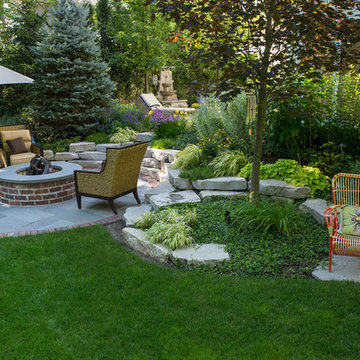
 Chalet
Design ideas for a mid-sized traditional partial sun backyard concrete paver landscaping in Chicago with a fire pit.
 My Italian Living
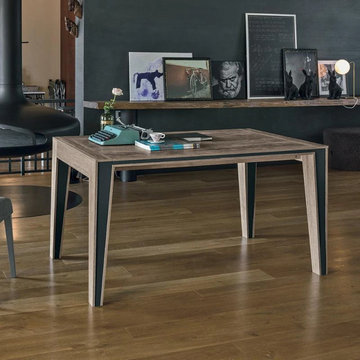
If you want extra space then this particular table can provide it to you. Created with superior-quality materials and carries a modern design. Comes with an extension system to increase the comfort for both the family and guests.
Has wooden laminate on the side extension and top of the table.
Comes with vintage-style iron legs.
Has 2-extensions each is 40cm in length.
Dimensions: L 144cmc (184cm – 224cm) x W 90cm x H 75cm.
The price of this particular product is £1,648.00.
 Colorworks Landscape Design
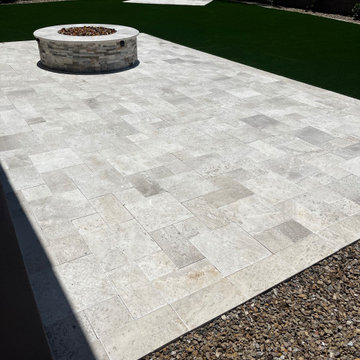
 Our latest project is a true outdoor transformation! We took a basic yard and turned it into a stunning, functional space that’s perfect for Arizona living. Here’s what we did:
- Travertine Paver Border: We installed a beautiful and durable travertine paver border that frames the entire yard, adding a touch of elegance to the landscape.
- Drip Irrigation System: To keep the new plants healthy and thriving with minimal water waste, we installed a state-of-the-art drip irrigation system.
- New Plants: The yard was enhanced with carefully selected plants that thrive in the Arizona climate, adding color, texture, and life to the space.
- Premium Turf: We laid down premium synthetic turf, creating a lush, green area that looks great year-round without the need for constant maintenance.
- Travertine Covered & Extended Patios: The patio area was extended and covered in travertine, providing a spacious and stylish area perfect for entertaining and relaxing.
This project combines beauty and functionality, giving the homeowners a low-maintenance, high-impact outdoor space to enjoy all year round.



 Southernwood Homes
We crafted this spacious two-story home in Flowery Branch, GA, featuring an attractive exterior with a mix of stone, brick, and siding. The outer facade boasts board and batten shutters, along with a stylish metal roof accentuating the extended front porch. The porch itself is adorned with flagstone flooring and a wood inlaid ceiling.
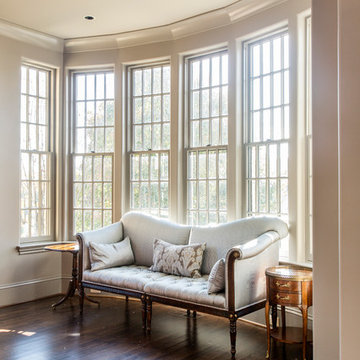
Upon entering, you're welcomed by an elegant two-story foyer showcasing a curved open banister handrail leading to the upper floor. The open-concept floor plan seamlessly extends from the front to the back, where the dining room meets the family room. Hardwood floors grace the entire living space, and the family room is highlighted by a large stone fireplace and a curved set of windows overlooking the outdoor living area.
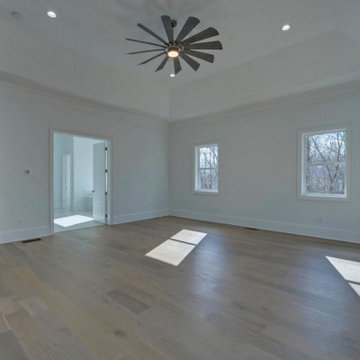
The expansive kitchen and dining areas were thoughtfully designed with plenty of custom cabinets and countertop space, featuring brushed stainless steel appliances. Additionally, a secondary kitchen is included for food preparation. The delightful master bedroom boasts hardwood flooring and a spacious tray ceiling. The extensive master bath offers a soaking tub, a separate walk-in shower, and his and hers vanities. Notably, the home includes two master suites.
Convenience is key with two laundry facilities located in different areas within the home. A bonus room with a kitchenette adds flexibility to the living space. The full daylight basement is roughed in for future expansion possibilities. Outside, the living space extends to a sizable covered patio with flagstone flooring and a wood inlaid ceiling.

 ZebraScapes LLC
Paver Patio
Backyard Installation

Mid-sized elegant backyard concrete paver patio photo in Phoenix with a roof extension
Mid-sized elegant backyard concrete paver patio photo in Phoenix with a roof extension
 User

UserInspiration for a mid-sized contemporary master vinyl floor corner shower remodel in Detroit with louvered cabinets, white cabinets, a two-piece toilet, blue walls, an undermount sink and granite countertops
 InForm Architecture, LLC
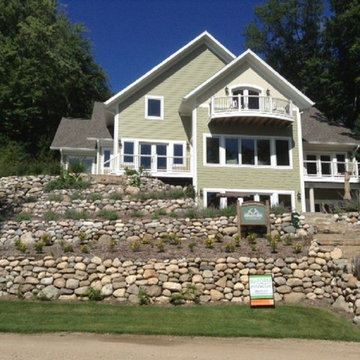
Large craftsman green three-story mixed siding gable roof idea in Grand Rapids


 Keowee Hardscapes And Stoneworks
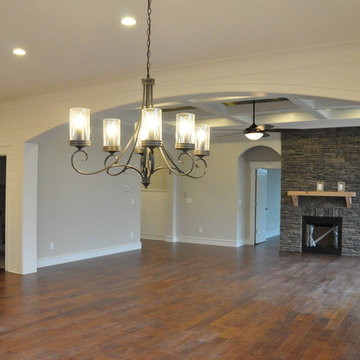
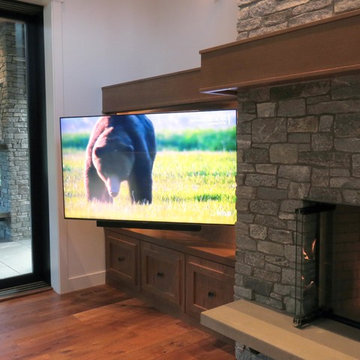
Large arts and crafts open concept dark wood floor and brown floor family room photo in Other with gray walls, a standard fireplace and a stone fireplace

 Amos Tile LV

Fully remodeled kitchen. Both islands demolitioned to make room for one large island. Drop ceiling added for lighting, cooktop hood and looks phenomenal. All cabinetry was refinished and refaced. countertops look immaculate. everything came together very nicely.
 Southernwood Homes
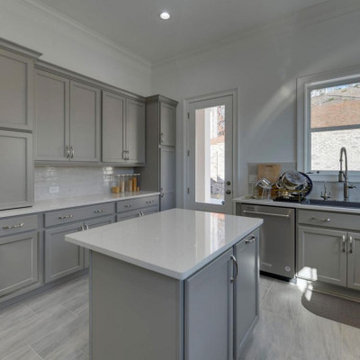
We crafted this spacious two-story home in Flowery Branch, GA, featuring an attractive exterior with a mix of stone, brick, and siding. The outer facade boasts board and batten shutters, along with a stylish metal roof accentuating the extended front porch. The porch itself is adorned with flagstone flooring and a wood inlaid ceiling.
Upon entering, you're welcomed by an elegant two-story foyer showcasing a curved open banister handrail leading to the upper floor. The open-concept floor plan seamlessly extends from the front to the back, where the dining room meets the family room. Hardwood floors grace the entire living space, and the family room is highlighted by a large stone fireplace and a curved set of windows overlooking the outdoor living area.
The expansive kitchen and dining areas were thoughtfully designed with plenty of custom cabinets and countertop space, featuring brushed stainless steel appliances. Additionally, a secondary kitchen is included for food preparation. The delightful master bedroom boasts hardwood flooring and a spacious tray ceiling. The extensive master bath offers a soaking tub, a separate walk-in shower, and his and hers vanities. Notably, the home includes two master suites.
Convenience is key with two laundry facilities located in different areas within the home. A bonus room with a kitchenette adds flexibility to the living space. The full daylight basement is roughed in for future expansion possibilities. Outside, the living space extends to a sizable covered patio with flagstone flooring and a wood inlaid ceiling.
 Cabinet & Stone City

Example of a large classic gender-neutral light wood floor and brown floor dressing room design in Atlanta with raised-panel cabinets and dark wood cabinets
108