
Search results for "Extended" in Home Design Ideas
 Sound Lighting and Design
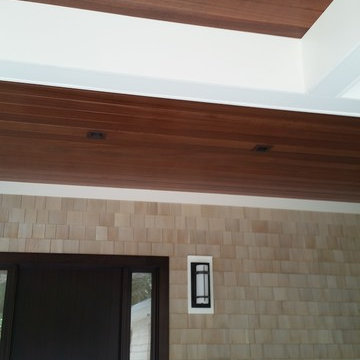
Example of a mid-sized arts and crafts concrete floor entryway design in New York with beige walls and a dark wood front door

Find the right local pro for your project
 Refresh Renovations
PHOTOGRAPHY Caroline Ducobu
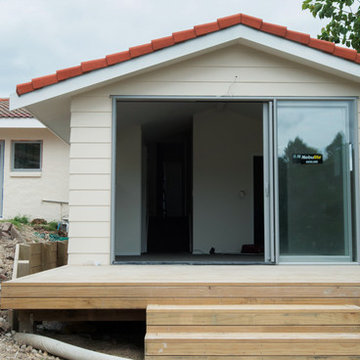
A head to toe makeover – along with a clever extension – transforms a tired, but cherished house into a modern home that meets the needs of its growing family.
 Weidmann Remodeling
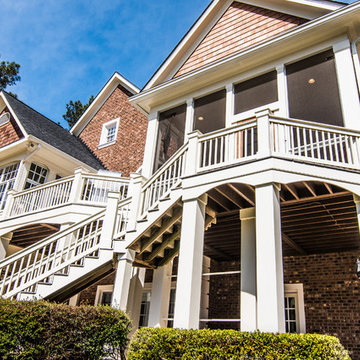
Inspiration for a timeless screened-in back porch remodel in Atlanta with decking and a roof extension
 Prime & Precision
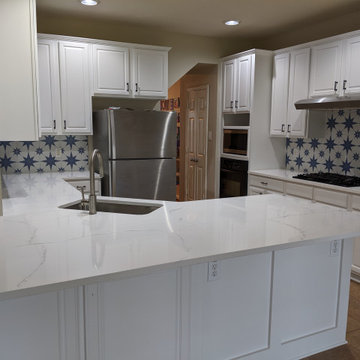
Trendy kitchen photo in Houston with an undermount sink, quartz countertops, blue backsplash, ceramic backsplash and white countertops
 Refresh Renovations
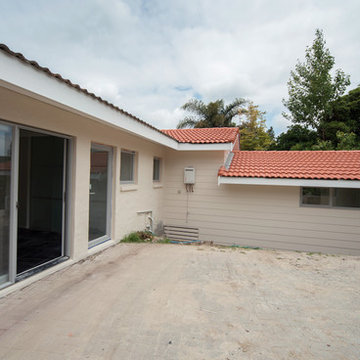
PHOTOGRAPHY Caroline Ducobu
A head to toe makeover – along with a clever extension – transforms a tired, but cherished house into a modern home that meets the needs of its growing family.


 Better Builders
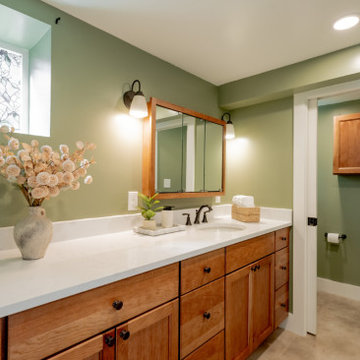
This West Seattle basement bathroom remodel by Better Builders focuses on high-traffic functionality for a family of six. The long custom wood vanity is topped with a durable white quartz countertop, providing ample space for multiple users. A soft sage green accent wall adds a calming, organic feel to the lower-level space, complemented by a large privacy-glass window that brings in natural light. The layout flows into a dedicated toilet room featuring a space-saving wall-mounted toilet, ensuring a clean aesthetic and optimal plumbing drainage.
 Pace Cabinetry
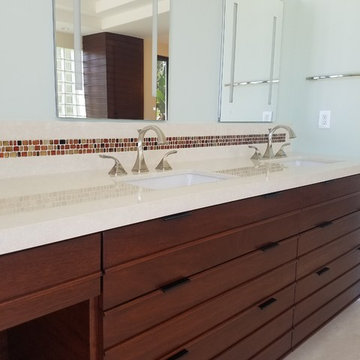
A fresh contemporary design made with natural materials featuring an African Mahagony custom-made bathroom cabinet/vanity. The cabinet features pencil round detail on the face of the cabinet, with extended tab pulls and soft close drawers. Quartz countertop with undermount sinks. Finishing off this piece with a rich opaque Cognac Mahogany stain which was custom blended to allow the texture of the wood to show.
This photo has not been altered.
 Jim or Teresa Huffman
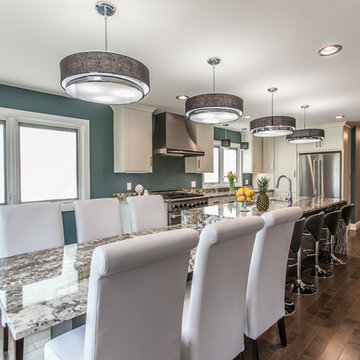
Fairfield, Iowa Modern Kitchen Design by Teresa Huffman
https://jchuffman.com/
On Site Photography - Brian Hall
 International Landscaping Inc.
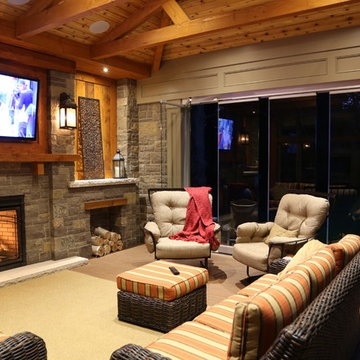
Inspiration for a transitional back porch remodel in Toronto with a fire pit, decking and a roof extension
 Gateway Kitchen + Bath
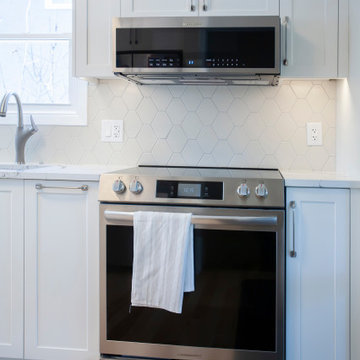
This kitchen has a similar style to a galley kitchen, with the cabinetry on two sides of a rectangular space, however the cabinets on one side continue into an open eating area and there was sufficient space to also add an island (not a typical galley feature). With custom shaker-style cabinets, quartz countertops and an elongated hexagonal tile backsplash, this kitchen is beautiful and functional.

 Osborn Studio +
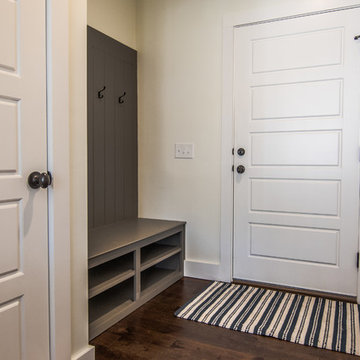
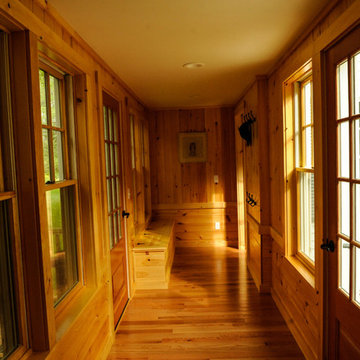
This Breezeway/mudroom connects the new bedroom spaces in the barn with the 1950s Family room.
Photos by Lynn Osborn
Inspiration for a country home design remodel in Boston
Inspiration for a country home design remodel in Boston
 Teal Creek Homes
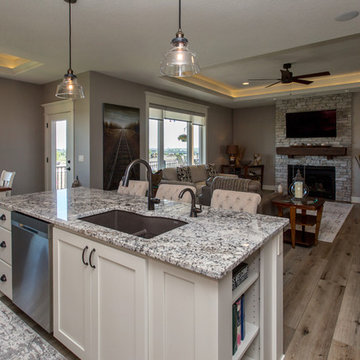
Inspiration for a timeless vinyl floor kitchen remodel in Other with an undermount sink, shaker cabinets, white cabinets, granite countertops, ceramic backsplash, stainless steel appliances and an island
 DJK Custom Homes
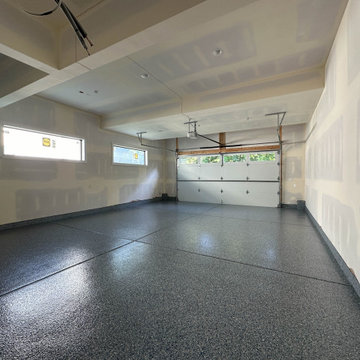
An expansive garage layout designed for both everyday functionality and flexibility, featuring durable epoxy flooring, oversized bays, and a unique rear garage connection that extends the full depth of the home with direct backyard access. The Brentwood plan offers a traditional 2-car front garage alongside an extended tandem-style rear bay capable of accommodating additional vehicles, storage, workshop space, or recreational equipment while maintaining a clean, modern exterior aesthetic.

 Mediterrasian Landscapes

Patios made of concrete squares can be chic, but ther spaces between the squares can present problems like tipsy tables, wobbly chairs, and even twisted ankles and trip hazards. This couple wanted the low maintenance requirements of artificial turf and the modern look of concrete squares, but they also wanted a safe space for their young children. So instead of the river rocks that were formally in the patio joints which created uneven levels and trip hazards, they asked if we could remove some squares and install turf between the remaining ones. We used a special technique of installing 2 inch firm turf pads in the joints first and then gluing the turf strips to the pads. This makes the turf level with the concrete squares and will keep the narrow turf strips from lifting, as they would if we had used the conventional turf fasteners here.
 Teal Creek Homes
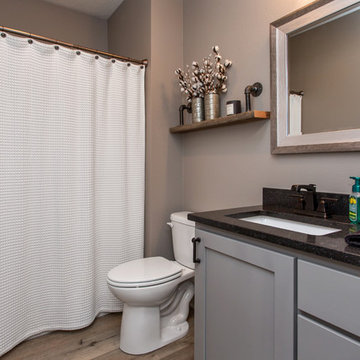
Walk-in shower - traditional ceramic tile and gray floor walk-in shower idea in Other with shaker cabinets, white cabinets, an undermount sink, granite countertops and a hinged shower door
125