
Search results for "Extended" in Home Design Ideas
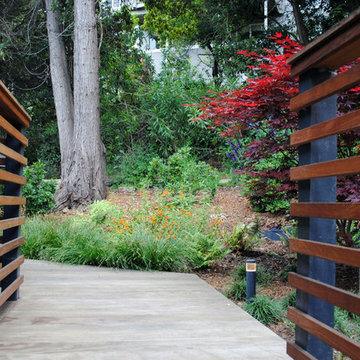
 Ian Moore Design
This combination roof deck and framed deck provides seamless indoor-outdoor living and flexible openness and enclosure using a ShadeFX awning system supported by a custom steel pergola by Ian Moore Design, Inc.
Photo: Ian Moore Design, Inc.
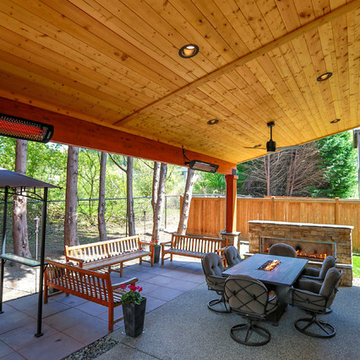
 Timberline Patio Covers
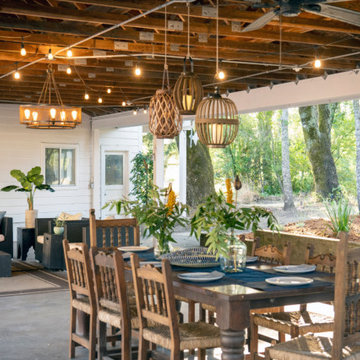
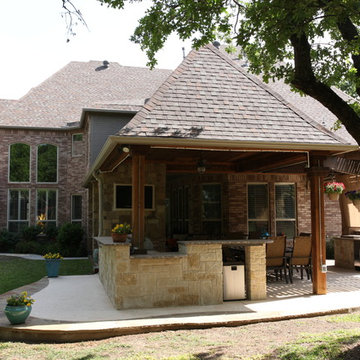
Patio - mid-sized craftsman backyard concrete paver patio idea in Seattle with a fireplace and a roof extension
Find the right local pro for your project
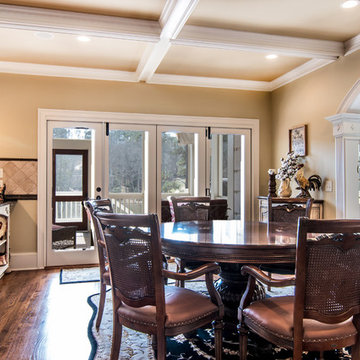
 Weidmann Remodeling
Example of a classic medium tone wood floor and brown floor kitchen/dining room combo design in Atlanta with beige walls, a standard fireplace and a stone fireplace
 Southernwood Homes
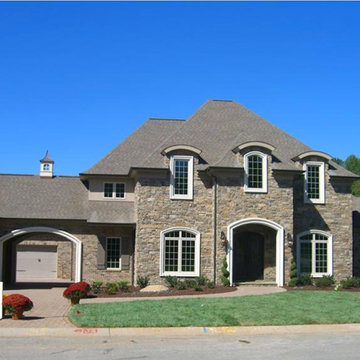
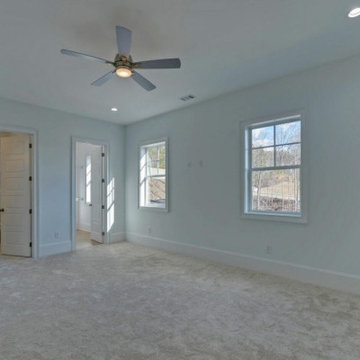
We crafted this spacious two-story home in Flowery Branch, GA, featuring an attractive exterior with a mix of stone, brick, and siding. The outer facade boasts board and batten shutters, along with a stylish metal roof accentuating the extended front porch. The porch itself is adorned with flagstone flooring and a wood inlaid ceiling.
Upon entering, you're welcomed by an elegant two-story foyer showcasing a curved open banister handrail leading to the upper floor. The open-concept floor plan seamlessly extends from the front to the back, where the dining room meets the family room. Hardwood floors grace the entire living space, and the family room is highlighted by a large stone fireplace and a curved set of windows overlooking the outdoor living area.
The expansive kitchen and dining areas were thoughtfully designed with plenty of custom cabinets and countertop space, featuring brushed stainless steel appliances. Additionally, a secondary kitchen is included for food preparation. The delightful master bedroom boasts hardwood flooring and a spacious tray ceiling. The extensive master bath offers a soaking tub, a separate walk-in shower, and his and hers vanities. Notably, the home includes two master suites.
Convenience is key with two laundry facilities located in different areas within the home. A bonus room with a kitchenette adds flexibility to the living space. The full daylight basement is roughed in for future expansion possibilities. Outside, the living space extends to a sizable covered patio with flagstone flooring and a wood inlaid ceiling.
 Ian Moore Design

The hot tub patio is designed to provide flexible furnishing options. When open or unfurnished the ground plane details and lighting bring the space alive. This area can also accommodate chaise lounge chairs or larger dining assemblies. The plantings envelop and calm the space.
 zenbox design
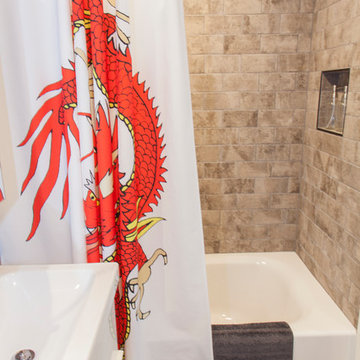
800 sqft garage conversion into ADU (accessory dwelling unit) with open plan family room downstairs and an extra living space upstairs.
pc: Shauna Intelisano







 Jim or Teresa Huffman
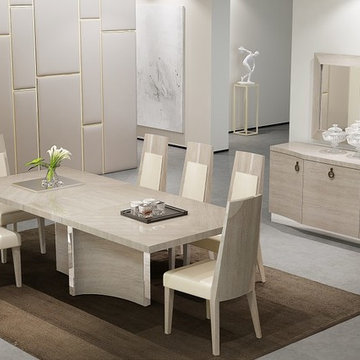
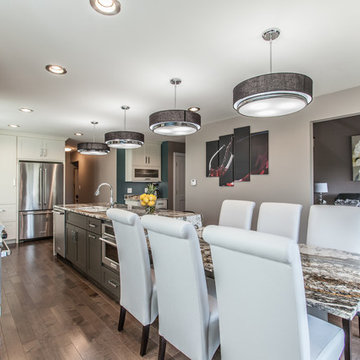
Fairfield, Iowa Modern Kitchen Design by Teresa Huffman
https://jchuffman.com/
On Site Photography - Brian Hall

 CO Interiors
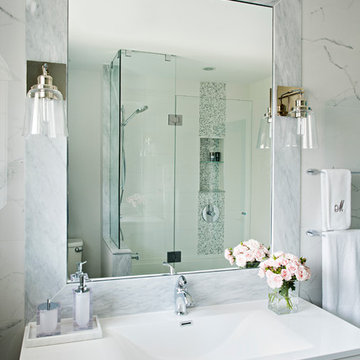
A small guest bathroom can feel just as luxurious as a larger en suite master bath. Luxury doesn’t simply comprise of rich materials, it’s how the materials are being treated in the space to create details that enrich the overall aesthetic. In this bathroom, the vanity is paired with a customized on-site mirror created out of off the shelf thick marble thresholds that frames a large mirror that extends right up to the ceiling. The extended mirror creates a sense of greater ceiling height in the space. The sconces are mounted on top the marble frame, highlighting the beauty of the natural stone once lit. Porcelain tile made to look like natural carrara marble flanks the vanity on either side from floor to ceiling, extending the focal point of the vanity along the full width of the wall.
Photographer: Mike Chajecki

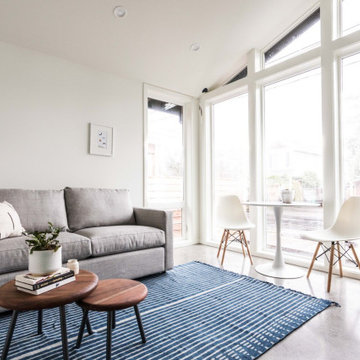
 Studio Petretti Architecture
Living Room with ample natural light
Inspiration for a small scandinavian open concept gray floor living room remodel in Portland with white walls
Inspiration for a small scandinavian open concept gray floor living room remodel in Portland with white walls
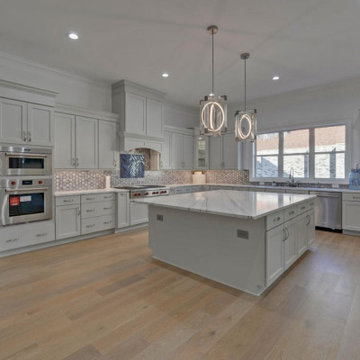 Southernwood Homes
We crafted this spacious two-story home in Flowery Branch, GA, featuring an attractive exterior with a mix of stone, brick, and siding. The outer facade boasts board and batten shutters, along with a stylish metal roof accentuating the extended front porch. The porch itself is adorned with flagstone flooring and a wood inlaid ceiling.
Upon entering, you're welcomed by an elegant two-story foyer showcasing a curved open banister handrail leading to the upper floor. The open-concept floor plan seamlessly extends from the front to the back, where the dining room meets the family room. Hardwood floors grace the entire living space, and the family room is highlighted by a large stone fireplace and a curved set of windows overlooking the outdoor living area.
The expansive kitchen and dining areas were thoughtfully designed with plenty of custom cabinets and countertop space, featuring brushed stainless steel appliances. Additionally, a secondary kitchen is included for food preparation. The delightful master bedroom boasts hardwood flooring and a spacious tray ceiling. The extensive master bath offers a soaking tub, a separate walk-in shower, and his and hers vanities. Notably, the home includes two master suites.
Convenience is key with two laundry facilities located in different areas within the home. A bonus room with a kitchenette adds flexibility to the living space. The full daylight basement is roughed in for future expansion possibilities. Outside, the living space extends to a sizable covered patio with flagstone flooring and a wood inlaid ceiling.
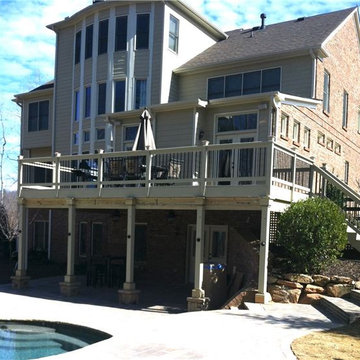
 Exterior Design + Decks
Inspiration for a large contemporary backyard deck remodel in Atlanta with a roof extension
143