
Search results for "Extended" in Home Design Ideas
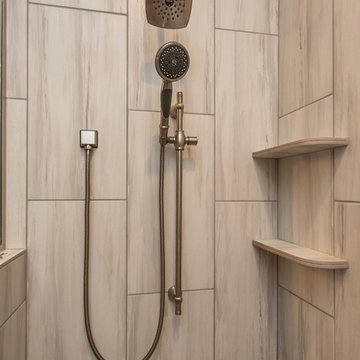
 Teal Creek Homes
Elegant master ceramic tile and gray floor walk-in shower photo in Other with shaker cabinets, white cabinets, an undermount sink, granite countertops and a hinged shower door
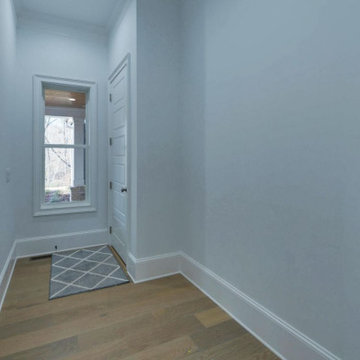
 Southernwood Homes
We crafted this spacious two-story home in Flowery Branch, GA, featuring an attractive exterior with a mix of stone, brick, and siding. The outer facade boasts board and batten shutters, along with a stylish metal roof accentuating the extended front porch. The porch itself is adorned with flagstone flooring and a wood inlaid ceiling.
Upon entering, you're welcomed by an elegant two-story foyer showcasing a curved open banister handrail leading to the upper floor. The open-concept floor plan seamlessly extends from the front to the back, where the dining room meets the family room. Hardwood floors grace the entire living space, and the family room is highlighted by a large stone fireplace and a curved set of windows overlooking the outdoor living area.
The expansive kitchen and dining areas were thoughtfully designed with plenty of custom cabinets and countertop space, featuring brushed stainless steel appliances. Additionally, a secondary kitchen is included for food preparation. The delightful master bedroom boasts hardwood flooring and a spacious tray ceiling. The extensive master bath offers a soaking tub, a separate walk-in shower, and his and hers vanities. Notably, the home includes two master suites.
Convenience is key with two laundry facilities located in different areas within the home. A bonus room with a kitchenette adds flexibility to the living space. The full daylight basement is roughed in for future expansion possibilities. Outside, the living space extends to a sizable covered patio with flagstone flooring and a wood inlaid ceiling.

Find the right local pro for your project
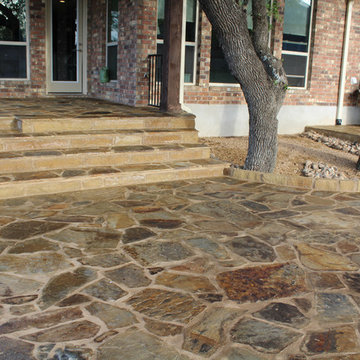
 TruCare Home Improvement
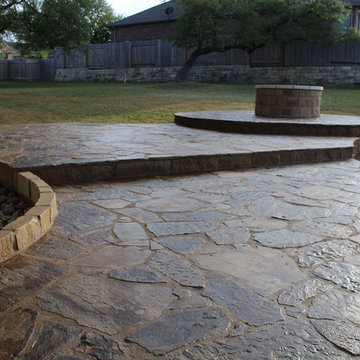
Oklahoma Flagstone with Texas Tan mortar and commercial sealant with no-slip additive.
Mid-sized southwestern exterior home idea in Austin
Mid-sized southwestern exterior home idea in Austin
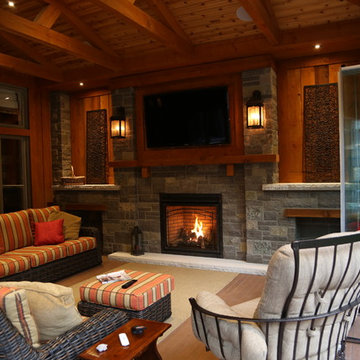
 International Landscaping Inc.
This is an example of a transitional back porch design in Toronto with a fire pit, decking and a roof extension.
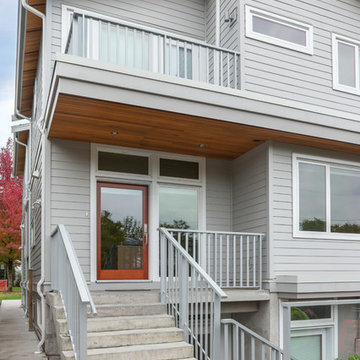
 JDL Homes Vancouver
Mid-sized modern gray two-story concrete fiberboard exterior home idea in Vancouver
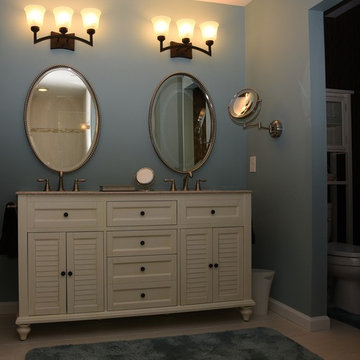 User
UserMid-sized trendy master vinyl floor corner shower photo in Detroit with louvered cabinets, white cabinets, a two-piece toilet, blue walls, an undermount sink and granite countertops


 Kirk Riley Design
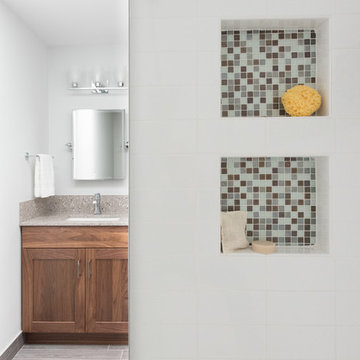
Niche detail in walk-in shower.
Inspiration for a large contemporary master gray tile and ceramic tile porcelain tile bathroom remodel in Seattle with shaker cabinets, medium tone wood cabinets, a one-piece toilet, gray walls, an undermount sink and quartz countertops
Inspiration for a large contemporary master gray tile and ceramic tile porcelain tile bathroom remodel in Seattle with shaker cabinets, medium tone wood cabinets, a one-piece toilet, gray walls, an undermount sink and quartz countertops
 Ian Moore Design
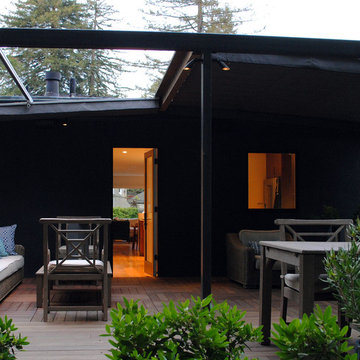
This combination roof deck and framed deck provides seamless indoor-outdoor living and flexible openness and enclosure using a ShadeFX awning system supported by a custom steel pergola by Ian Moore Design, Inc.
Photo: Ian Moore Design, Inc.

 Keowee Hardscapes And Stoneworks
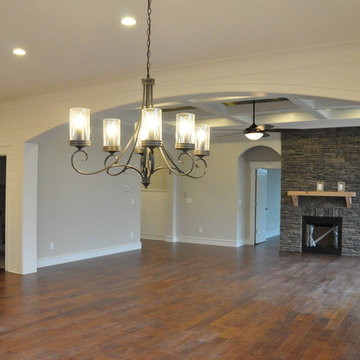
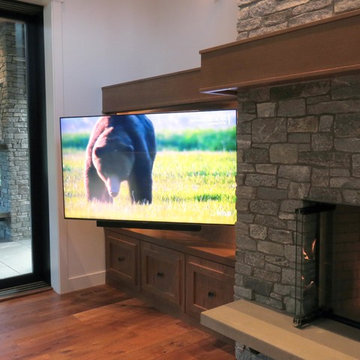
Large arts and crafts open concept dark wood floor and brown floor family room photo in Other with gray walls, a standard fireplace and a stone fireplace


 Home Resource
Be it a cozy meal, birthday party or candlelight dinner - The Cubus Plus Table is ideal for all occasions. The 2 soft mechanism allows the Cubus Plus Table to be extended in a jiffy, with just one hand, exactly as required for the particular occasion. The extended table Cubus Plus is available in several lengths and widths, depending on which insert is used, the Cubus Plus table can easily be extended by 50, 100 or 2 x 50 cm . The patented extension mechanism is elegantly concealed behind a stainless steel frame in a visually and technically intelligent coup.
 Southernwood Homes
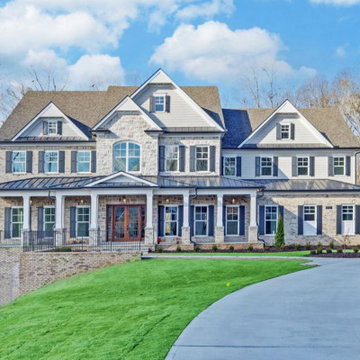
We crafted this spacious two-story home in Flowery Branch, GA, featuring an attractive exterior with a mix of stone, brick, and siding. The outer facade boasts board and batten shutters, along with a stylish metal roof accentuating the extended front porch. The porch itself is adorned with flagstone flooring and a wood inlaid ceiling.
Upon entering, you're welcomed by an elegant two-story foyer showcasing a curved open banister handrail leading to the upper floor. The open-concept floor plan seamlessly extends from the front to the back, where the dining room meets the family room. Hardwood floors grace the entire living space, and the family room is highlighted by a large stone fireplace and a curved set of windows overlooking the outdoor living area.
The expansive kitchen and dining areas were thoughtfully designed with plenty of custom cabinets and countertop space, featuring brushed stainless steel appliances. Additionally, a secondary kitchen is included for food preparation. The delightful master bedroom boasts hardwood flooring and a spacious tray ceiling. The extensive master bath offers a soaking tub, a separate walk-in shower, and his and hers vanities. Notably, the home includes two master suites.
Convenience is key with two laundry facilities located in different areas within the home. A bonus room with a kitchenette adds flexibility to the living space. The full daylight basement is roughed in for future expansion possibilities. Outside, the living space extends to a sizable covered patio with flagstone flooring and a wood inlaid ceiling.
 AG Millworks
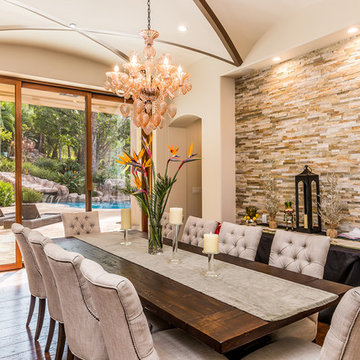
AG Pocketing Multi-Slide Doors creates the ultimate indoor-outdoor dining experience in this Spanish style home.
Photo by Brandon Brodie
Inspiration for a large mediterranean medium tone wood floor dining room remodel in Los Angeles with white walls
Inspiration for a large mediterranean medium tone wood floor dining room remodel in Los Angeles with white walls
 Amos Tile LV
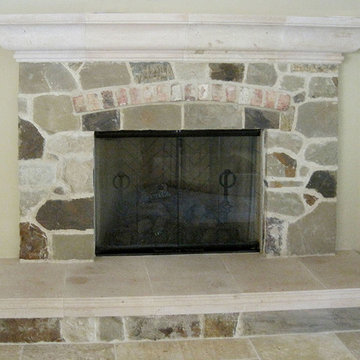

Fully remodeled kitchen. Both islands demolitioned to make room for one large island. Drop ceiling added for lighting, cooktop hood and looks phenomenal. All cabinetry was refinished and refaced. countertops look immaculate. everything came together very nicely.

 Terry T. King Landscape Architecture

Inspiration for a mid-sized timeless stamped concrete porch remodel in Boise with a roof extension
142