
Search results for "Extended" in Home Design Ideas
 Kim Layne Interiors

Open concept kitchen - contemporary u-shaped medium tone wood floor and brown floor open concept kitchen idea in Denver with flat-panel cabinets, medium tone wood cabinets, an island, an undermount sink, white backsplash, paneled appliances and gray countertops
 Ashby Collective

Walk-in shower - mid-sized contemporary master white tile and ceramic tile mosaic tile floor, white floor and double-sink walk-in shower idea in Austin with flat-panel cabinets, light wood cabinets, white walls, a drop-in sink, marble countertops, a hinged shower door, beige countertops and a built-in vanity

 Lee Waters Design
Inspiration for a mid-sized transitional medium tone wood floor, brown floor and wainscoting enclosed dining room remodel in Richmond with green walls and no fireplace
Find the right local pro for your project

 aamodt / plumb architects
The mudroom is an addition to the existing house that extends the space at the back door where everyone inevitably comes in. It is open and bright and looks out to the courtyard.
Photo: Jane Messinger
 F C Batton and Son, Inc.

Large trendy u-shaped light wood floor and beige floor kitchen photo in Baltimore with an undermount sink, flat-panel cabinets, medium tone wood cabinets, beige backsplash, glass tile backsplash, stainless steel appliances, a peninsula and black countertops
 Savoie Construction
IMOTO

Kitchen - transitional u-shaped brick floor kitchen idea in New Orleans with beaded inset cabinets, gray cabinets, an island, white backsplash and stainless steel appliances
Kitchen - transitional u-shaped brick floor kitchen idea in New Orleans with beaded inset cabinets, gray cabinets, an island, white backsplash and stainless steel appliances

 Matthias J Pearson Architect PLLC
3,900 SF home that has achieved a LEED Silver certification. The house is sited on a wooded hill with southern exposure and consists of two 20’ x 84’ bars. The second floor is rotated 15 degrees beyond ninety to respond to site conditions and animate the plan. Materials include a standing seam galvalume roof, native stone, and rain screen cedar siding.
Feyerabend Photoartists



 Total Solutions Group
Uneek Image
Inspiration for a huge contemporary master turquoise tile porcelain tile bathroom remodel in Orlando with white walls
Inspiration for a huge contemporary master turquoise tile porcelain tile bathroom remodel in Orlando with white walls

 United Signature Tacoma
Inspiration for a large contemporary master beige tile beige floor and double-sink bathroom remodel in Seattle with flat-panel cabinets, dark wood cabinets, a vessel sink, a hinged shower door, white countertops and a floating vanity
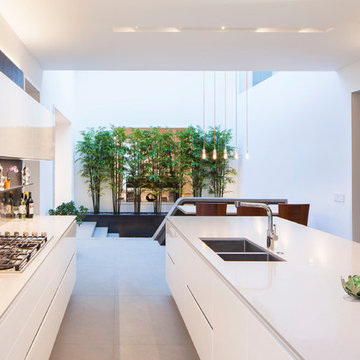
 ZBuilders
Kitchen - contemporary kitchen idea in Chicago with a double-bowl sink, flat-panel cabinets, white cabinets and metallic backsplash
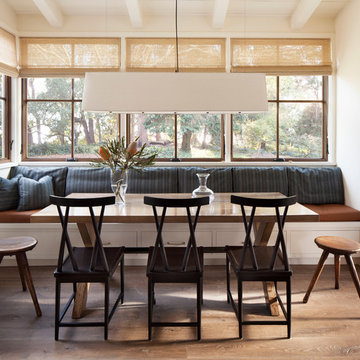




 Cummings Architecture + Interiors
Situated on the edge of New Hampshire’s beautiful Lake Sunapee, this Craftsman-style shingle lake house peeks out from the towering pine trees that surround it. When the clients approached Cummings Architects, the lot consisted of 3 run-down buildings. The challenge was to create something that enhanced the property without overshadowing the landscape, while adhering to the strict zoning regulations that come with waterfront construction. The result is a design that encompassed all of the clients’ dreams and blends seamlessly into the gorgeous, forested lake-shore, as if the property was meant to have this house all along.
The ground floor of the main house is a spacious open concept that flows out to the stone patio area with fire pit. Wood flooring and natural fir bead-board ceilings pay homage to the trees and rugged landscape that surround the home. The gorgeous views are also captured in the upstairs living areas and third floor tower deck. The carriage house structure holds a cozy guest space with additional lake views, so that extended family and friends can all enjoy this vacation retreat together. Photo by Eric Roth

 Finally Real Estate Photography & Video
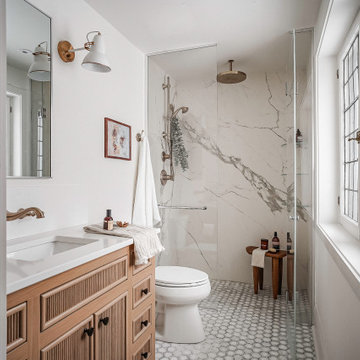
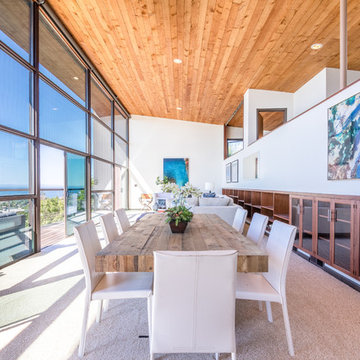
Laguna Beach, CA Property. Photography by Finally Real Estate Video & Photography. www.FinallyRE.com
Great room - contemporary carpeted great room idea in Orange County with white walls
Great room - contemporary carpeted great room idea in Orange County with white walls
 Lango Works
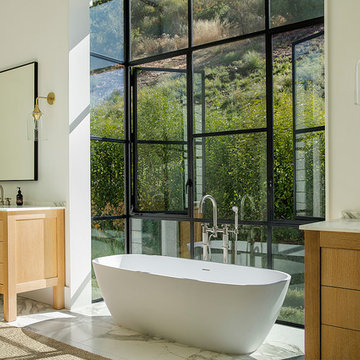
Example of a cottage master white floor freestanding bathtub design in Los Angeles with flat-panel cabinets, medium tone wood cabinets, white walls, an undermount sink and white countertops
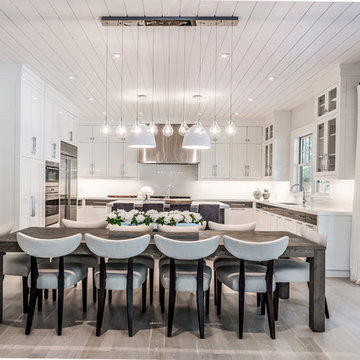
Inspiration for a transitional gray floor kitchen/dining room combo remodel in New York with white walls
 SURROUNDS Landscape Architecture + Construction
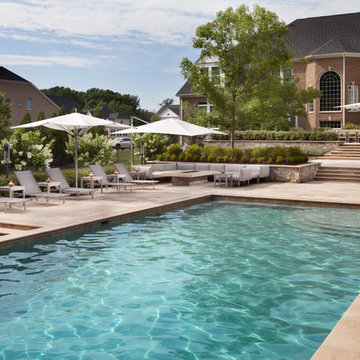
The travertine pool deck features a number of amenities to extend the seasonal use of the outdoor living space, including a lounge area with wrap-around modular sofa and custom gas fire pit. Situated closer to the home, the travertine stone dining terrace is suitable for large gatherings and outfitted with teak dining table and chairs for 14 guests, Morgan Howarth Photography. Pool finish is PebbleFina Desert Gold.
 Delbert Adams Construction Group

Straight on exterior view of rustic garage showing dark wood garage door and entry door, medium wood board-and-batten siding and random width cedar shake siding, painted white PVC trellis, and dormer window on gabled roof.
 MB Builders and Development

A beautiful and modern take on a lake cabin for a sweet family to make wonderful memories.
Inspiration for a contemporary side yard patio remodel in Seattle with a fire pit and a roof extension
Inspiration for a contemporary side yard patio remodel in Seattle with a fire pit and a roof extension
217