
Search results for "Extended" in Home Design Ideas
 MB Builders and Development

A beautiful and modern take on a lake cabin for a sweet family to make wonderful memories.
Inspiration for a contemporary side yard patio remodel in Seattle with a fire pit and a roof extension
Inspiration for a contemporary side yard patio remodel in Seattle with a fire pit and a roof extension

 Wright-Ryan Homes
Darren Setlow
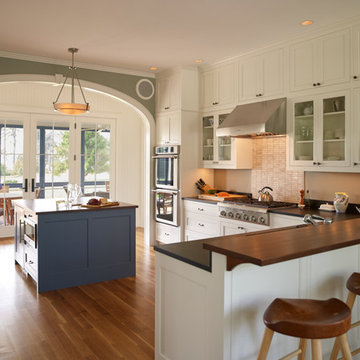
Inspiration for a coastal l-shaped medium tone wood floor kitchen remodel in Portland Maine with white cabinets, beige backsplash, an island, shaker cabinets and stainless steel appliances
Inspiration for a coastal l-shaped medium tone wood floor kitchen remodel in Portland Maine with white cabinets, beige backsplash, an island, shaker cabinets and stainless steel appliances
Find the right local pro for your project

 Saikley Architects
Down-to-studs remodel and second floor addition. The original house was a simple plain ranch house with a layout that didn’t function well for the family. We changed the house to a contemporary Mediterranean with an eclectic mix of details. Space was limited by City Planning requirements so an important aspect of the design was to optimize every bit of space, both inside and outside. The living space extends out to functional places in the back and front yards: a private shaded back yard and a sunny seating area in the front yard off the kitchen where neighbors can easily mingle with the family. A Japanese bath off the master bedroom upstairs overlooks a private roof deck which is screened from neighbors’ views by a trellis with plants growing from planter boxes and with lanterns hanging from a trellis above.
Photography by Kurt Manley.
https://saikleyarchitects.com/portfolio/modern-mediterranean/

 Rick Ritivoy CGR Project Designer
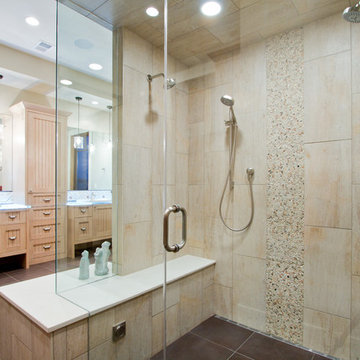
His and Hers vanities with counter top cabinets. The drawers in the counter top cabinets make the access to items easy while keeping the counters clear from clutter. Placing electrical outlets inside the counter top cabinets allows charging items while they are stored away and hides any unsightly cords. Porcelain tile 12 x 24 floor tile. The tub is positioned to enjoy the mountain view while soaking. There is a steam shower off to the side with a tiled ceiling, Kohler steam unit and fixtures.
 Blackbird Architects
Tyson Ellis

Example of a small mountain style gray one-story mixed siding gable roof design in Santa Barbara
Example of a small mountain style gray one-story mixed siding gable roof design in Santa Barbara
 Just the Thing
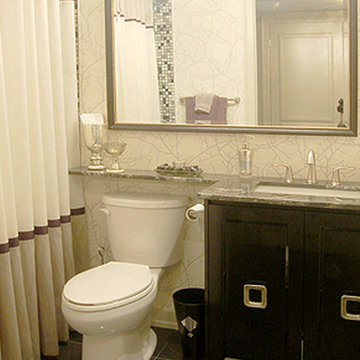
This is the only bathroom in the condo, and it's small. To make it feel more like a room than a bathroom, an extra-full custom shower curtain was designed to look like colour-blocked drapery. The vanity was designed to look like a glamorous black-lacquered chest, with metal legs and gorgeous hand-cast hardware. The large mirror spanning the wall draws attention to the span of black marble countertop.


 Boren Construction
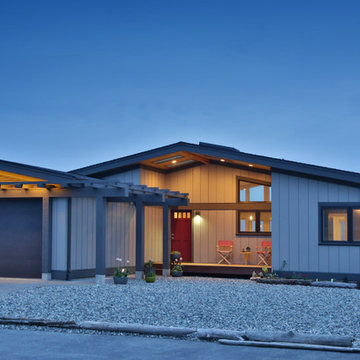
Example of a mid-sized 1960s beige one-story wood exterior home design in Seattle with a hip roof
 Top Shelf Design


Bathroom - mid-sized contemporary master gray tile and porcelain tile porcelain tile, beige floor and single-sink bathroom idea in Vancouver with flat-panel cabinets, gray cabinets, gray walls, an undermount sink, quartz countertops, a hinged shower door, white countertops and a floating vanity


 Cathie Hong Interiors

We had a tight timeline to turn a dark, outdated kitchen into a modern, family-friendly space that could function as the hub of the home. We enlarged the footprint of the kitchen by changing the orientation and adding an island for better circulation. We swapped out old tile flooring for durable luxury vinyl tiles, dark wood panels for fresh drywall, outdated cabinets with modern Semihandmade ones, and added brand new appliances. We made it modern and warm by adding matte tiles from Heath, new light fixtures, and an open shelf of beautiful ceramics in cool neutrals.
![[STRANG] Architecture](https://st.hzcdn.com/fimgs/58c36fcc006e1f87_9258-w32-h32-b0-p0--.jpg) [STRANG] Architecture
[STRANG] ArchitecturePhoto © Claudia Uribe Touri

Example of a trendy galley eat-in kitchen design in Miami with an undermount sink, flat-panel cabinets, dark wood cabinets, quartz countertops, white backsplash, stainless steel appliances and an island
Example of a trendy galley eat-in kitchen design in Miami with an undermount sink, flat-panel cabinets, dark wood cabinets, quartz countertops, white backsplash, stainless steel appliances and an island


 Ayesha Usman Design
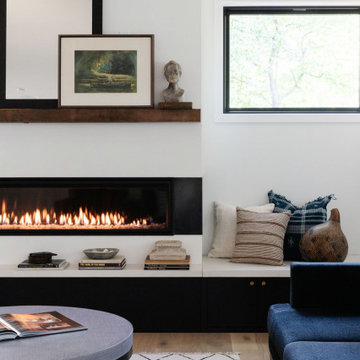
Living room - contemporary medium tone wood floor and brown floor living room idea in Seattle with white walls and a ribbon fireplace

Inspiration for a contemporary enclosed beige floor living room remodel in Vancouver with beige walls, a ribbon fireplace, a metal fireplace and a wall-mounted tv

 Storey Design
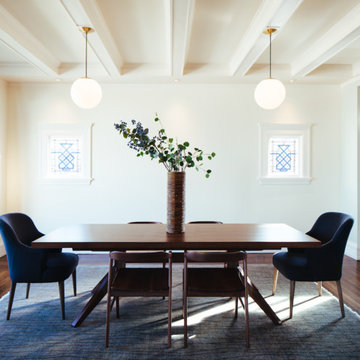
Chairs and design components highlight the unique pocket stained glass windows
Photo Credit: Helynn Ospina
Mid-sized transitional dark wood floor kitchen/dining room combo photo in San Francisco with beige walls
Mid-sized transitional dark wood floor kitchen/dining room combo photo in San Francisco with beige walls
 Tomlinson Designs
Vantage Point Imagery
Inspiration for a timeless beige tile corner shower remodel in Other with recessed-panel cabinets, light wood cabinets and beige walls
Inspiration for a timeless beige tile corner shower remodel in Other with recessed-panel cabinets, light wood cabinets and beige walls
218