
Search results for "Extended" in Home Design Ideas

 KA Architecture
Example of a large mountain style backyard stone patio design in Other with a pergola and a fireplace
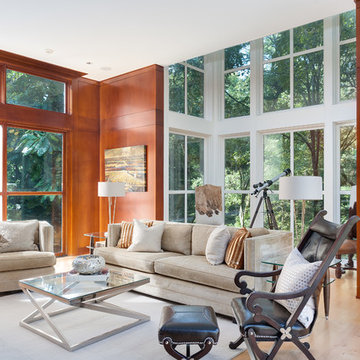
 Renovation Design & Project Management Consultant
Living room - large contemporary formal and open concept light wood floor living room idea in Atlanta with brown walls and no tv

 Cynthia Childs, Architect
Example of a beach style front yard patio design in Los Angeles with a fire pit and no cover
Find the right local pro for your project
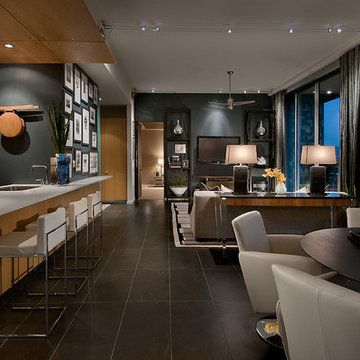
 User
UserLiving room - contemporary formal and open concept living room idea in Phoenix with black walls, no fireplace and a wall-mounted tv
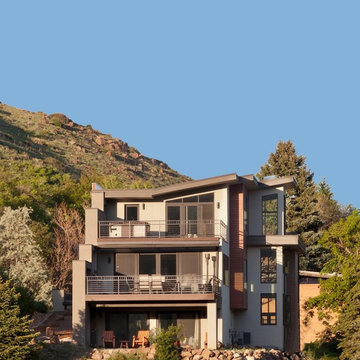
 Sean Malone Photography
Sean Malone
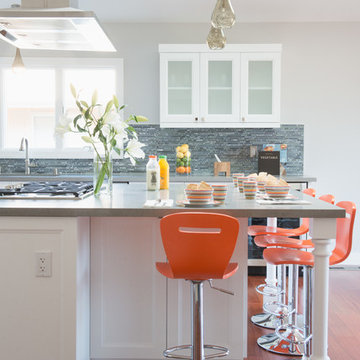
Inspiration for a mid-sized transitional dark wood floor kitchen remodel in San Francisco with recessed-panel cabinets, white cabinets, an island, gray backsplash, matchstick tile backsplash and stainless steel appliances
Inspiration for a mid-sized transitional dark wood floor kitchen remodel in San Francisco with recessed-panel cabinets, white cabinets, an island, gray backsplash, matchstick tile backsplash and stainless steel appliances
 ACE Contracting Services, Inc.

Inspiration for a large transitional light wood floor sunroom remodel in San Francisco with a standard fireplace and a stone fireplace



 StudioMET Architects
Inspiration for a mid-sized 1960s master porcelain tile and white floor bedroom remodel in Houston with multicolored walls

 Martin Fenlon Architecture
Eric Staudenmaier
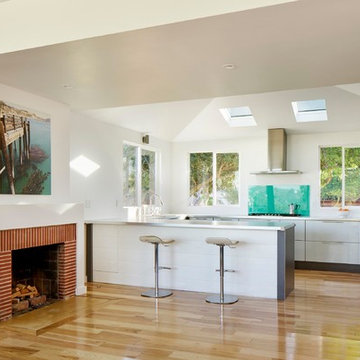
Inspiration for a contemporary galley medium tone wood floor open concept kitchen remodel in Los Angeles with flat-panel cabinets, white cabinets, blue backsplash, glass sheet backsplash, stainless steel appliances and a peninsula
Inspiration for a contemporary galley medium tone wood floor open concept kitchen remodel in Los Angeles with flat-panel cabinets, white cabinets, blue backsplash, glass sheet backsplash, stainless steel appliances and a peninsula
 MATA Architects

Example of a mid-sized trendy guest light wood floor and beige floor bedroom design in London with white walls


 Saikley Architects

Down-to-studs remodel and second floor addition. The original house was a simple plain ranch house with a layout that didn’t function well for the family. We changed the house to a contemporary Mediterranean with an eclectic mix of details. Space was limited by City Planning requirements so an important aspect of the design was to optimize every bit of space, both inside and outside. The living space extends out to functional places in the back and front yards: a private shaded back yard and a sunny seating area in the front yard off the kitchen where neighbors can easily mingle with the family. A Japanese bath off the master bedroom upstairs overlooks a private roof deck which is screened from neighbors’ views by a trellis with plants growing from planter boxes and with lanterns hanging from a trellis above.
Photography by Kurt Manley.
https://saikleyarchitects.com/portfolio/modern-mediterranean/

 Deborah Leamann
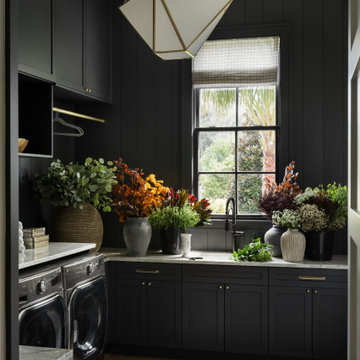

This coffee bar is on the second floor outside of the master suite. It allows the homeowner to prepare coffee 1st thing in the morning before heading downstairs. It is the luxury of the highest level, function and convenience.

 Asher Slaunwhite + Partners
Asher Slaunwhite Architects, Brandywine Development Construction, Megan Gorelick Interiors, Don Pearse Photographers
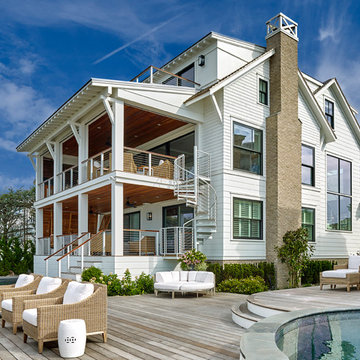
Large beach style white three-story wood exterior home photo in Philadelphia with a mixed material roof
Large beach style white three-story wood exterior home photo in Philadelphia with a mixed material roof
 Design Associates Architects
Aaron Krafty
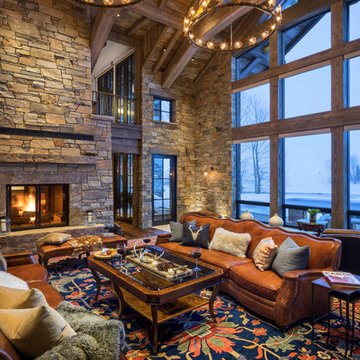
Inspiration for a rustic dark wood floor living room remodel in Other with a standard fireplace, a stone fireplace and no tv
Inspiration for a rustic dark wood floor living room remodel in Other with a standard fireplace, a stone fireplace and no tv
 JH Designs, LLC.


New covered front porch and walkway.
Inspiration for a mid-sized traditional front yard concrete paver landscaping in Louisville.
Inspiration for a mid-sized traditional front yard concrete paver landscaping in Louisville.
226