
Search results for "Extended" in Home Design Ideas

 Studio 6 Architects
Home Office
Inspiration for a timeless built-in desk home office remodel in Orange County
Inspiration for a timeless built-in desk home office remodel in Orange County

 Bilotta Kitchen & Home
Bilotta Senior Designer, Thomas Vecchio, and Patrick J. Hamilton of Patrick James Hamilton Designs, partnered on this Manhattan upper east side kitchen renovation. This nondescript ‘60’s co-op and galley kitchen were reimagined into a pre-war era gem by adding architectural details: paneling, coffers, and moldings. Widening the opening created an open vista. Upper panes of glass on the Bilotta Collection wall cabinets echo the apartment’s transoms and unite the two sections that are interrupted by the paneled structural column. To compensate for the shorter wall, storage is optimized with plentiful pullouts, dividers, and specialized organizers. The “dead end” under the window was eliminated by continuing cabinetry and countertop materials around the room.
Countertop wall cabinets create a hutch in full view of the dining room. With dark gray paint, corner posts and furniture base molding, the peninsula reads like an island and bridges the two areas. Quartz countertops sport “lightning bolt” veins for pattern. Sophisticated on-
trend brushed brass was employed on the cabinet pulls and knobs, faucet, sconces, and pendants. A gamechanger was extending the footprint of the kitchen into the hallway with two tall cabinets. One is allocated for cleaning supplies, bulk items, recycling, and the vacuum. The other conceals a built-in wine rack; glassware and bar items; a docking drawer for charging devices; and a Penda-flex rack for files. An absolutely stunning metamorphosis.
Written by Paulette Gambacorta adapted for Houzz.
Bilotta Designer: Tom Vecchio
Interior Designer: Patrick J. Hamilton of Patrick James Hamilton Designs
Photographer: John Bessler

 Andrea and Co. Design
Example of a mid-sized transitional open concept dark wood floor and brown floor living room design in Minneapolis with beige walls, a standard fireplace, a stone fireplace and a wall-mounted tv
Find the right local pro for your project
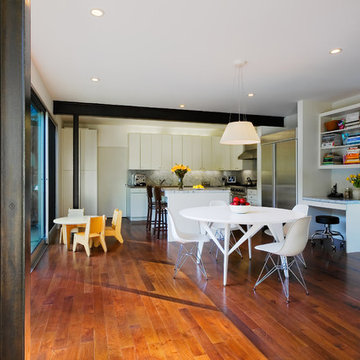
Mid-century modern dark wood floor kitchen/dining room combo photo in Los Angeles with white walls and no fireplace

 SGDI - Sarah Gallop Design Inc.
The gourmet kitchen pulls out all stops – luxury functions of pull-out tray storage, magic corners, hidden touch-latches, and high-end appliances; steam-oven, wall-oven, warming drawer, espresso/coffee, wine fridge, ice-machine, trash-compactor, and convertible-freezers – to create a home chef’s dream. Cook and prep space is extended thru windows from the kitchen to an outdoor work space and built in barbecue.
photography: Paul Grdina

 Bob Thompson Homes
Trendy open concept medium tone wood floor family room photo in Dallas with white walls, a standard fireplace and a wall-mounted tv

 Evergreen Building Systems LLC
Inspiration for a coastal medium tone wood floor, brown floor, wall paneling and wainscoting breakfast nook remodel in Providence with white walls and no fireplace



 Sarah & Friends Interiors
Example of a danish concrete floor and gray floor great room design in San Francisco with white walls
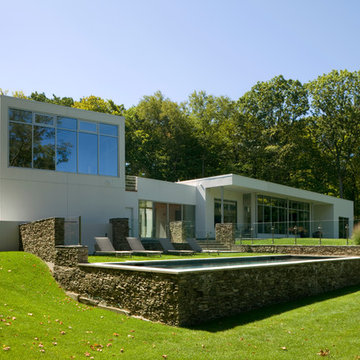
 Ruth Gyuse Architecture Design
Billy Cunningham Photography
Minimalist gray two-story exterior home photo in New York
Minimalist gray two-story exterior home photo in New York
 2Scale Architects
Benjamin Hill Photography
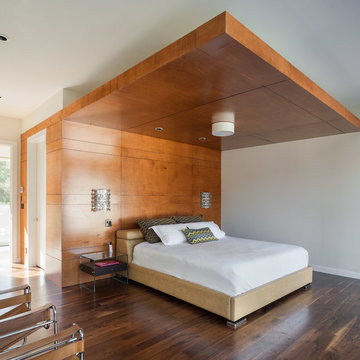
Example of a trendy dark wood floor bedroom design in Houston
Example of a trendy dark wood floor bedroom design in Houston

 Kuche+Cucina
The owners of this home, purchased it from an architect, who converted an old factory, in downtown Jersey City, into a house. When the family grew, they needed to either move, or extend this house they love so much.
Being that this is a historical-preservation building, the front had to remain 'as is'.
Owners hired Fogarty Finger architects to redesign the home and Kuche+Cucina, for the kitchen, closets and the party kitchenette.
Pedini cabinets were chosen, for their sleek, minimal look, in both matte glass and matte lacquer, for different textures.
The work countertop, was done in durable quartz, while the island and the backsplash are real marble.
 Abrams Valenti Interiors
Scott Shigley
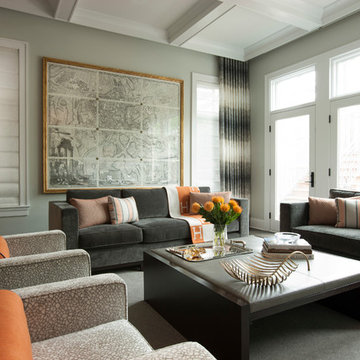
Living room - contemporary formal carpeted living room idea in Chicago with gray walls, no fireplace and no tv
Living room - contemporary formal carpeted living room idea in Chicago with gray walls, no fireplace and no tv
 Stuart Nordin Design

Example of a classic galley brown floor kitchen design in DC Metro with louvered cabinets, gray cabinets, white backsplash, subway tile backsplash and stainless steel appliances

 Studio Industrielle

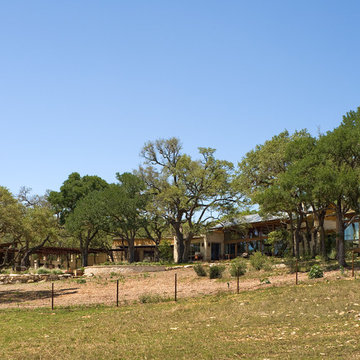
The program consists of a detached Guest House with full Kitchen, Living and Dining amenities, Carport and Office Building with attached Main house and Master Bedroom wing. The arrangement of buildings was dictated by the numerous majestic oaks and organized as a procession of spaces leading from the Entry arbor up to the front door. Large covered terraces and arbors were used to extend the interior living spaces out onto the site.
All the buildings are clad in Texas limestone with accent bands of Leuders limestone to mimic the local limestone cliffs in the area. Steel was used on the arbors and fences and left to rust. Vertical grain Douglas fir was used on the interior while flagstone and stained concrete floors were used throughout. The flagstone floors extend from the exterior entry arbors into the interior of the Main Living space and out onto the Main house terraces.
 Renovation Design Group
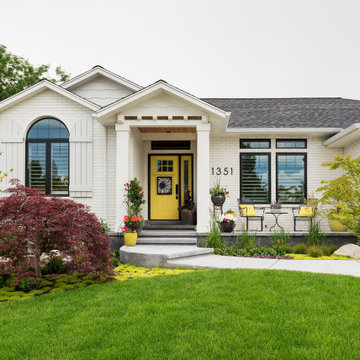
Transitional white one-story brick exterior home idea in Salt Lake City with a shingle roof
 Bay Area Space Improvement Company
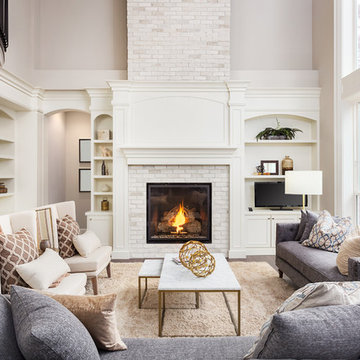
Living room - transitional dark wood floor and brown floor living room idea in San Francisco with gray walls, a standard fireplace and a brick fireplace

 Ecraft LLC.
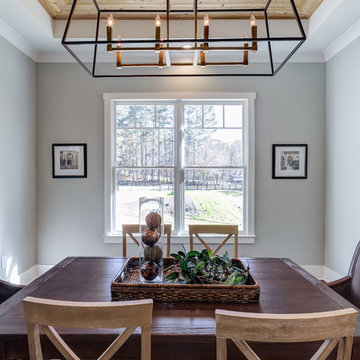
Example of a transitional dark wood floor enclosed dining room design in Atlanta with gray walls and no fireplace
225