
Search results for "Extended" in Home Design Ideas
 KISTLER & KNAPP BUILDERS
Battle Associates Architects

Example of a mid-sized ornate beige two-story wood house exterior design in Boston with a shingle roof and a clipped gable roof
Example of a mid-sized ornate beige two-story wood house exterior design in Boston with a shingle roof and a clipped gable roof
 Kukk Architecture & Design
Venjamin Reyes
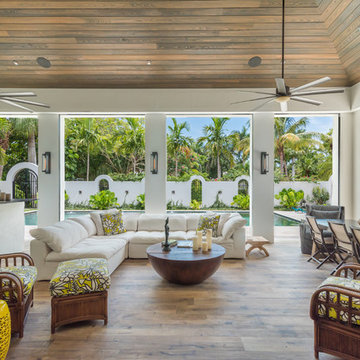
Patio - large tropical backyard patio idea in Miami with decking and a roof extension
Patio - large tropical backyard patio idea in Miami with decking and a roof extension
 Tanya Hudson Architecture & Interior Design Ltd

This garden room has a cedar shingle roof that is self draining. It’s quite neat and it looks great.
Inspiration for a transitional shed remodel in London
Inspiration for a transitional shed remodel in London
Find the right local pro for your project
 User
UserBruce Damonte

Tuscan multicolored tile and ceramic tile bathroom photo in San Francisco with a console sink and beige walls
Tuscan multicolored tile and ceramic tile bathroom photo in San Francisco with a console sink and beige walls
 David Eichler Photography
David Eichler Photography
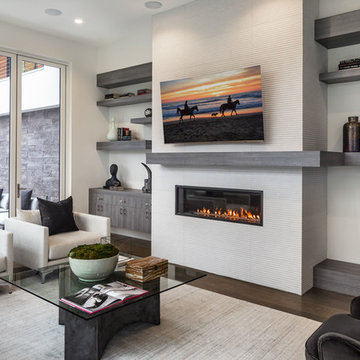
Trendy dark wood floor and brown floor living room photo in San Francisco with white walls, a ribbon fireplace, a tile fireplace and a wall-mounted tv
Trendy dark wood floor and brown floor living room photo in San Francisco with white walls, a ribbon fireplace, a tile fireplace and a wall-mounted tv
 Sundberg Kennedy Ly-Au Young Architects
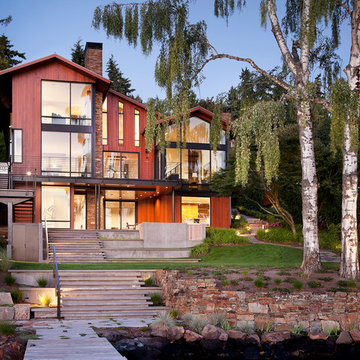
Sundberg Kennedy Ly-Au Young Architects collaborated closely with the clients, our consultants, and local craftspeople to design a custom three-story home of native cedar, blackened steel, glass, rock, and cement. The house takes full advantage of a beautiful site on the shores of Lake Washington. The main gathering and social spaces maximize lake front views and extend into the outdoor decks.
Photography by Tim Bies.





 Nar Design Group
A combination of quarter sawn white oak material with kerf cuts creates harmony between the cabinets and the warm, modern architecture of the home. We mirrored the waterfall of the island to the base cabinets on the range wall. This project was unique because the client wanted the same kitchen layout as their previous home but updated with modern lines to fit the architecture. Floating shelves were swapped out for an open tile wall, and we added a double access countertwall cabinet to the right of the range for additional storage. This cabinet has hidden front access storage using an intentionally placed kerf cut and modern handleless design. The kerf cut material at the knee space of the island is extended to the sides, emphasizing a sense of depth. The palette is neutral with warm woods, dark stain, light surfaces, and the pearlescent tone of the backsplash; giving the client’s art collection a beautiful neutral backdrop to be celebrated.
For the laundry we chose a micro shaker style cabinet door for a clean, transitional design. A folding surface over the washer and dryer as well as an intentional space for a dog bed create a space as functional as it is lovely. The color of the wall picks up on the tones of the beautiful marble tile floor and an art wall finishes out the space.
In the master bath warm taupe tones of the wall tile play off the warm tones of the textured laminate cabinets. A tiled base supports the vanity creating a floating feel while also providing accessibility as well as ease of cleaning.
An entry coat closet designed to feel like a furniture piece in the entry flows harmoniously with the warm taupe finishes of the brick on the exterior of the home. We also brought the kerf cut of the kitchen in and used a modern handleless design.
The mudroom provides storage for coats with clothing rods as well as open cubbies for a quick and easy space to drop shoes. Warm taupe was brought in from the entry and paired with the micro shaker of the laundry.
In the guest bath we combined the kerf cut of the kitchen and entry in a stained maple to play off the tones of the shower tile and dynamic Patagonia granite countertops.

 Marsha Kotlyar
Inspiration for a mediterranean beige floor double front door remodel in Santa Barbara with beige walls and a dark wood front door

 Spire Integrated Systems Inc.
Northern Michigan is the ultimate getaway destination with serene views and abundance of outdoor recreation. This remote Up North house offers nothing short of that. With the nearest major town almost 45 minutes away, it was essential this vacation home offered all the amenities for entertainment and relaxation. Spire worked with the client to create the perfect lake house retreat with comfort and convenience during any season or weather.
The living room with an attached game room is a versatile space that offers endless entertainment. A 65” TV was installed over the fireplace in the custom stone wall. The adjustable mount allows the TV to lower for comfortable viewing from either the couch or pool table. A pair of Meridian Audio DSP7200 custom color matched speakers equipped with a Meridian Audio 218 digital controller were strategically installed on each side of the fireplace. The floor-standing speakers compliment the natural stone while providing astonishingly life-like sound, perfect for streaming live concerts.
The powerful audio extends to the upper level of the home. Spire installed B&W 700 series bookshelf speakers in the executive office and a Triad custom speaker bar in the master bedroom. These speakers are ideal for smaller rooms, while elevating the TV experience.
The large living room windows offer beautiful lake views and ample lighting. Lutron Palladiom shades were installed to easily control the natural light in the living room, master bedroom and bathroom. They are custom designed and fully automated to let in the morning sun or achieve partial shading or complete privacy. Whether set on a schedule or controlled from an iPad, the shades operate quietly and seamlessly.
The technology was designed to be enjoyed just as much indoors as outdoors. With the whole home audio system, high-quality sound can flow throughout the indoor rooms as well as the outdoor patio. While the location may be remote, Spire ensured the WiFi and network connection is strong both throughout the yard and inside the home. A Lutron HomeWorks QS system integrates the control of all the interior and exterior lighting including motion sensing for the exterior pathway.
Since this is not a permanent residence, a control and security system was very important. A personalized Savant system was integrated for full home control of lighting, climate, entertainment and security from anywhere with a smart device . This includes the ability to control the multiple landscape light zones with timed scenes. The Doorbird cameras and chimes with the integration of camera feeds into the Savant Control provides remote communication with visitors at any of the exterior doors. Remote access also allows rebooting of all essential systems from any location.

 Louie Leu Architect, Inc.
This contemporary residence was completed in 2017. A prominent feature of the home is the large great room with retractable doors that extend the indoor spaces to the outdoors.
Photo Credit: Jason Liske
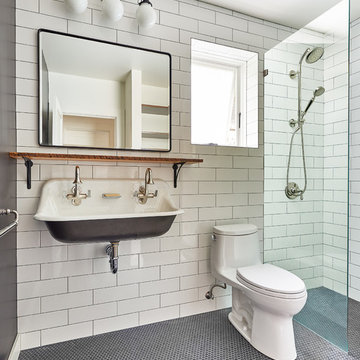
 Align Builders
Dustin Peck Photography
Example of a transitional 3/4 white tile and subway tile mosaic tile floor and gray floor bathroom design in Seattle with a one-piece toilet, white walls and a trough sink
Example of a transitional 3/4 white tile and subway tile mosaic tile floor and gray floor bathroom design in Seattle with a one-piece toilet, white walls and a trough sink

 Herlong Architects
Jim Somerset
Beach style gender-neutral medium tone wood floor and brown floor kids' bedroom photo in Charleston with white walls
Beach style gender-neutral medium tone wood floor and brown floor kids' bedroom photo in Charleston with white walls
 Gregory Carmichael
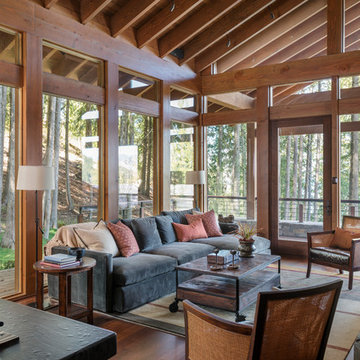
Inspiration for a rustic enclosed medium tone wood floor living room remodel in Seattle with a stone fireplace
 JMDG Architecture | Planning + Interiors
Photo by Giovanni Photography

Inspiration for a mid-sized tropical formal medium tone wood floor living room remodel in Miami with a standard fireplace, no tv and blue walls
Inspiration for a mid-sized tropical formal medium tone wood floor living room remodel in Miami with a standard fireplace, no tv and blue walls
 Riverside Design + Build, LLC
steve rossi

Inspiration for a mid-sized timeless u-shaped dark wood floor and brown floor open concept kitchen remodel in New York with an undermount sink, recessed-panel cabinets, white cabinets, marble countertops, white backsplash, subway tile backsplash, two islands and white countertops
Inspiration for a mid-sized timeless u-shaped dark wood floor and brown floor open concept kitchen remodel in New York with an undermount sink, recessed-panel cabinets, white cabinets, marble countertops, white backsplash, subway tile backsplash, two islands and white countertops
 Elizabeth Drake of Drake Interiors Limited

Cottage open concept light wood floor, brown floor and exposed beam living room library photo in Other with beige walls, a standard fireplace, a stone fireplace and no tv
 Alison Giese Interiors

Modern organic bathroom with full custom, white oak double vanity.
Example of a mid-sized transitional master white tile and terra-cotta tile travertine floor, beige floor and double-sink bathroom design in DC Metro with flat-panel cabinets, light wood cabinets, white walls, an undermount sink, granite countertops, a hinged shower door, black countertops and a built-in vanity
Example of a mid-sized transitional master white tile and terra-cotta tile travertine floor, beige floor and double-sink bathroom design in DC Metro with flat-panel cabinets, light wood cabinets, white walls, an undermount sink, granite countertops, a hinged shower door, black countertops and a built-in vanity
 Art a la Carte Designs

Patio - mediterranean backyard patio idea in San Diego with a fire pit and no cover
229