
Search results for "Extended" in Home Design Ideas

 Susan Yeley Homes
This gem of a house was built in the 1950s, when its neighborhood undoubtedly felt remote. The university footprint has expanded in the 70 years since, however, and today this home sits on prime real estate—easy biking and reasonable walking distance to campus.
When it went up for sale in 2017, it was largely unaltered. Our clients purchased it to renovate and resell, and while we all knew we'd need to add square footage to make it profitable, we also wanted to respect the neighborhood and the house’s own history. Swedes have a word that means “just the right amount”: lagom. It is a guiding philosophy for us at SYH, and especially applied in this renovation. Part of the soul of this house was about living in just the right amount of space. Super sizing wasn’t a thing in 1950s America. So, the solution emerged: keep the original rectangle, but add an L off the back.
With no owner to design with and for, SYH created a layout to appeal to the masses. All public spaces are the back of the home--the new addition that extends into the property’s expansive backyard. A den and four smallish bedrooms are atypically located in the front of the house, in the original 1500 square feet. Lagom is behind that choice: conserve space in the rooms where you spend most of your time with your eyes shut. Put money and square footage toward the spaces in which you mostly have your eyes open.
In the studio, we started calling this project the Mullet Ranch—business up front, party in the back. The front has a sleek but quiet effect, mimicking its original low-profile architecture street-side. It’s very Hoosier of us to keep appearances modest, we think. But get around to the back, and surprise! lofted ceilings and walls of windows. Gorgeous.
 OSCAR E. FLORES DESIGN STUDIO, LLC
design by oscar e flores design studio
builder mike hollaway homes

Bathroom - large contemporary bathroom idea in Austin
Bathroom - large contemporary bathroom idea in Austin
 Ford, Powell & Carson Architects & Planners, Inc.

Other historic traces remain such as the feeding trough, now converted into bench seating. However, the renovation includes many updates as well. A dual toned herringbone Endicott brick floor replaces the slab floor formerly sloped for drainage.
Find the right local pro for your project

 9th Avenue Designs
Christian Phillips Photograpghy

Inspiration for a large rustic gray three-story stone gable roof remodel in Cleveland
Inspiration for a large rustic gray three-story stone gable roof remodel in Cleveland
 Lucille Buell Interior Design
Photo by Justin Buell
Architecture: Rela Gleason
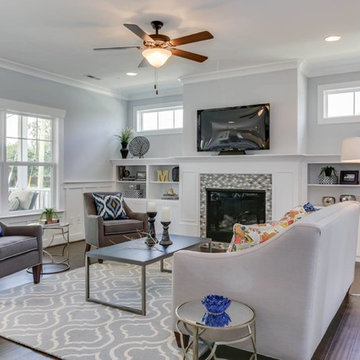

Living room - large contemporary open concept medium tone wood floor living room idea in San Francisco with white walls, a standard fireplace and a wall-mounted tv
Living room - large contemporary open concept medium tone wood floor living room idea in San Francisco with white walls, a standard fireplace and a wall-mounted tv

 Christopher's Custom Homes
This modern lakeside farmhouse living room blends luxury and functionality, highlighted by a stone fireplace with a wood mantel as its centerpiece. Vaulted ceilings with exposed wood beams create a spacious and open feel, while built-in floating shelves provide stylish storage and display options. The room is filled with natural light from large windows, complementing the warm tones of the wide-plank hardwood flooring. The inviting design extends into a nearby entryway featuring a charming, light-filled aesthetic, making this Lake LBJ custom home a standout in modern farmhouse living.


 Cantoni
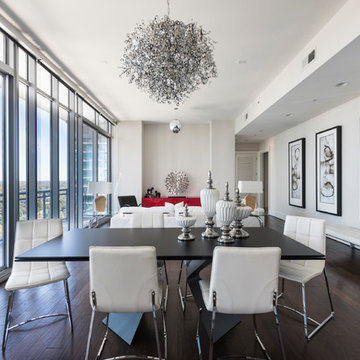
When luxury high-rise development 1065 Midtown, wanted to showcase urban living at its best, they enlisted Cantoni design consultant Mercedes Williams to create one of the property’s latest designer models.
Read the full story here: http://cantoni.com/interior-design-services/projects/1065-midtown-the-ansley-residence/
Photo by Chris Nelms

 Matt Fajkus Architecture
The Control/Shift House is perched on the high side of the site which takes advantage of the view to the southeast. A gradual descending path navigates the change in terrain from the street to the entry of the house. A series of low retaining walls/planter beds gather and release the earth upon the descent resulting in a fairly flat level for the house to sit on the top one third of the site. The entry axis is aligned with the celebrated stair volume and then re-centers on the actual entry axis once you approach the forecourt of the house.
The initial desire was for an “H” scheme house with common entertaining spaces bridging the gap between the more private spaces. After an investigation considering the site, program, and view, a key move was made: unfold the east wing of the “H” scheme to open all rooms to the southeast view resulting in a “T” scheme. The new derivation allows for both a swim pool which is on axis with the entry and main gathering space and a lap pool which occurs on the cross axis extending along the lengthy edge of the master suite, providing direct access for morning exercise and a view of the water throughout the day.
The Control/Shift House was derived from a clever way of following the “rules.” Strict HOA guidelines required very specific exterior massing restrictions which limits the lengths of unbroken elevations and promotes varying sizes of masses. The solution most often used in this neighborhood is one of addition - an aggregation of masses and program randomly attached to the inner core of the house which often results in a parasitic plan. The approach taken with the Control/Shift House was to push and pull program/massing to delineate and define the layout of the house. Massing is intentional and reiterated by the careful selection of materiality that tracks through the house. Voids and relief in the plan are a natural result of this method and allow for light and air to circulate throughout every space of the house, even into the most inner core.
Photography: Charles Davis Smith

 Lurie Building Design
Design work started with a modest design focused on improving the kitchen, living, dining and outdoor living areas. However, a feasibility study determined that a better option was to fully remodel the existing dwelling, resulting in reclaiming some of the front veranda to increase the size of the living and dining areas. The remaining section created an alcove to the main bedroom, increasing privacy and creating a dedicated outdoor area.
A large awning, cantilevered so as not to impose on the existing septic, created a separate outdoor living area. A teak facade, that will weather to grey in the salty sea air over time, was added to extend high above the box gutter, conceal the solar panels and cap the ends of the separation walls. The roof was repitched and the internal ceilings raked upwards from the teak facade, thereby increasing the internal volume and allowing for the addition of high-light windows in rooms on the ridge side of the dwelling to capture the vista, increase natural light, ventilation and sense of space.
A skillion roof outside the back kitchen area was strategically positioned out of sight from the inside of the home and created a second outdoor area in the rear courtyard, serving as the main entry point. A gate house was incorporated in the rear fence to enhance the entry. The rear courtyard reclaimed an existing parking bay to create space for the cellar/music room.

 Keitaro Yoshioka Photography
Interior photography project on Harrison Ave Boston MA
Renovation Planning & Interiors
Keitaro Yoshioka Photography
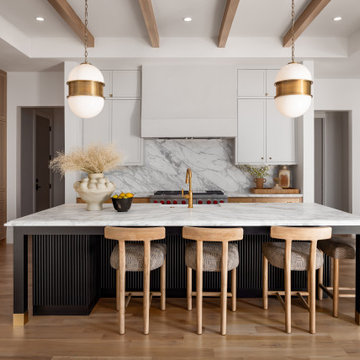

Trendy medium tone wood floor and beige floor kitchen/dining room combo photo in Boston with gray walls and no fireplace
Trendy medium tone wood floor and beige floor kitchen/dining room combo photo in Boston with gray walls and no fireplace
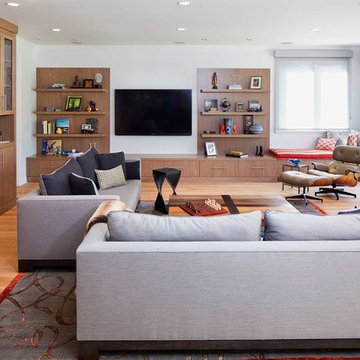
 Lorin Hill, Architect
Custom cabinetry for the media center and adjacent bookshelves blends into a contemporary window seat.
Example of a mid-sized trendy open concept medium tone wood floor family room design in San Francisco with white walls and a wall-mounted tv
Example of a mid-sized trendy open concept medium tone wood floor family room design in San Francisco with white walls and a wall-mounted tv
 Duet Design Group
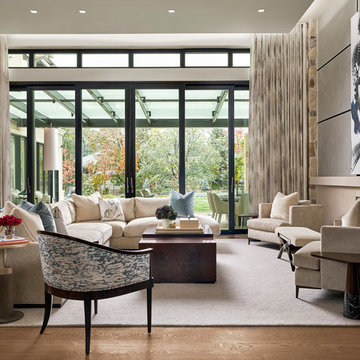
A contemporary mountain home: Living Room, Photo by Eric Lucero Photography
Example of a large trendy formal and open concept medium tone wood floor living room design in Denver with a standard fireplace
Example of a large trendy formal and open concept medium tone wood floor living room design in Denver with a standard fireplace
 CTA Design Builders, Inc.

Mid-sized transitional l-shaped light wood floor and beige floor eat-in kitchen photo in Seattle with an undermount sink, glass-front cabinets, quartz countertops, gray backsplash, ceramic backsplash, stainless steel appliances, an island, white countertops and medium tone wood cabinets
 Flavin Architects
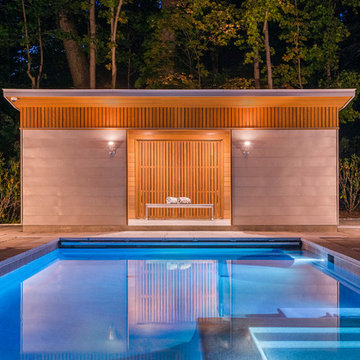
Folding glass doors lead from the screen porch to a seating area with a concrete gas fuel fire pit. This overlooks a 40 foot swimming pool and sun terrace. The pool cabana, clad in Freedom Grey metal and cedar provides a respite from the sun and provides privacy to the pool terrace. The outdoor grill area is also clad in Freedom Grey metal with a stone counter.
Nat Rea Photography

 June Scott Design
This garden was designed to celebrate panoramic views of the San Gabriel mountains. Horizontal bands of slate tile from the interior of the mid-century home wrap around the house’s perimeter and extend to the rear pool area, inviting the family outdoors. With a pool framed by mature trees, a sunken seating area, fruit trees, and a modest lawn for a young family, the landscape provides a wide range of opportunities for play, entertaining and relaxation.

 Dave Fox Design Build Remodelers
This adorable powder bath features stunning tile flooring, marble subway tile half wall, with very unique wallpaper, beautiful pedestal sink, charming towel and toilet paper holder, and gold accents.
Photo by Amy Carruthers
 Ambrose Construction Inc.

Example of a mid-sized minimalist master mosaic tile floor and green floor bathroom design in Seattle with a wall-mount sink and beige walls
237