
Search results for "Extended" in Home Design Ideas
 Surreal Systems LLC

Motorized recessed TV controled via Savant.
Soundbar & Hidden Subwoofer
Photo Credits: Jeri Koegel
Inspiration for a contemporary living room remodel in Orange County
Inspiration for a contemporary living room remodel in Orange County
 FM DISTRIBUTING
Mead Quin Design
Photographed by: David Duncan Livingston
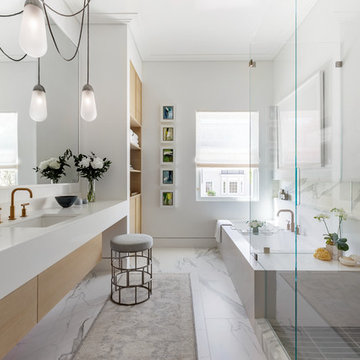
Inspiration for a contemporary master white tile marble floor and white floor bathroom remodel in San Francisco with flat-panel cabinets, light wood cabinets, an undermount tub, white walls, an undermount sink and a hinged shower door
Inspiration for a contemporary master white tile marble floor and white floor bathroom remodel in San Francisco with flat-panel cabinets, light wood cabinets, an undermount tub, white walls, an undermount sink and a hinged shower door
 Gardner Architects LLC
Photography by Jim Tetro
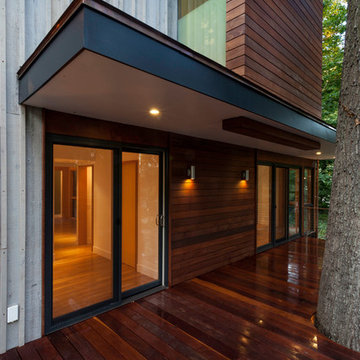
This house, built in the 1960s, sits southfacing on a terrific wooded lot in Bethesda, Maryland.
The owners desire a whole-house renovation which would improve the general building fabric and systems, and extend the sense of living out of doors in all seasons.
The original sixties-modern character is preserved and the renovation extends the design forward into a contemporary, modern approach. Connections to and through the site are enhanced through the creation of new larger window and door openings.
Screened porches and decks perch above the sloped and wooded site. The new kitchen and bathrooms allow for opportunities to feel out-of -doors while preparing, cooking, dining, and bathing.
Smart passive strategies guide the environmental choices for this project, including envelope improvements, updated mechanical systems, and on-site stormwater management.
Find the right local pro for your project

 Flavin Architects
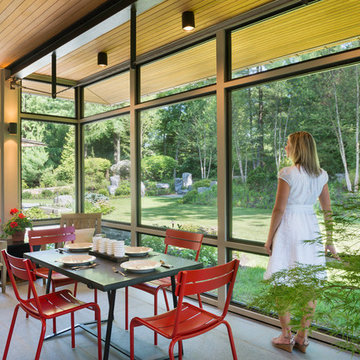
A modern screen porch beautifully links this Wellesley home to its Garden. Extending overhangs that are clad in red cedar emphasize the indoor – outdoor connection and keep direct sun out of the interior. The grey granite floor pavers extend seamlessly from the inside to the outside. A custom designed steel truss with stainless steel cable supports the roof. The insect screen is black nylon for maximum transparency.
Photo by: Nat Rea Photography
 Design Connection, Inc.
Laminate cabinet fronts and Corian were the rage when this Overland Park home was built. With an out dated kitchen this beautiful California styled home required a gut and redo in the main kitchen area. The decision making process was extensive, but the client felt like she achieved a beautiful new kitchen with the guidance and hard work of Arlene Ladegaard and the Design Connection, Inc. team. From the beautiful white inset cabinet doors to the seamless look of the built in refrigerator to the antique brass faucets and pulls this kitchen is complete. Arlene and her team worked hard from the designing phase to the project management to the completion of new kitchen remodel. The client says” Thank you and I love it!”
Design Connection, Inc. provided- Kitchen design, space planning, elevations, tile, plumbing, cabinet design, counter top selections, bar stools, and installation of all products including project management.
The newly remodeled white kitchen is on trend in the world of design. A point of emphasis was designed by Design Connection, Inc. through cross glass front cabinets that were extended all the way to the ceiling and lowered a little towards the counter top.
Design Connection, Inc. provided- Kitchen design, space planning, elevations, tile, plumbing, cabinet design, counter top selections, bar stools, and installation of all products including project management.
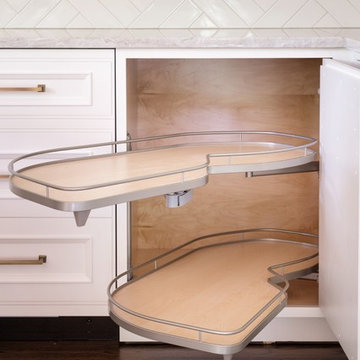
The custom cabinetry for the client was important to update the space. Beautifully designed cabinets with inset doors and a custom finish hardware to match the faucet the client loved.
Design Connection, Inc. provided- Kitchen design, space planning, elevations, tile, plumbing, cabinet design, counter top selections, bar stools, and installation of all products including project management.
The backsplash was extended all the way up to the ceiling creating a point of emphasis for the kitchen.
Design Connection, Inc. provided- Kitchen design, space planning, elevations, tile, plumbing, cabinet design, counter top selections, bar stools, and installation of all products including project management.
 Maydan Architects, Inc.

Bathroom - contemporary gray tile bathroom idea in San Francisco with flat-panel cabinets and white cabinets


 Remodel Works Bath & Kitchen

This large master bath features Arizona Tile's Metalwood Iridio on the shower walls, Bedrosians Hampton Seaside Glass Mosiac tile for the accent tile in the shower, and Emser Tile's Baja Mexicali Mosiac tile in the shower pan. The bathtub is Hydrosystems Studio Whirlpool tub and all faucets in this bathroom are from MOEN. The vanity is from Starmark in their Farmington Cherry Wood with a Java stain. Finishing off the vanity are two undermount sinks from IPT with an engineered quartz countertop/backsplash.
Photos by: Scott Basile
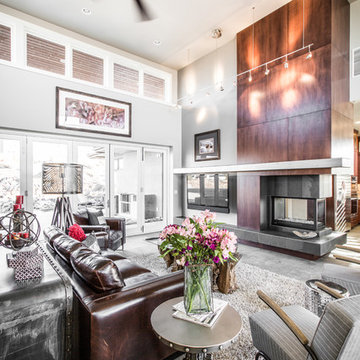
 Gina Roberts-Wagner
David Meadows
Example of a trendy living room design in Boise with a wall-mounted tv
Example of a trendy living room design in Boise with a wall-mounted tv

 Spire Integrated Systems Inc.
Northern Michigan is the ultimate getaway destination with serene views and abundance of outdoor recreation. This remote Up North house offers nothing short of that. With the nearest major town almost 45 minutes away, it was essential this vacation home offered all the amenities for entertainment and relaxation. Spire worked with the client to create the perfect lake house retreat with comfort and convenience during any season or weather.
The living room with an attached game room is a versatile space that offers endless entertainment. A 65” TV was installed over the fireplace in the custom stone wall. The adjustable mount allows the TV to lower for comfortable viewing from either the couch or pool table. A pair of Meridian Audio DSP7200 custom color matched speakers equipped with a Meridian Audio 218 digital controller were strategically installed on each side of the fireplace. The floor-standing speakers compliment the natural stone while providing astonishingly life-like sound, perfect for streaming live concerts.
The powerful audio extends to the upper level of the home. Spire installed B&W 700 series bookshelf speakers in the executive office and a Triad custom speaker bar in the master bedroom. These speakers are ideal for smaller rooms, while elevating the TV experience.
The large living room windows offer beautiful lake views and ample lighting. Lutron Palladiom shades were installed to easily control the natural light in the living room, master bedroom and bathroom. They are custom designed and fully automated to let in the morning sun or achieve partial shading or complete privacy. Whether set on a schedule or controlled from an iPad, the shades operate quietly and seamlessly.
The technology was designed to be enjoyed just as much indoors as outdoors. With the whole home audio system, high-quality sound can flow throughout the indoor rooms as well as the outdoor patio. While the location may be remote, Spire ensured the WiFi and network connection is strong both throughout the yard and inside the home. A Lutron HomeWorks QS system integrates the control of all the interior and exterior lighting including motion sensing for the exterior pathway.
Since this is not a permanent residence, a control and security system was very important. A personalized Savant system was integrated for full home control of lighting, climate, entertainment and security from anywhere with a smart device . This includes the ability to control the multiple landscape light zones with timed scenes. The Doorbird cameras and chimes with the integration of camera feeds into the Savant Control provides remote communication with visitors at any of the exterior doors. Remote access also allows rebooting of all essential systems from any location.
 GONTERMAN CUSTOM HOMES


Example of a trendy l-shaped light wood floor and beige floor open concept kitchen design in Orange County with flat-panel cabinets, brown cabinets, gray backsplash, an island and white countertops
 INTENSION design
Old meets New on this beautiful updated craftsmanship house.

Alcove shower - mid-sized 1960s 3/4 multicolored tile and ceramic tile slate floor and gray floor alcove shower idea in Los Angeles with flat-panel cabinets, a one-piece toilet, quartz countertops, a hinged shower door, white countertops, medium tone wood cabinets and a vessel sink
Alcove shower - mid-sized 1960s 3/4 multicolored tile and ceramic tile slate floor and gray floor alcove shower idea in Los Angeles with flat-panel cabinets, a one-piece toilet, quartz countertops, a hinged shower door, white countertops, medium tone wood cabinets and a vessel sink
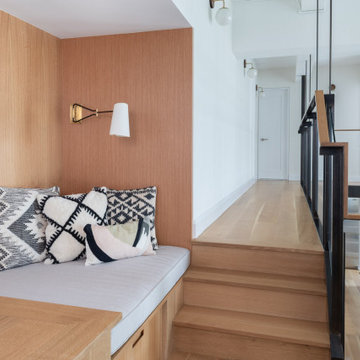

 McCall Design & Planning
Laura Hull Photography
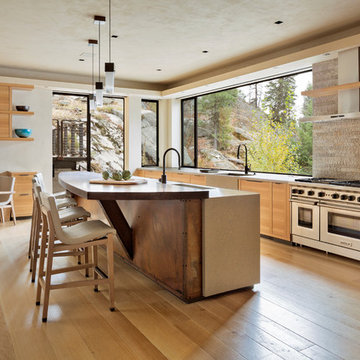
Mountain style l-shaped light wood floor and beige floor kitchen photo in Boise with a farmhouse sink, flat-panel cabinets, medium tone wood cabinets, stainless steel appliances and an island
Mountain style l-shaped light wood floor and beige floor kitchen photo in Boise with a farmhouse sink, flat-panel cabinets, medium tone wood cabinets, stainless steel appliances and an island
 Tamara Leigh Photography
Tamara Leigh Photography
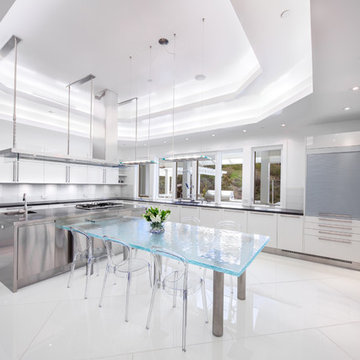
Large trendy l-shaped eat-in kitchen photo in Los Angeles with an integrated sink, flat-panel cabinets, white cabinets, stainless steel countertops, white backsplash and an island
Large trendy l-shaped eat-in kitchen photo in Los Angeles with an integrated sink, flat-panel cabinets, white cabinets, stainless steel countertops, white backsplash and an island

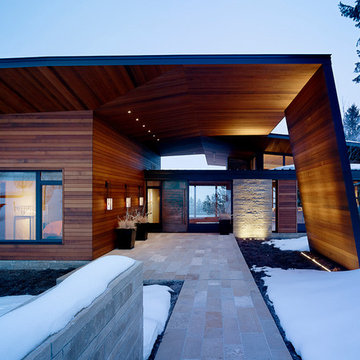
 CLB Architects
Paul Warchol, Matthew Millman
Entryway - contemporary entryway idea in Salt Lake City with a dark wood front door
Entryway - contemporary entryway idea in Salt Lake City with a dark wood front door
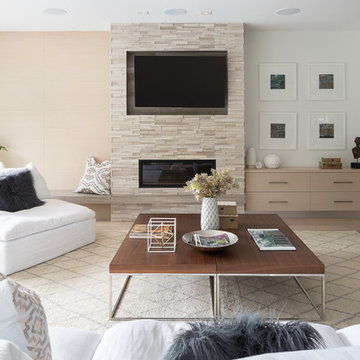
 Interior Solutions Design Group Inc.
Wood panels, a floating hearth and a built-in cabinet combine to bring balance to a family room fireplace.
Photo by Barry Calhoun/Staging by Dekora
Inspiration for a large contemporary open concept and formal light wood floor and beige floor living room remodel in Vancouver with a stone fireplace, a wall-mounted tv, white walls and a ribbon fireplace
Inspiration for a large contemporary open concept and formal light wood floor and beige floor living room remodel in Vancouver with a stone fireplace, a wall-mounted tv, white walls and a ribbon fireplace

 User
UserThis Greek Revival row house in Boerum Hill was previously owned by a local architect who renovated it several times, including the addition of a two-story steel and glass extension at the rear. The new owners came to us seeking to restore the house and its original formality, while adapting it to the modern needs of a family of five. The detailing of the 25 x 36 foot structure had been lost and required some sleuthing into the history of Greek Revival style in historic Brooklyn neighborhoods.
In addition to completely re-framing the interior, the house also required a new south-facing brick façade due to significant deterioration. The modern extension was replaced with a more traditionally detailed wood and copper- clad bay, still open to natural light and the garden view without sacrificing comfort. The kitchen was relocated from the first floor to the garden level with an adjacent formal dining room. Both rooms were enlarged from their previous iterations to accommodate weekly dinners with extended family. The kitchen includes a home office and breakfast nook that doubles as a homework station. The cellar level was further excavated to accommodate finished storage space and a playroom where activity can be monitored from the kitchen workspaces.
The parlor floor is now reserved for entertaining. New pocket doors can be closed to separate the formal front parlor from the more relaxed back portion, where the family plays games or watches TV together. At the end of the hall, a powder room with brass details, and a luxe bar with antique mirrored backsplash and stone tile flooring, leads to the deck and direct garden access. Because of the property width, the house is able to provide ample space for the interior program within a shorter footprint. This allows the garden to remain expansive, with a small lawn for play, an outdoor food preparation area with a cast-in-place concrete bench, and a place for entertaining towards the rear. The newly designed landscaping will continue to develop, further enhancing the yard’s feeling of escape, and filling-in the views from the kitchen and back parlor above. A less visible, but equally as conscious, addition is a rooftop PV solar array that provides nearly 100% of the daily electrical usage, with the exception of the AC system on hot summer days.
The well-appointed interiors connect the traditional backdrop of the home to a youthful take on classic design and functionality. The materials are elegant without being precious, accommodating a young, growing family. Unique colors and patterns provide a feeling of luxury while inviting inhabitants and guests to relax and enjoy this classic Brooklyn brownstone.
This project won runner-up in the architecture category for the 2017 NYC&G Innovation in Design Awards and was featured in The American House: 100 Contemporary Homes.
Photography by Francis Dzikowski / OTTO
233