
Search results for "Extended" in Home Design Ideas
 Frits de Vries Architect Ltd.
Ema Peter Photography
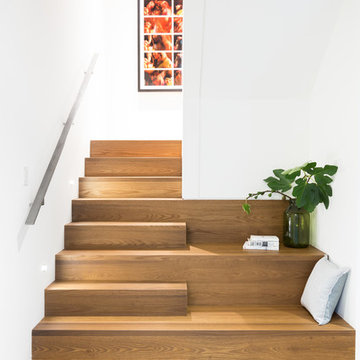
Example of a mid-sized trendy wooden l-shaped metal railing staircase design in Vancouver with wooden risers
Example of a mid-sized trendy wooden l-shaped metal railing staircase design in Vancouver with wooden risers
 LandArt

Custom cedar gate and brick wall extend off of the house. The flagstone stepping stones lead to the backyard.
Design ideas for a large transitional partial sun side yard stone landscaping in Other for summer.
Design ideas for a large transitional partial sun side yard stone landscaping in Other for summer.

Find the right local pro for your project
 Bayberry Cottage

Childrens' room - coastal gender-neutral dark wood floor and brown floor childrens' room idea in Grand Rapids with blue walls
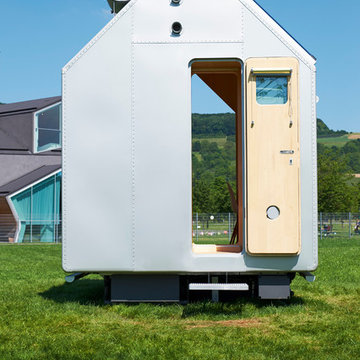
 Vitra
Vitra"Diogene," a cabin designed by Renzo Piano and RPBW for Vitra, installed at the Vitra Campus in Weil am Rhein, Germany. Photo: © Vitra
Minimalist metal exterior home photo in Other
Minimalist metal exterior home photo in Other

 Built Photo
Built Photo
Inspiration for a contemporary light wood floor and brown floor entryway remodel in Portland with white walls and a glass front door
Inspiration for a contemporary light wood floor and brown floor entryway remodel in Portland with white walls and a glass front door
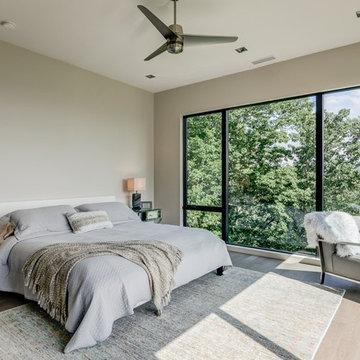
 Ciel Property
Ken Fine of Ken Fine Photography
Trendy light wood floor bedroom photo in Other with gray walls
Trendy light wood floor bedroom photo in Other with gray walls



 Peninsula Building Materials
Ammirato Construction
Bright orange accent wall continue the accents from outside and creates a continuous look. Orange accents warm up the cool feel of the Pacific Ashlar Metamorphic Slate.
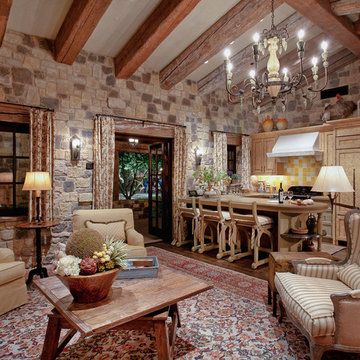
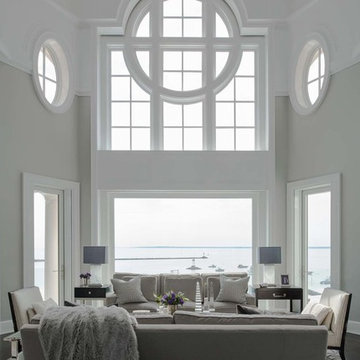
 RR Builders, LLC
Beach style formal and enclosed dark wood floor living room photo in New York with gray walls

 Winder Gibson Architects
This project is the remaking and reimagining of an historically-rated storybook house in one of San Francisco’s first planned neighborhoods for a 21st century family. Strange half-levels and poor previous remodels were removed. The historic materials and forms of the house were studied and extended while creating a flowing sequence of spaces and a massive new kitchen. White painted cabinets, arched openings and wrought iron railings pull the house together.


 Touchstone Living
Example of a large transitional galley open concept kitchen design in Las Vegas with an undermount sink, recessed-panel cabinets, medium tone wood cabinets, granite countertops, brown backsplash, stone tile backsplash, stainless steel appliances and an island

 Kimberly Mockert
Matthew Niemann Photography
www.matthewniemann.com
Home office library - mediterranean freestanding desk dark wood floor home office library idea in Other with gray walls
Home office library - mediterranean freestanding desk dark wood floor home office library idea in Other with gray walls

 Clark and Aldine
Mid-sized transitional enclosed light wood floor and brown floor living room photo in Detroit with green walls, a standard fireplace, a brick fireplace and a media wall
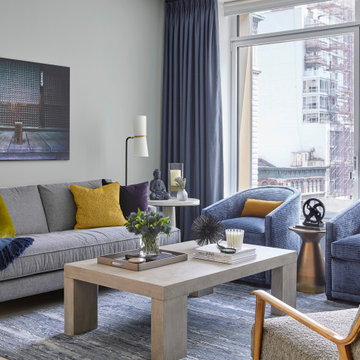
 Darci Hether
Our client for this project has a beautiful home in the suburbs but wanted a second home in NYC. He's a financier and spends 2-4 nights per week in the city, so he came to our New York City design studio to design his new build pied-à-terre in Tribeca. He wanted an upscale, family-friendly apartment as his college-age children might use the apartment, too. Our goal was to create a soothing, moody, textural, comfortable, and contemporary home. The entryway welcomes you with dark gray, deeply textured wallpaper and statement pieces like the angular mirror and black metal table that are an ode to NYC industrial style. The open kitchen and dining are sleek and flaunt statement metal lights, while the living room features textured contemporary furniture and a stylish bar cart. The bedroom is an oasis of calm and relaxation, with the textured wallpaper playing the design focal point. The luxury extends to the powder room with modern brass pendants, warm-toned natural stone, deep-toned walls, and organic-inspired artwork.




 kimberly peck architect
photos by Pedro Marti
This large light-filled open loft in the Tribeca neighborhood of New York City was purchased by a growing family to make into their family home. The loft, previously a lighting showroom, had been converted for residential use with the standard amenities but was entirely open and therefore needed to be reconfigured. One of the best attributes of this particular loft is its extremely large windows situated on all four sides due to the locations of neighboring buildings. This unusual condition allowed much of the rear of the space to be divided into 3 bedrooms/3 bathrooms, all of which had ample windows. The kitchen and the utilities were moved to the center of the space as they did not require as much natural lighting, leaving the entire front of the loft as an open dining/living area. The overall space was given a more modern feel while emphasizing it’s industrial character. The original tin ceiling was preserved throughout the loft with all new lighting run in orderly conduit beneath it, much of which is exposed light bulbs. In a play on the ceiling material the main wall opposite the kitchen was clad in unfinished, distressed tin panels creating a focal point in the home. Traditional baseboards and door casings were thrown out in lieu of blackened steel angle throughout the loft. Blackened steel was also used in combination with glass panels to create an enclosure for the office at the end of the main corridor; this allowed the light from the large window in the office to pass though while creating a private yet open space to work. The master suite features a large open bath with a sculptural freestanding tub all clad in a serene beige tile that has the feel of concrete. The kids bath is a fun play of large cobalt blue hexagon tile on the floor and rear wall of the tub juxtaposed with a bright white subway tile on the remaining walls. The kitchen features a long wall of floor to ceiling white and navy cabinetry with an adjacent 15 foot island of which half is a table for casual dining. Other interesting features of the loft are the industrial ladder up to the small elevated play area in the living room, the navy cabinetry and antique mirror clad dining niche, and the wallpapered powder room with antique mirror and blackened steel accessories.
 Klopf Architecture

Inspired by another mid-century modern home the client owned, this new residence represents a much larger 21st-century version built into the gently sloping hillside to take advantage of the sprawling hilltop views of the Sonoma valley. The quiet front facade leads guests into a formal entry that divides the house into private and public spaces. Rounding the corner into the great room, one is immediately hit by the breathtaking view that extends outward beyond the infinity pool and deck through a continuous wall of glass. In the opposite direction, each of the three bedrooms was designed with its own seating area and bathroom, creating private suites for family members and guests alike.
The linear design and open, flowing living spaces provide almost every room with outdoor access to the expansive patio, protected from the Sonoma heat by deep overhangs. Warm woods, clean lines, and a rhythmic post and beam ceiling design create a homey feeling of rest and relaxation, evoking the essence of modern California living.
Klopf Architecture project team: Geoff Campen, Ethan Taylor, Noel Andrade, and John Klopf
Landscape Architects: Arterra Landscape Architects
Structural Engineer: ZFA
Contractor: Eames Construction
Photography: ©2022 Mariko Reed
Completion year: 2022
248