
Search results for "Extended" in Home Design Ideas
 Ginkgo Leaf Studio
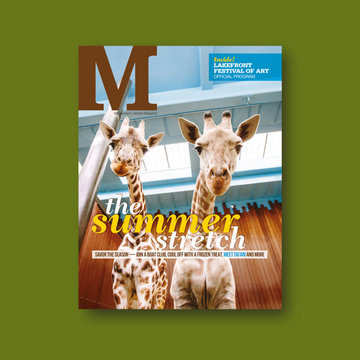
Our project Traditional Landscape - Fox Point, WI was featured in the June 2016 issue of M Magazine in the story "Extended Potential".
Patio - large traditional stone patio idea in Milwaukee with a fire pit
Patio - large traditional stone patio idea in Milwaukee with a fire pit
 Evolution Build + Renovate + Extend
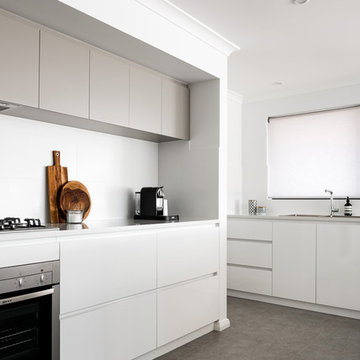
Large minimalist galley porcelain tile and brown floor open concept kitchen photo in Perth with a drop-in sink, flat-panel cabinets, white cabinets, quartz countertops, white backsplash, porcelain backsplash, stainless steel appliances and an island
 Century Stair Company

Modern meets traditional in this captivating three-level staircase that anchors an elegant foyer. Warm walnut-brown stained treads and handrail match the home's flooring, creating visual continuity throughout the space. Crisp white risers provide contrast, while sleek black metal vertical balusters and square metal newels add contemporary edge. The design extends beyond the staircase itself with a spacious balcony that overlooks the foyer below. Centrally positioned and beautifully detailed, the staircase serves as the main focal point of the home, seamlessly blending traditional warmth with modern lines.
1976-2026 © Century Stair Company
Find the right local pro for your project
 My Italian Living
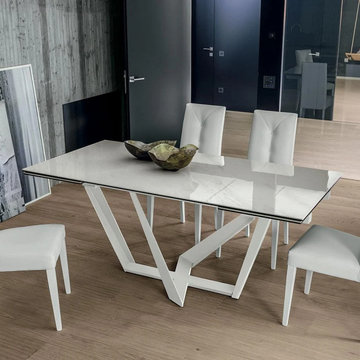
This is a dining table that is made from ceramic. It has an enamel stoneware on top and painted with a metal base. The design is simple, functional, beautiful, and stylish and has an extendable feature.
Available in dimensions: Length 180cm/270cm, Width 90cm, Height 75cm.
The table carries an aluminum structure.
Comes in different colors and finishes.
The manufacturing process will take around 2-weeks.
The price of this table is £ 1,960.00.
 Greyhorne Interiors

The Flaye Table is wrapped in leather for a softer touch. Extendable dining table easily opens to reveal built in leaves. The leather dining chairs are available in a selection of colours and wood leg options.
">Learn more about our dining tables here
 Closets By Design
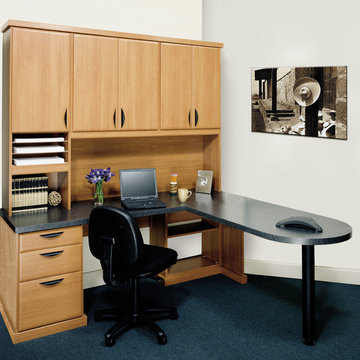
Infinity Office System with a laminate extended peninsula top.
Inspiration for a small contemporary built-in desk study room remodel in Orange County
Inspiration for a small contemporary built-in desk study room remodel in Orange County
 Century Stair Company
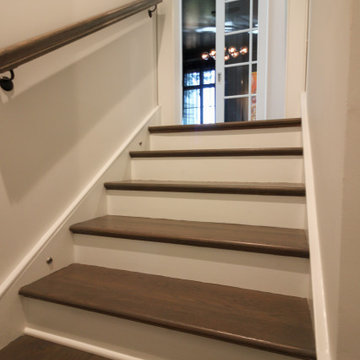
Modern meets traditional in this captivating three-level staircase that anchors an elegant foyer. Warm walnut-brown stained treads and handrail match the home's flooring, creating visual continuity throughout the space. Crisp white risers provide contrast, while sleek black metal vertical balusters and square metal newels add contemporary edge. The design extends beyond the staircase itself with a spacious balcony that overlooks the foyer below. Centrally positioned and beautifully detailed, the staircase serves as the main focal point of the home, seamlessly blending traditional warmth with modern lines.
1976-2026 © Century Stair Company


 Century Stair Company
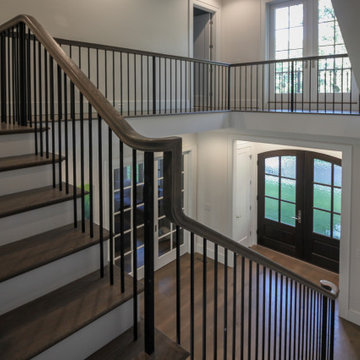
Modern meets traditional in this captivating three-level staircase that anchors an elegant foyer. Warm walnut-brown stained treads and handrail match the home's flooring, creating visual continuity throughout the space. Crisp white risers provide contrast, while sleek black metal vertical balusters and square metal newels add contemporary edge. The design extends beyond the staircase itself with a spacious balcony that overlooks the foyer below. Centrally positioned and beautifully detailed, the staircase serves as the main focal point of the home, seamlessly blending traditional warmth with modern lines.
1976-2026 © Century Stair Company
 Zuver Construction

This beautiful Portland family home was in need of extra space. The family room became larger after bumping out an exterior wall. Notice the new use of built-in cabinets for functionality and aesthetics in this refreshed space. It’s a great display area.
Upstairs, a wall was extended to enlarge two children’s bedrooms. In doing so, it created the perfect alcove for covered outdoor living space on a patio off the family room.
This newly remodeled bathroom is crisp and clean and in a beautiful, timeless color palette.
Photo credit: www.realestatetoursoregon.com
 Century Stair Company
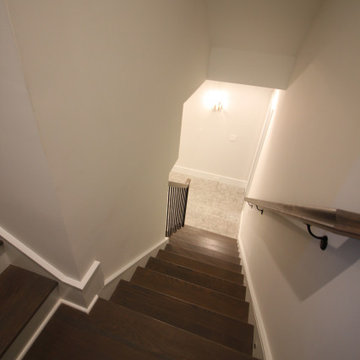
Modern meets traditional in this captivating three-level staircase that anchors an elegant foyer. Warm walnut-brown stained treads and handrail match the home's flooring, creating visual continuity throughout the space. Crisp white risers provide contrast, while sleek black metal vertical balusters and square metal newels add contemporary edge. The design extends beyond the staircase itself with a spacious balcony that overlooks the foyer below. Centrally positioned and beautifully detailed, the staircase serves as the main focal point of the home, seamlessly blending traditional warmth with modern lines.
1976-2026 © Century Stair Company
 Creative Design Space, Inc.
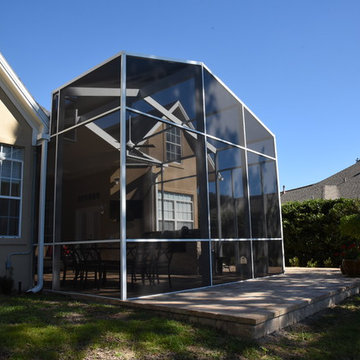
Patio kitchen - mid-sized traditional backyard concrete paver patio kitchen idea in Jacksonville with a roof extension
 Century Stair Company
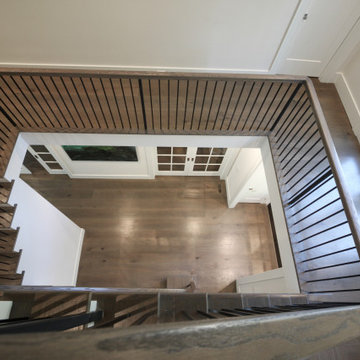
Modern meets traditional in this captivating three-level staircase that anchors an elegant foyer. Warm walnut-brown stained treads and handrail match the home's flooring, creating visual continuity throughout the space. Crisp white risers provide contrast, while sleek black metal vertical balusters and square metal newels add contemporary edge. The design extends beyond the staircase itself with a spacious balcony that overlooks the foyer below. Centrally positioned and beautifully detailed, the staircase serves as the main focal point of the home, seamlessly blending traditional warmth with modern lines.
1976-2026 © Century Stair Company
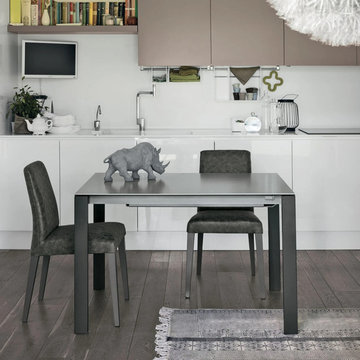 My Italian Living
This table comes with 3 telescopic extensions that are of 40cm each, and you can extend it up to 230cm. The dining table is of the highest quality, equipped with a unique design, and will adapt well to any type of space requirements.
The top of the table has 8 finishes made from glass or enamel stoneware.
The legs of the table are painted with silver, graphite, metal, and rope.
Available in an aluminum structure.
Dimension: L-110cm/150cm/190cm/220cm, W-90cm, H-75cm.
The price of this product is £ 1,515.00.
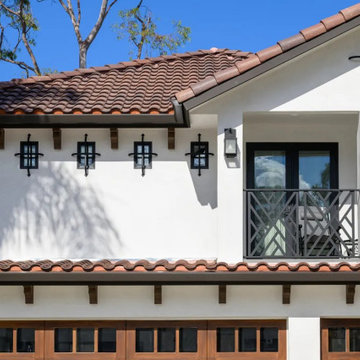
 Sea Pointe Design & Remodel
An extended roofline introduces stronger visual balance and dimension, giving the property a refreshed and more substantial appearance
Example of a tuscan white two-story stucco house exterior design in Orange County with a tile roof and a red roof
Example of a tuscan white two-story stucco house exterior design in Orange County with a tile roof and a red roof

 Century Stair Company
Modern meets traditional in this captivating three-level staircase that anchors an elegant foyer. Warm walnut-brown stained treads and handrail match the home's flooring, creating visual continuity throughout the space. Crisp white risers provide contrast, while sleek black metal vertical balusters and square metal newels add contemporary edge. The design extends beyond the staircase itself with a spacious balcony that overlooks the foyer below. Centrally positioned and beautifully detailed, the staircase serves as the main focal point of the home, seamlessly blending traditional warmth with modern lines.
1976-2026 © Century Stair Company
 Green Owl Design
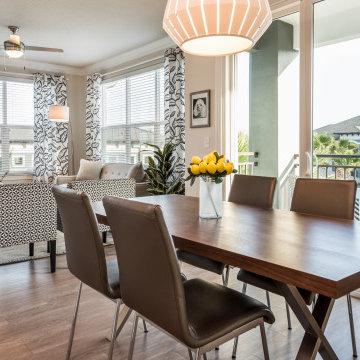
This restful retreat offers another tier of simplicity to an already serene Florida community. A unique wallcovering which has several different languages saying "hello" welcomes guests into the entry, as a geo-mosaic patterned print pulls them further into the living space. Deep, charcoal walls and earth-tone furnishings extend warmth throughout each of the existing rooms, serving to ground the contrasting white design elements, and magnify the frond silhouette wallpapers.
 Evolution Build + Renovate + Extend
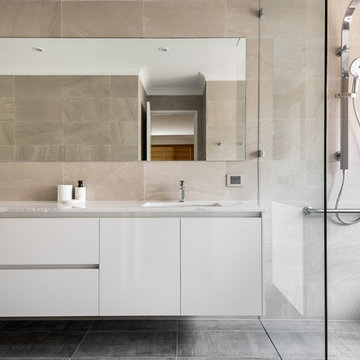
Bathroom - mid-sized mediterranean master beige tile and porcelain tile porcelain tile and gray floor bathroom idea in Perth with flat-panel cabinets, white cabinets, a one-piece toilet, beige walls, an undermount sink and quartz countertops
 Century Stair Company
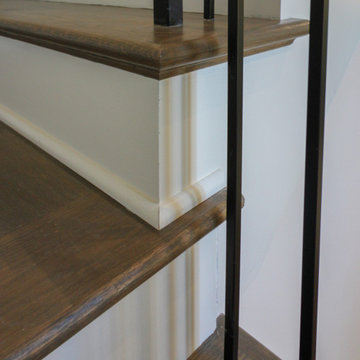
Modern meets traditional in this captivating three-level staircase that anchors an elegant foyer. Warm walnut-brown stained treads and handrail match the home's flooring, creating visual continuity throughout the space. Crisp white risers provide contrast, while sleek black metal vertical balusters and square metal newels add contemporary edge. The design extends beyond the staircase itself with a spacious balcony that overlooks the foyer below. Centrally positioned and beautifully detailed, the staircase serves as the main focal point of the home, seamlessly blending traditional warmth with modern lines.
1976-2026 © Century Stair Company
 Century Stair Company
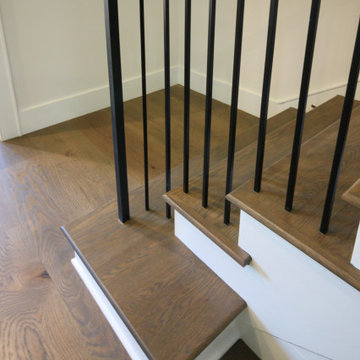
Modern meets traditional in this captivating three-level staircase that anchors an elegant foyer. Warm walnut-brown stained treads and handrail match the home's flooring, creating visual continuity throughout the space. Crisp white risers provide contrast, while sleek black metal vertical balusters and square metal newels add contemporary edge. The design extends beyond the staircase itself with a spacious balcony that overlooks the foyer below. Centrally positioned and beautifully detailed, the staircase serves as the main focal point of the home, seamlessly blending traditional warmth with modern lines.
1976-2026 © Century Stair Company
71