
Search results for "Extended" in Home Design Ideas
 Amos Tile LV

Fully remodeled kitchen. Both islands demolitioned to make room for one large island. Drop ceiling added for lighting, cooktop hood and looks phenomenal. All cabinetry was refinished and refaced. countertops look immaculate. everything came together very nicely.
 TruCare Home Improvement
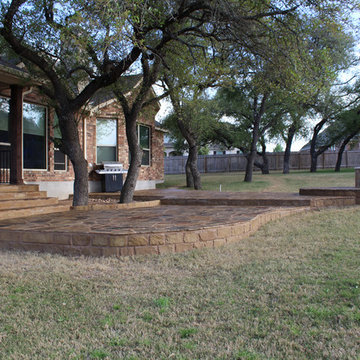
Oklahoma Flagstone with Texas Tan mortar and commercial sealant with no-slip additive.
Design ideas for a mid-sized southwestern full sun backyard stone landscaping in Austin with a fire pit for winter.
Design ideas for a mid-sized southwestern full sun backyard stone landscaping in Austin with a fire pit for winter.
 JDL Homes Vancouver
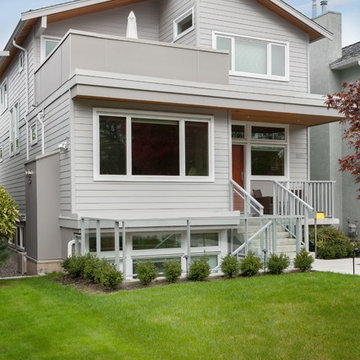
Example of a mid-sized minimalist gray two-story concrete fiberboard exterior home design in Vancouver
Find the right local pro for your project
 International Landscaping Inc.
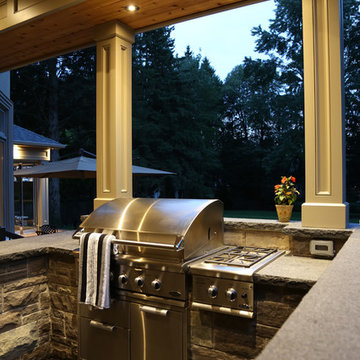
Inspiration for a transitional backyard stone patio kitchen remodel in Toronto with a pergola

 Greely Pro Renovations Corp.
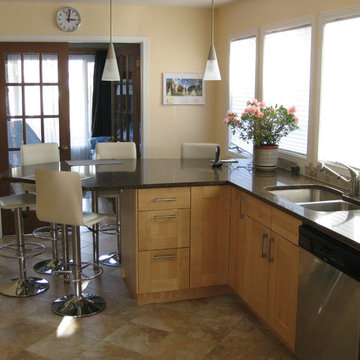
Inspiration for a modern l-shaped limestone floor eat-in kitchen remodel in Ottawa with shaker cabinets, light wood cabinets, granite countertops, beige backsplash, ceramic backsplash, stainless steel appliances and a peninsula
 SOMERSET WEST INC

Example of a mid-sized transitional master limestone floor and multicolored floor alcove shower design in Orange County with flat-panel cabinets, dark wood cabinets, a one-piece toilet, beige walls, an undermount sink, solid surface countertops, a hinged shower door and white countertops


 Granite Vision, Inc.
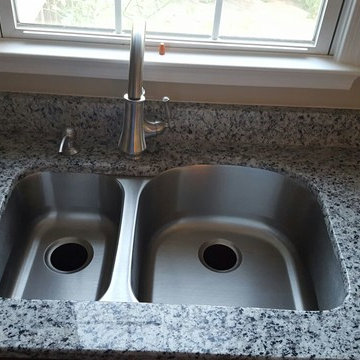
Eat-in kitchen - mid-sized transitional u-shaped light wood floor eat-in kitchen idea in DC Metro with a double-bowl sink, recessed-panel cabinets, dark wood cabinets, granite countertops, stainless steel appliances and an island
 Keowee Hardscapes And Stoneworks
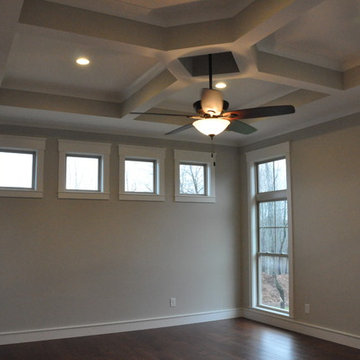
Large arts and crafts master medium tone wood floor and brown floor bedroom photo in Other with gray walls
 Jim or Teresa Huffman
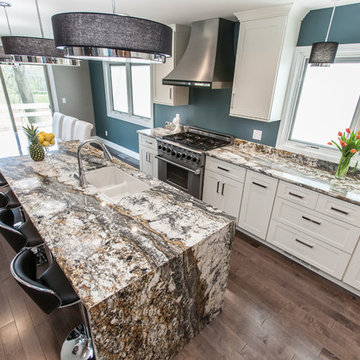
Fairfield, Iowa Modern Kitchen Design by Teresa Huffman
https://jchuffman.com/
On Site Photography - Brian Hall


 Kitchen Solvers
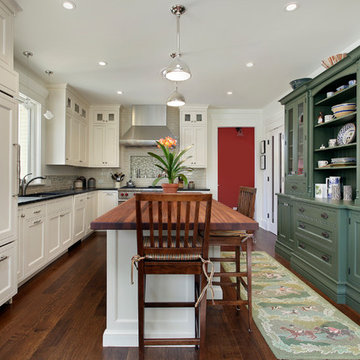
This country kitchen blends elements of the farmhouse and classic styles. It features classic white painted shaker cabinets, contrasting dark granite countertops, and extended upper cabinets with large cove moldings that extend the eye upward. The large central eat-in island offers a butcher block top and ample room to work or dine. The custom built-in hutch offers a subtle color contrast to break up the clean look of this kitchen and give it some character. There is a subway tile backsplash with a glass tile mosaic above the range to also bring in some color. This kitchen is finished with rich hardwood floors, stainless steel appliances, recessed and accent lighting.
 Interior Analysis by Allan Skriloff
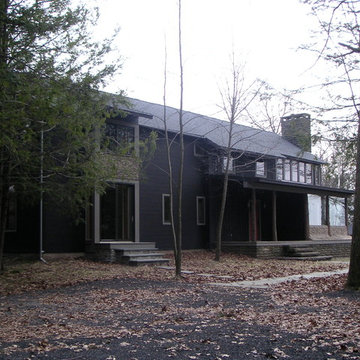
Old garage and small den was removed. Den and office are now on the first floor with two new bedrooms and bath on the upper level.
Example of a large mountain style brown two-story wood exterior home design in New York
Example of a large mountain style brown two-story wood exterior home design in New York
 Fratellos Construction
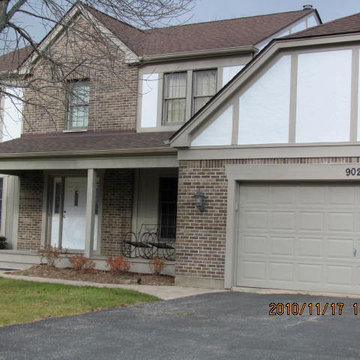
Example of a large classic beige two-story mixed siding exterior home design in Chicago with a clipped gable roof
 Kemptville Windows & Kitchens
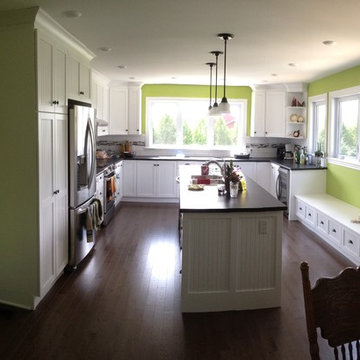
Example of a transitional eat-in kitchen design in Ottawa with shaker cabinets, white cabinets, laminate countertops, stainless steel appliances and an island
 Vogt Building Construction Inc.

Inspiration for a mid-sized modern master concrete floor and brown floor corner shower remodel in Other with flat-panel cabinets, black cabinets, white walls, quartzite countertops and a hinged shower door
 Southernwood Homes
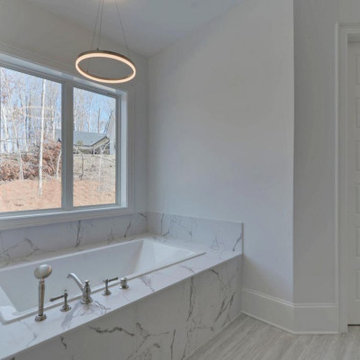
We crafted this spacious two-story home in Flowery Branch, GA, featuring an attractive exterior with a mix of stone, brick, and siding. The outer facade boasts board and batten shutters, along with a stylish metal roof accentuating the extended front porch. The porch itself is adorned with flagstone flooring and a wood inlaid ceiling.
Upon entering, you're welcomed by an elegant two-story foyer showcasing a curved open banister handrail leading to the upper floor. The open-concept floor plan seamlessly extends from the front to the back, where the dining room meets the family room. Hardwood floors grace the entire living space, and the family room is highlighted by a large stone fireplace and a curved set of windows overlooking the outdoor living area.
The expansive kitchen and dining areas were thoughtfully designed with plenty of custom cabinets and countertop space, featuring brushed stainless steel appliances. Additionally, a secondary kitchen is included for food preparation. The delightful master bedroom boasts hardwood flooring and a spacious tray ceiling. The extensive master bath offers a soaking tub, a separate walk-in shower, and his and hers vanities. Notably, the home includes two master suites.
Convenience is key with two laundry facilities located in different areas within the home. A bonus room with a kitchenette adds flexibility to the living space. The full daylight basement is roughed in for future expansion possibilities. Outside, the living space extends to a sizable covered patio with flagstone flooring and a wood inlaid ceiling.

 Gateway Kitchen + Bath
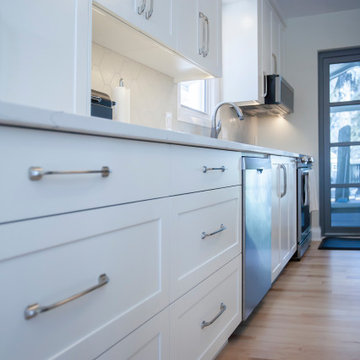
This kitchen has a similar style to a galley kitchen, with the cabinetry on two sides of a rectangular space, however the cabinets on one side continue into an open eating area and there was sufficient space to also add an island (not a typical galley feature). With custom shaker-style cabinets, quartz countertops and an elongated hexagonal tile backsplash, this kitchen is beautiful and functional.
82