
Search results for "Extended" in Home Design Ideas
 Premium Residential Remodeling
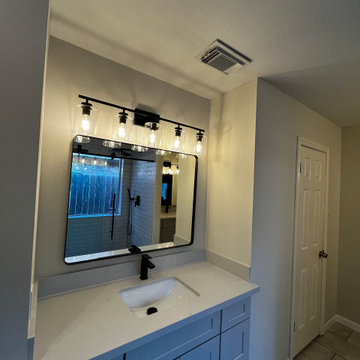
Modern black framed mirrors and black light fixtures above vanity, Gray Dove prefab vanity (RTA vanity), QDI surfaces Europa quartz countertop and MOEN black faucet, square undermount sink.
 Timberline Patio Covers

Inspiration for a mid-sized craftsman backyard concrete paver patio remodel in Seattle with a fireplace and a roof extension
 Chalet
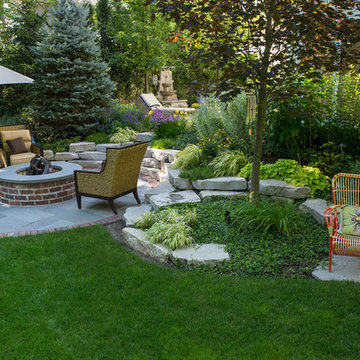
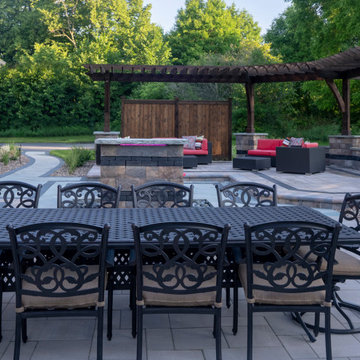
Design ideas for a mid-sized traditional partial sun backyard concrete paver landscaping in Chicago with a fire pit.
Find the right local pro for your project

 Tailored Spaces, Natalie Spiniolas

The warmth and inviting feel of this kitchen is breathtaking.
Open concept kitchen - large scandinavian l-shaped terra-cotta tile, red floor and exposed beam open concept kitchen idea in Milwaukee with an undermount sink, beaded inset cabinets, distressed cabinets, quartz countertops, white backsplash, porcelain backsplash, paneled appliances, an island and white countertops
Open concept kitchen - large scandinavian l-shaped terra-cotta tile, red floor and exposed beam open concept kitchen idea in Milwaukee with an undermount sink, beaded inset cabinets, distressed cabinets, quartz countertops, white backsplash, porcelain backsplash, paneled appliances, an island and white countertops
 Kuhns Contracting, Inc.
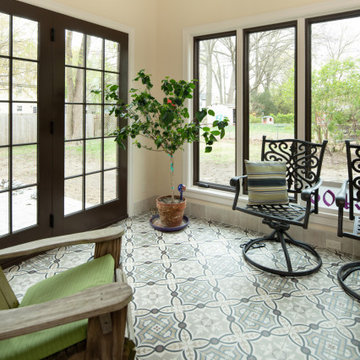
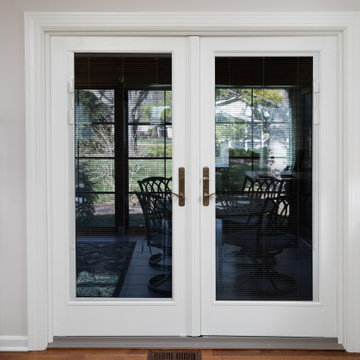
Entrance into addition of Three Season Room off of newly remodeled kitchen.
Mid-sized transitional sunroom photo in Columbus
Mid-sized transitional sunroom photo in Columbus



 Ian Moore Design
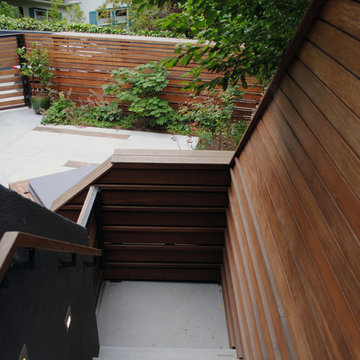
This Ipe privacy screen - enclosed stair connects the deck above with the side yard hot tub area below. All metal work and custom Ipe milling completed by Ian Moore Design, Inc.
Photo: Ian Moore Design, Inc.
 Rae Muranski
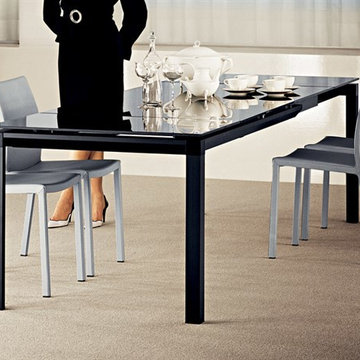
Table in 10mm thick glass (black or white) with structure in silver or black anodized aluminium. The smaller sizes are of a fixed length, the larger tables have a mechanism that extends the table top at one end. The frame can also be lacquered in matt white or matt anthracite on request.
Dimensions:
51"W x 33"D x 30"H - Fixed
47"W x 47"D x 30H - Fixed
65"W x 35"D x 30"H - Fixed
51/69"W x 33"D x 30"H - Extendable
65/89"W x 35"D x 30"H - Extendable
 Jim or Teresa Huffman
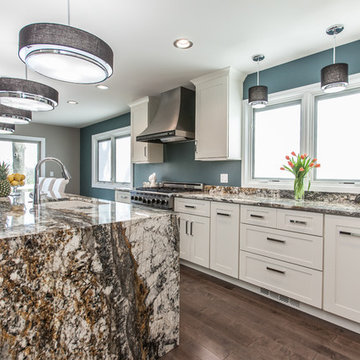
Fairfield, Iowa Modern Kitchen Design by Teresa Huffman
https://jchuffman.com/
On Site Photography - Brian Hall
 SOMERSET WEST INC

Inspiration for a mid-sized transitional master limestone floor and multicolored floor alcove shower remodel in Orange County with flat-panel cabinets, dark wood cabinets, a one-piece toilet, beige walls, an undermount sink, solid surface countertops, a hinged shower door and white countertops
 DJK Custom Homes
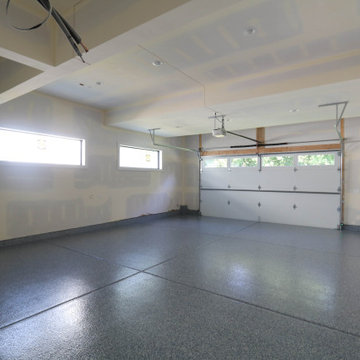
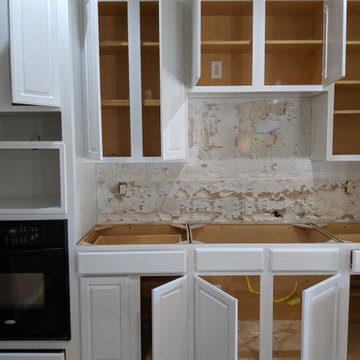
An expansive garage layout designed for both everyday functionality and flexibility, featuring durable epoxy flooring, oversized bays, and a unique rear garage connection that extends the full depth of the home with direct backyard access. The Brentwood plan offers a traditional 2-car front garage alongside an extended tandem-style rear bay capable of accommodating additional vehicles, storage, workshop space, or recreational equipment while maintaining a clean, modern exterior aesthetic.
 Prime & Precision
Example of a trendy kitchen design in Houston with an undermount sink, quartz countertops, blue backsplash, ceramic backsplash and white countertops

 Troico
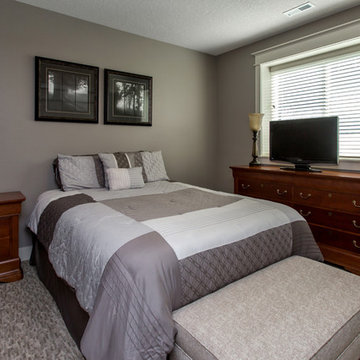

Inspiration for a mid-sized modern side yard stone patio remodel in Vancouver with a fireplace and a roof extension
 Everett Garden Designs
©Melissa Clark Photography. All rights reserved.
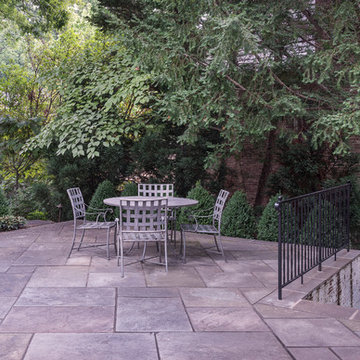
Patio - patio idea in DC Metro
Patio - patio idea in DC Metro

 Paradise Found Construction
Michelle and Dominic had purchased their home in Wake Forest several years earlier with the idea in mind that it would serve as a family-centric place where they could gather with extended family. Situated in a quiet residential neighborhood with large lots, it was the perfect place for them to raise and home school their 4 children.
As their family grew, the children’s daily activities were split between the 1st and 2nd floors, making it difficult to coordinate activities amongst them all. And their extended family get-togethers had become cramped and increasingly difficult to accommodate everyone comfortably. They were in need of added living space that could serve their family’s needs as well as provide extra entertaining areas to host family gatherings.
With our experience in helping homeowners secure financing for their Home Improvement projects, we worked with Dominic and Michelle to prepare all of the necessary documentation required to apply for an FHA 203K Home Renovation loan. As a result, they were able to finance the full cost of the construction of their new Family Room Addition.
Our solution was to add a 1st floor living space that harmonized with the existing floor plan and décor, was central to the existing Kitchen, and flexible enough to facilitate large groups and accommodate the whole family’s daily activities and access to the outdoors.
As a result of their newly added flexible living area, they are now able to comfortably gather with their extended family as well accommodate the whole family’s needs, giving them the opportunity spend more quality time with their family and friends.
Design Features
Harmony with the home’s existing architecture and décor.
Seamless Transition into the adjoining Kitchen and Living Room, separating the two with a light and bright 15-Lite Double French Door.
Light and bright natural hardwood flooring.
A bright and open floor plan achieved by introducing a double 15-Lite French door in the Kitchen and generous amount of double-hung Low-E windows.
Window Well in the Roof to accommodate required foot-print placement.
Easy access to the outdoors and the large deck and yard.
Extra storage space for tools and outdoor equipment.
Energy Efficient and Green Features
1st floor HVAC Compressor and Air Handler replaced with a more efficient 15 Seer unit.
Floor penetrations and perimeter bottom plates caulked and air sealed.
No-VOC Paints and Finishes.
Durable Exterior Construction
No-Maintenance Composite and PVC Low-E Windows
Cement Fiber Siding
Cement Fiber and PVC Trim
Life-time Architectural Shingles
Metal Roof Flashing with Gutter Kick-Outs
Superior Window Flashing and Water Intrusion sealing measures
 CP Interiors Ltd
Photography by Barbara Alper
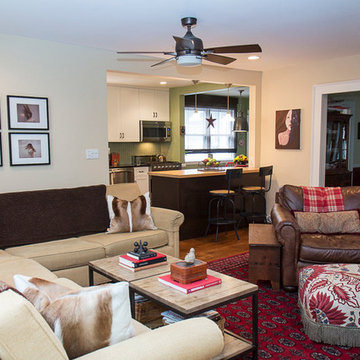
Inspiration for a mid-sized eclectic enclosed medium tone wood floor and brown floor family room remodel in New York with beige walls, a standard fireplace, a wood fireplace surround and a wall-mounted tv
Inspiration for a mid-sized eclectic enclosed medium tone wood floor and brown floor family room remodel in New York with beige walls, a standard fireplace, a wood fireplace surround and a wall-mounted tv

 Sunbrella
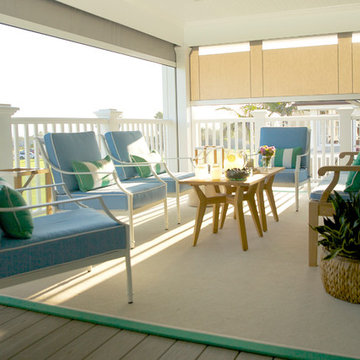
Enjoy a tall glass of ice cold lemonade on a shaded porch while relaxing on furniture upholstered in easy-to-clean Sunbrella® fabric in a cheerful, summer color palette of pool blue, grass green and white. Kick off your shoes and stay awhile; plush decorative pillows encourage you to lean back and enjoy the afternoon breeze.
83