
Search results for "Extended" in Home Design Ideas
 Jim or Teresa Huffman
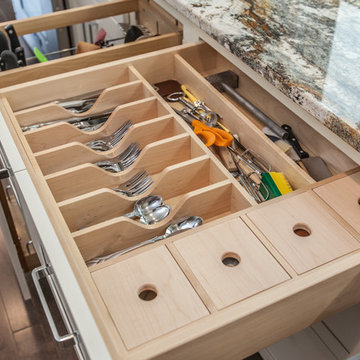
Custom silverware and utensil drawer. On Site Photography - Brian Hall
Mid-sized transitional galley medium tone wood floor and gray floor eat-in kitchen photo in Other with an undermount sink, flat-panel cabinets, white cabinets, granite countertops, stainless steel appliances and an island
Mid-sized transitional galley medium tone wood floor and gray floor eat-in kitchen photo in Other with an undermount sink, flat-panel cabinets, white cabinets, granite countertops, stainless steel appliances and an island

 Orange County Deck Co.

Mid-sized minimalist backyard ground level privacy and mixed material railing deck photo in New York with a pergola
Find the right local pro for your project
 Keowee Hardscapes And Stoneworks
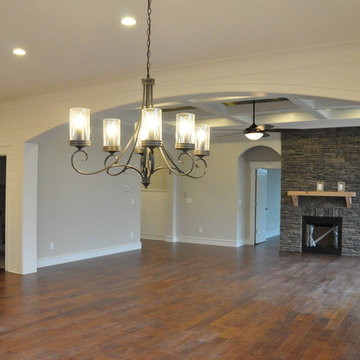
Large arts and crafts open concept dark wood floor and brown floor family room photo in Other with gray walls, a standard fireplace and a stone fireplace
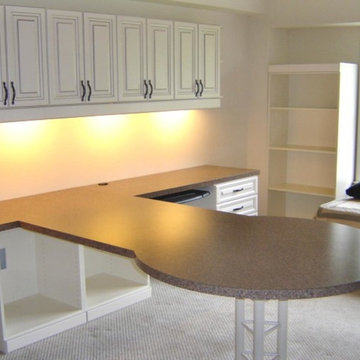

 Cabinet & Stone City

Example of a large classic gender-neutral light wood floor and brown floor dressing room design in Atlanta with raised-panel cabinets and dark wood cabinets
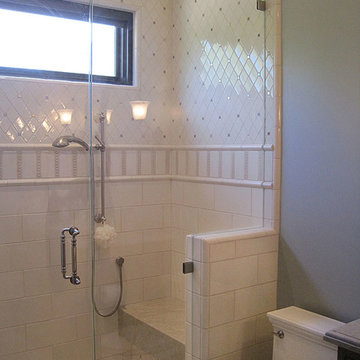



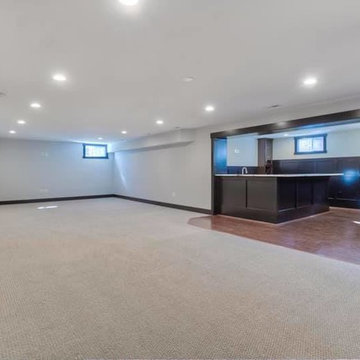

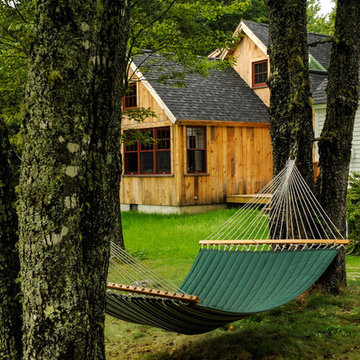
 Osborn Studio +
We planned to stain it red, but the natural wood color tempted us to just let it weather naturally.
Lynn Osborn
Example of a farmhouse home design design in Boston
Example of a farmhouse home design design in Boston
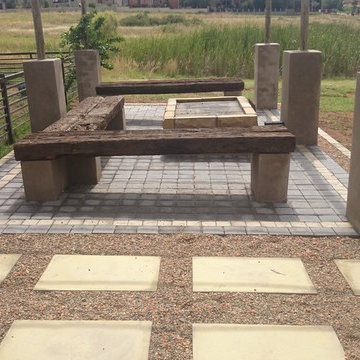
 Sharon Walker Designs
Phillip and Marianne wanted an outdoor space extended from their inside living area. They had a great view onto the veld from their property. We decided to extend that view with Flagstones between ornamental gravel and created a rustic gumpole pergola structure with a fire pit in the centre and benches constructed with Wooden railway sleepers. The rest of the garden we opened up to the veld planting up a forest of Indigenous trees and allowing the veld grass to grow into their existing lawn.
the result was a natural space extending the boundary of their inside space to the outside and giving them the feeling of living out into the veld.
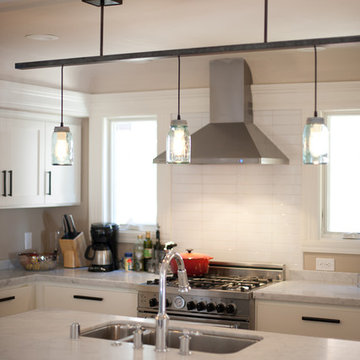
 Architect Mason Kirby Inc.
Inspiration for a mid-sized timeless u-shaped light wood floor and brown floor enclosed kitchen remodel in San Francisco with a drop-in sink, shaker cabinets, white cabinets, marble countertops, white backsplash, subway tile backsplash, stainless steel appliances, an island and white countertops
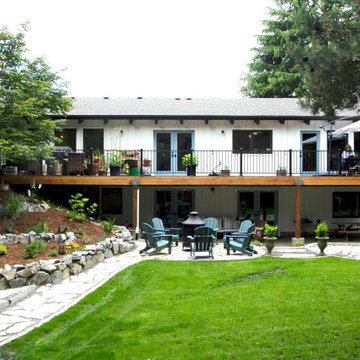

 Lundin Architects LLC
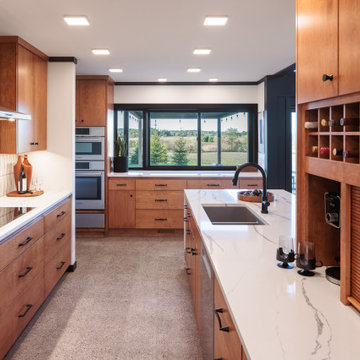
Perched on a ridge at the edge of a wooded expanse, this mid-century modern home was designed to embrace both the intimate connection to the forest and the expansive valley views beyond. The site—carefully chosen from the family’s 52-acre homestead in western Wisconsin—balances privacy and openness, placing the home at the meeting point of dense trees and rolling fields.
The approach winds through the forest, offering only glimpses of the structure. Upon arrival, the parking area is subtly positioned below the main level, reinforcing the sense of discovery. As one ascends the entry walk, the house unfolds, revealing a dramatic view through the two-story living space, anchored by a brick fireplace that extends from floor to ceiling. The asymmetrical roofline lifts upward, accentuating the openness and maximizing natural light.
Inside, warm materials define the interiors. Wood ceilings and floors, complemented by concrete-look tile, establish a natural, grounded aesthetic. Black wood-clad beams provide scale and structure, subtly delineating spaces within the open-plan layout. A wood lattice screen partially conceals the dining area from the foyer, offering both openness and privacy. The kitchen—designed for gathering—features a large island, a dedicated baking station, and a breakfast counter that catches morning light while serving as a pass-through to the adjacent patio. Two textured glass sliding panels allow the kitchen to be closed off when needed. Just beyond, a hidden gem: the home’s personal Tiki room, complete with a vintage mug collection and a full bar.
To the east, the central fireplace marks the transition to more intimate spaces. A wide stair, integrated with the hearth, leads to the lower level, while a library with a corner window creates a quiet retreat, perfect for reading and taking in the valley beyond. The primary suite extends off this wing, featuring a spa-like bath with a textured tile walk-in shower, a soaking tub positioned for dramatic views, and a private balcony overlooking the landscape.
The lower level is designed for family gatherings and extended stays. A secondary fireplace, echoing the materials of the main level, anchors a cozy living area with an adjacent kitchenette. Additional bedrooms and baths provide ample accommodations, while a hidden playhouse under the stair and a dedicated bunk room add playful touches for visiting grandchildren.
The home is a balance of openness and enclosure, modernity and warmth—designed not only as a retreat but as a multigenerational gathering place, deeply connected to the land.
 CDP Environmental Construction
Sandra Lynch Photography
Example of a transitional home design design in Dallas
Example of a transitional home design design in Dallas

 Dusti J Design
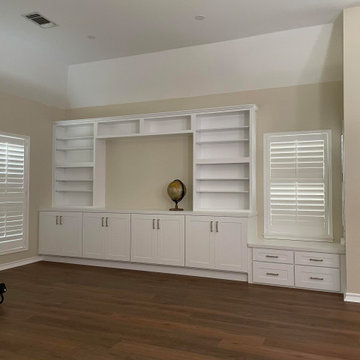
New flooring, new paint, and new lighting throughout this home, provided a fresh canvas to make this home their own. The kitchen renovation involved extending and expanding two work areas, one a peninsula and the other the island with an attached table. The original flow through the kitchen made the extended island with the table an ideal problem resolution and the perfect place for grandkids to gather for snacks and games. The perimeter cabinets were painted an off-white and the green island spoke to my client's love of green and her California roots. Durable quartz countertops and subway tile backsplash provided the perfect canvas for countless family gatherings. The living room also had a custom built-in with a bench added for their many books and collections.
 CP Interiors Ltd
Photography by Barbara Alper
Family room - mid-sized eclectic enclosed medium tone wood floor and brown floor family room idea in New York with beige walls, a standard fireplace, a wood fireplace surround and a wall-mounted tv
Family room - mid-sized eclectic enclosed medium tone wood floor and brown floor family room idea in New York with beige walls, a standard fireplace, a wood fireplace surround and a wall-mounted tv
93