
Search results for "Extended" in Home Design Ideas
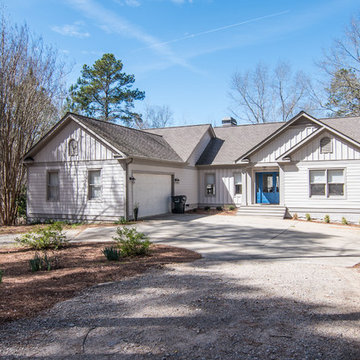

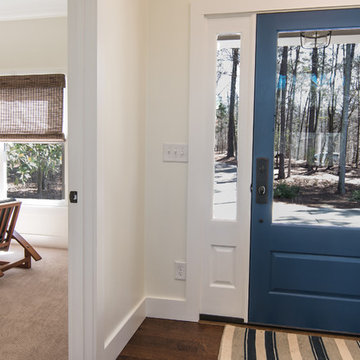
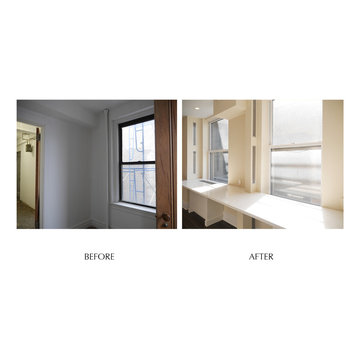
 Paula McDonald Design Build & Interiors
Nothing is more valuable in an active kitchen than ample counter space. Besides removing walls, we had structural columns we could not move, and gas meters as well as heating risers that are now disguised by design. Functionally brilliant!
Find the right local pro for your project
 zenbox design
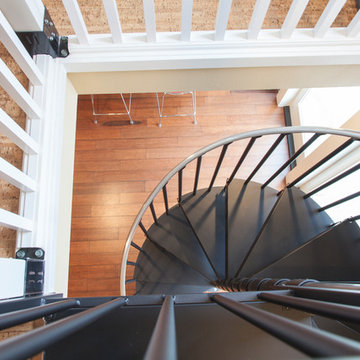
800 sqft garage conversion into ADU (accessory dwelling unit) with open plan family room downstairs and an extra living space upstairs.
pc: Shauna Intelisano
 Jim or Teresa Huffman
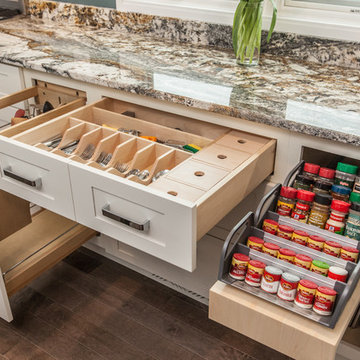
Keep spices conveniently stored, silverware organized and knives in their place with these specialty storage options. On Site Photography - Brian Hall
 El Dorado Furniture
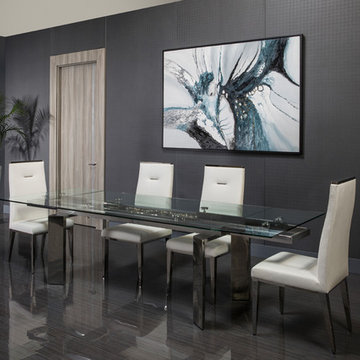
The Chrono Extendable Dining Table adds a striking finish to a large dining room with a smooth tempered glass top over brushed stainless steel legs with interlocking gears that visibly extend this table for ten guests. The four side chairs are stylish with high backs and polished steel accents.
 Studio Petretti Architecture
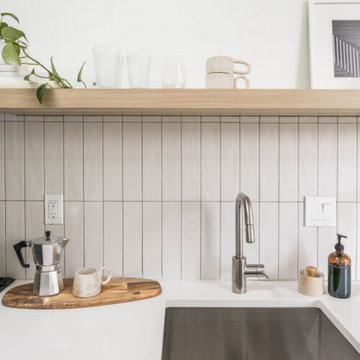
Kitchen sink and floating shelf
Example of a small danish home design design in Portland
Example of a small danish home design design in Portland


 Tibma Design Build
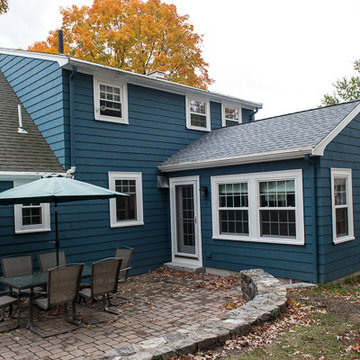
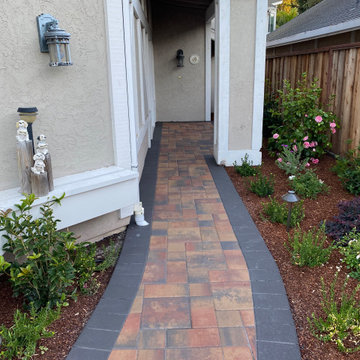
We captured 3 feet from the garage which we added to the back hall and installed a door that gives easy access to the outdoor patio area. The new addition blends seamlessly with the existing home and the window orientation was designed to maximize privacy and give plenty of light.

 Southernwood Homes
We crafted this spacious two-story home in Flowery Branch, GA, featuring an attractive exterior with a mix of stone, brick, and siding. The outer facade boasts board and batten shutters, along with a stylish metal roof accentuating the extended front porch. The porch itself is adorned with flagstone flooring and a wood inlaid ceiling.
Upon entering, you're welcomed by an elegant two-story foyer showcasing a curved open banister handrail leading to the upper floor. The open-concept floor plan seamlessly extends from the front to the back, where the dining room meets the family room. Hardwood floors grace the entire living space, and the family room is highlighted by a large stone fireplace and a curved set of windows overlooking the outdoor living area.
The expansive kitchen and dining areas were thoughtfully designed with plenty of custom cabinets and countertop space, featuring brushed stainless steel appliances. Additionally, a secondary kitchen is included for food preparation. The delightful master bedroom boasts hardwood flooring and a spacious tray ceiling. The extensive master bath offers a soaking tub, a separate walk-in shower, and his and hers vanities. Notably, the home includes two master suites.
Convenience is key with two laundry facilities located in different areas within the home. A bonus room with a kitchenette adds flexibility to the living space. The full daylight basement is roughed in for future expansion possibilities. Outside, the living space extends to a sizable covered patio with flagstone flooring and a wood inlaid ceiling.
 zenbox design

800 sqft garage conversion into ADU (accessory dwelling unit) with open plan family room downstairs and an extra living space upstairs.
pc: Shauna Intelisano

 Prime & Precision
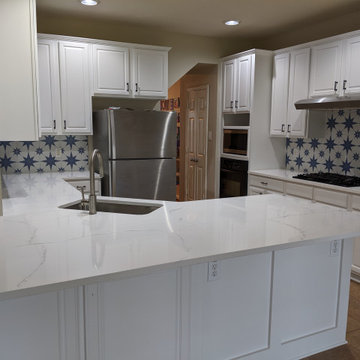
Trendy kitchen photo in Houston with an undermount sink, quartz countertops, blue backsplash, ceramic backsplash and white countertops
 Kitchens Bespoke Ltd
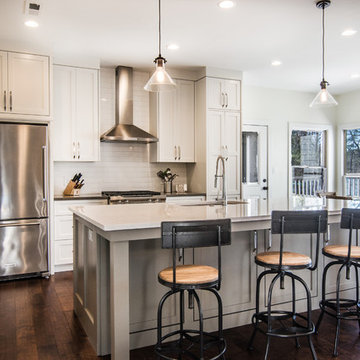
Previously a dark and dated kitchen our customers were embarking on a new extension for a fabulous new dining room and wanted a modern kitchen that would link the two spaces.
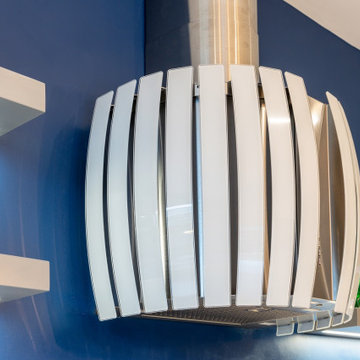
Having browsed our showroom and been inspired by two key pieces, they asked for a contemporary new kitchen and for us to incorporate the architectural Falmec Prestige Cooker Hood and Neolith sintered stone worktop in the river-washed finish.
We just love the fresh new feel to this space created through the use of high gloss, true handleless grey cabinetry combined with a pop of electric blue and open shelving. The open shelving, rather than a bank of wall units, really helps to frame the range and hood, but maintains a sense of space.
Previously this kitchen had a peninsula design but we designed a statement island with breakfast bar to make use of this central area. Dressed with bar stools, pendant lighting and completed with the textured Neolith worktop, it is a stunning central feature for this family kitchen.
The sink is another design feature all by itself, this is a Carron Phoenix stainless steel & black glass sink. We absolutely love it in this setting!
 Terry T. King Landscape Architecture

Inspiration for a large timeless stone porch remodel in Boise with a roof extension
 Jan Neiges, CMKBD with NKBA

I added additional cabinets, that match the white kitchen cabinets, in the corner of the dining area to provide better storage and to help visually expand the kitchen into the dining area. Lee Photography

 Mark Thomas Home
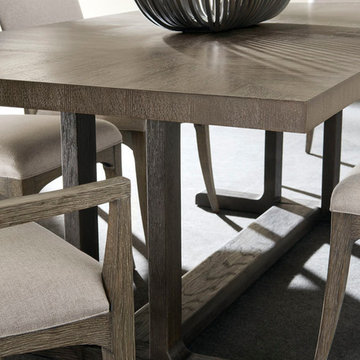
Caracole Fusion Trestle Dining Table
PRODUCT M052-017-201
Every day can feel like a holiday when you serve a meal on this exquisite Trestle Dining Table. A study in contrast, it features a top finished in Ashen Oak paired with a base in a darker Charred Oak finish. Its clean lines offer a refreshingly simple silhouette that is understated yet memorable. Suitable for nearly any dining space, it can be extended to 106 inches with one 22-inch leaf.
FEATURES:
Top finished in Ashen Oak. Base finished in Charred Oak. Table extends to 106" with one 22" leaf.
 Troico
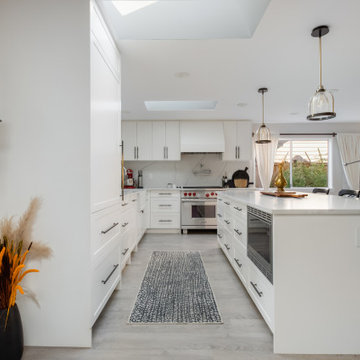
Inspiration for a modern l-shaped vinyl floor and brown floor eat-in kitchen remodel in Vancouver with a drop-in sink, shaker cabinets, white cabinets, marble countertops, white backsplash, marble backsplash, stainless steel appliances, an island and white countertops
95