
Search results for "Extending" in Home Design Ideas
 Valentini Kids Furniture Brooklyn NY
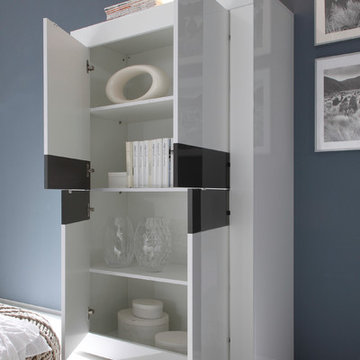
Basic Modern Italian Highboard by LC Mobili
Made in Italy by LC Mobili
Basic by LC Mobili is a new ultra-modern living & dining room furniture line that is completely made in Italy and features European design, that will entirely furnish your interior with style, alluring all your family and guests. The Basic highboard features four doors, providing lots of internal storage space. The interior of the highboard is organized with three wooden shelves, making the highboard even more spacious and functional. The highboard Basic can be ordered with structure in either Gloss White (with gloss white, gloss anthracite or wenge finished front doors) or Matt Beige (with matt beige or wenge finished front doors). Except the highboard, the Basic line also has: Sideboard (two sizes), Glass Vitrine (two sizes), Extendable Dining Table (two sizes), Dining Chairs (White Eco Leather) and TV Stand (two sizes).
*All pieces come without Lights. LED RGB Lights are optional and can be purchased separately.
MATERIAL/CONSTRUCTION:
E1-Class ecological panels, which are produced exclusively through a wood recycling production process
The structures and front wood finishes are made of chipboard
The starting price is for the Basic Highboard.
Dimensions:
Highboard: W40.2" x D17" x H63.8"
3-Door Sideboard: W63" x D17" x H34"
2-Door / 3-Drawer Sideboard: W82.7" x D17" x H34"
2-Door Vitrine: W24" x D17" x H63.8"
4-Door Vitrine: W40.2" x D17" x H63.8"
Extendable Dining Table: W63"-->82" x D35.4" x H30"
Extendable Dining Table: W71"-->90" x D35.4" x H30"
Small TV Stand: W55.1" x D17" x H22"
Large TV Stand: W71.3" x D17" x H22"
 Gateway Kitchen + Bath
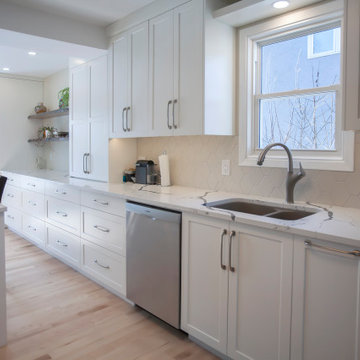

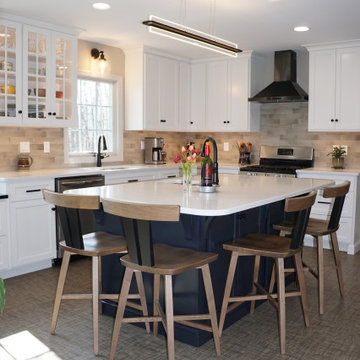
This kitchen has a similar style to a galley kitchen, with the cabinetry on two sides of a rectangular space, however the cabinets on one side continue into an open eating area and there was sufficient space to also add an island (not a typical galley feature). With custom shaker-style cabinets, quartz countertops and an elongated hexagonal tile backsplash, this kitchen is beautiful and functional.

Find the right local pro for your project

 Troico
Eat-in kitchen - modern l-shaped vinyl floor and brown floor eat-in kitchen idea in Vancouver with a drop-in sink, shaker cabinets, white cabinets, marble countertops, white backsplash, marble backsplash, stainless steel appliances, an island and white countertops
 Benjamin Berk
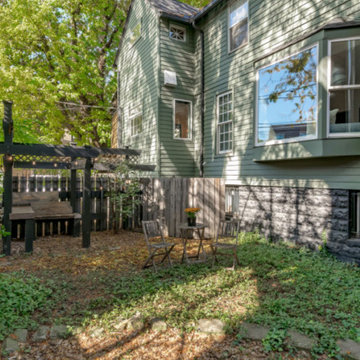
The side yard features trellis structures constructed from salvaged materials, with string lights creating an intimate outdoor gathering space. The bay window visible at right was added during the 2020 renovation, connecting the living room to this garden. Dense ground cover and mature tree canopy create a surprisingly private urban sanctuary.
 Timberline Patio Covers
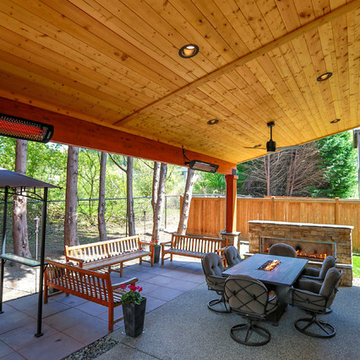
Patio - mid-sized craftsman backyard concrete paver patio idea in Seattle with a fireplace and a roof extension


 Lemon Remodeling & Services
Inspiration for a small timeless 3/4 brown tile and ceramic tile bathroom remodel in San Francisco
 Southernwood Homes
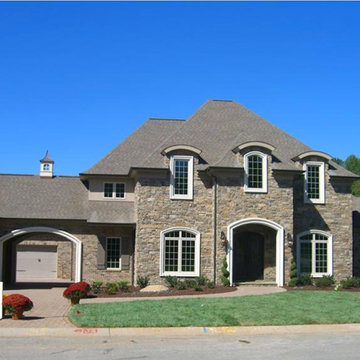

We crafted this spacious two-story home in Flowery Branch, GA, featuring an attractive exterior with a mix of stone, brick, and siding. The outer facade boasts board and batten shutters, along with a stylish metal roof accentuating the extended front porch. The porch itself is adorned with flagstone flooring and a wood inlaid ceiling.
Upon entering, you're welcomed by an elegant two-story foyer showcasing a curved open banister handrail leading to the upper floor. The open-concept floor plan seamlessly extends from the front to the back, where the dining room meets the family room. Hardwood floors grace the entire living space, and the family room is highlighted by a large stone fireplace and a curved set of windows overlooking the outdoor living area.
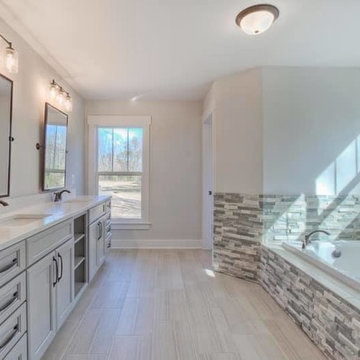
The expansive kitchen and dining areas were thoughtfully designed with plenty of custom cabinets and countertop space, featuring brushed stainless steel appliances. Additionally, a secondary kitchen is included for food preparation. The delightful master bedroom boasts hardwood flooring and a spacious tray ceiling. The extensive master bath offers a soaking tub, a separate walk-in shower, and his and hers vanities. Notably, the home includes two master suites.
Convenience is key with two laundry facilities located in different areas within the home. A bonus room with a kitchenette adds flexibility to the living space. The full daylight basement is roughed in for future expansion possibilities. Outside, the living space extends to a sizable covered patio with flagstone flooring and a wood inlaid ceiling.
 Ian Moore Design

This combination roof deck and framed deck provides seamless indoor-outdoor living and flexible openness and enclosure using a ShadeFX awning system supported by a custom steel pergola by Ian Moore Design, Inc.
Photo: Ian Moore Design, Inc.
 Southernwood Homes
We crafted this spacious two-story home in Flowery Branch, GA, featuring an attractive exterior with a mix of stone, brick, and siding. The outer facade boasts board and batten shutters, along with a stylish metal roof accentuating the extended front porch. The porch itself is adorned with flagstone flooring and a wood inlaid ceiling.
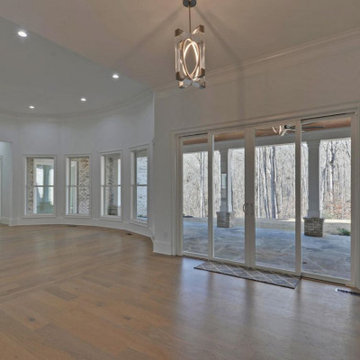
Upon entering, you're welcomed by an elegant two-story foyer showcasing a curved open banister handrail leading to the upper floor. The open-concept floor plan seamlessly extends from the front to the back, where the dining room meets the family room. Hardwood floors grace the entire living space, and the family room is highlighted by a large stone fireplace and a curved set of windows overlooking the outdoor living area.
The expansive kitchen and dining areas were thoughtfully designed with plenty of custom cabinets and countertop space, featuring brushed stainless steel appliances. Additionally, a secondary kitchen is included for food preparation. The delightful master bedroom boasts hardwood flooring and a spacious tray ceiling. The extensive master bath offers a soaking tub, a separate walk-in shower, and his and hers vanities. Notably, the home includes two master suites.
Convenience is key with two laundry facilities located in different areas within the home. A bonus room with a kitchenette adds flexibility to the living space. The full daylight basement is roughed in for future expansion possibilities. Outside, the living space extends to a sizable covered patio with flagstone flooring and a wood inlaid ceiling.
 Premium Residential Remodeling
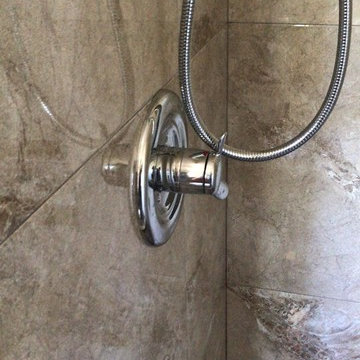
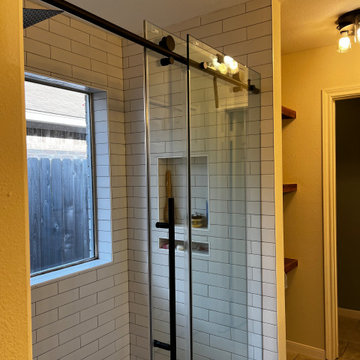
Large shower door handle.
Bathroom - contemporary bathroom idea in Houston
Bathroom - contemporary bathroom idea in Houston

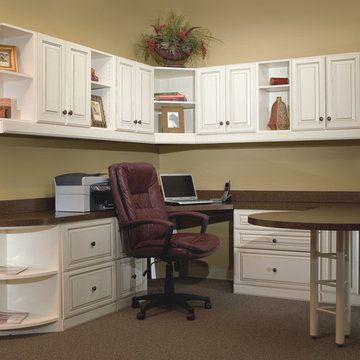


 zenbox design
800 sqft garage conversion into ADU (accessory dwelling unit) with open plan family room downstairs and an extra living space upstairs.
pc: Shauna Intelisano
 Picture Build
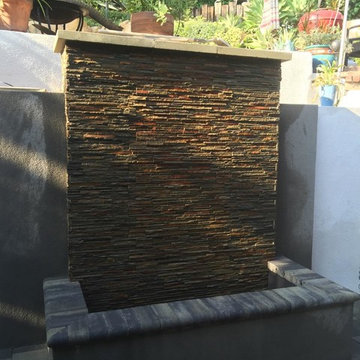
Firepit with Protruding Wall Extension from New Retaining Wall.
Photo of a landscaping in Los Angeles.
Photo of a landscaping in Los Angeles.
 Wesson Builders
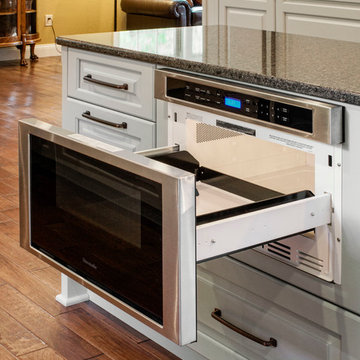
Example of a large classic u-shaped medium tone wood floor open concept kitchen design in Other with a double-bowl sink, white cabinets, granite countertops, beige backsplash, stainless steel appliances and an island

Sponsored
Columbus, OH

Hope Restoration & General Contracting
Columbus Design-Build, Kitchen & Bath Remodeling, Historic Renovations

 NuImagePro Awnings
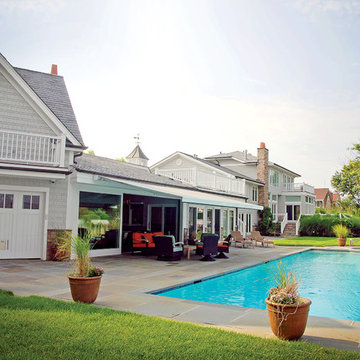
The K300 Retractable Awning is the perfect solution for applications with minimal mounting space. The combination of its compact, state-of-the-art European design, and its elegant fully enclosed cassette define the phrase "Where Fashion Meets Function." Double wall extrusions, drop forged arm components and solution dyed acrylic fabrics make this awning strong and beautiful. The K300 is truly a cut above the best!

125