
Search results for "Extending" in Home Design Ideas

 Pearson Design Group
Example of a large mountain style two-story mixed siding exterior home design in Other with a shed roof

 Glickman Design Build
Photo Credit: © John Cole Photography
Inspiration for a timeless u-shaped medium tone wood floor kitchen remodel in DC Metro with an island, an undermount sink, raised-panel cabinets, beige cabinets, gray backsplash, subway tile backsplash and paneled appliances
Inspiration for a timeless u-shaped medium tone wood floor kitchen remodel in DC Metro with an island, an undermount sink, raised-panel cabinets, beige cabinets, gray backsplash, subway tile backsplash and paneled appliances

 Calvin Florian
Interior photo of our living room. We love the openness of this space and how it interconnects with the other levels.
Old Fourth Ward, Atlanta, Ga.
Architecture by bldgs.org
Photos by maibri.com
Find the right local pro for your project

 Ben Quie & Sons
Traditional design blends well with 21st century accessibility standards. Designed by architect Jeremiah Battles of Acacia Architects and built by Ben Quie & Sons, this beautiful new home features details found a century ago, combined with a creative use of space and technology to meet the owner’s mobility needs. Even the elevator is detailed with quarter-sawn oak paneling. Feeling as though it has been here for generations, this home combines architectural salvage with creative design. The owner brought in vintage lighting fixtures, a Tudor fireplace surround, and beveled glass for windows and doors. The kitchen pendants and sconces were custom made to match a 1912 Sheffield fixture she had found. Quarter-sawn oak in the living room, dining room, and kitchen, and flat-sawn oak in the pantry, den, and powder room accent the traditional feel of this brand-new home.
Design by Acacia Architects/Jeremiah Battles
Construction by Ben Quie and Sons
Photography by: Troy Thies

 Charlie & Co. Design, Ltd
Design: Charlie & Co. Design | Builder: John Kraemer & Sons | Interiors & Photo Styling: Lucy Interior Design | Susan Gilmore Photography
Example of an ornate freestanding bathtub design in Minneapolis with an undermount sink, flat-panel cabinets, medium tone wood cabinets and beige walls
Example of an ornate freestanding bathtub design in Minneapolis with an undermount sink, flat-panel cabinets, medium tone wood cabinets and beige walls

 CO Adaptive Architecture PLLC
Peter Dressel Photography
Small trendy single-wall ceramic tile eat-in kitchen photo in New York with a drop-in sink, open cabinets, light wood cabinets, stainless steel countertops, white backsplash and glass sheet backsplash
Small trendy single-wall ceramic tile eat-in kitchen photo in New York with a drop-in sink, open cabinets, light wood cabinets, stainless steel countertops, white backsplash and glass sheet backsplash

 Posh Interiors Austin
Open concept loft designed for style and functionality. Urban loft meets eclectic living.
Photo by Erin Williamson
Small danish light wood floor bedroom photo in Austin with white walls
Small danish light wood floor bedroom photo in Austin with white walls

Sponsored
Columbus, OH

Hope Restoration & General Contracting
Columbus Design-Build, Kitchen & Bath Remodeling, Historic Renovations

 Fiorella Design, LLC
Transitional blue tile gray floor alcove shower photo in San Francisco with shaker cabinets, blue cabinets, white walls, an undermount sink, a hinged shower door and white countertops

 Charmean Neithart Interiors
The homeowners of this California Cottage wanted a beach vibe in their 1700 sq. ft. home. They wanted to make the most of their spaces by widening doorways, adding wood floors throughout the house, and adding a skylight. The result is cozy, casual California living at its best with frequent family dinners and celebrations with friends.
Photos by Erika Bierman www.erikabiermanphotography.com

 The Kitchenworks
This beautiful white kitchen resides on the blue coastal waters of Fort Lauderdale, FL.
Photo credits: Matthew Horton
Example of a large trendy u-shaped light wood floor enclosed kitchen design in Miami with white cabinets, white backsplash, stainless steel appliances, an island, an undermount sink, recessed-panel cabinets and marble countertops
Example of a large trendy u-shaped light wood floor enclosed kitchen design in Miami with white cabinets, white backsplash, stainless steel appliances, an island, an undermount sink, recessed-panel cabinets and marble countertops

 Michele Lee Willson Photography
Michele Lee Willson
Inspiration for a transitional built-in desk dark wood floor study room remodel in San Francisco with blue walls
Inspiration for a transitional built-in desk dark wood floor study room remodel in San Francisco with blue walls


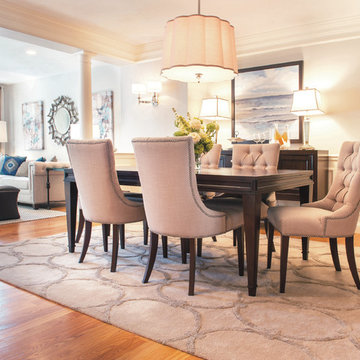




 Kimberley Bryan
Photo: Kimberley Bryan © 2014 Houzz
Bedroom - eclectic bedroom idea in Portland with blue walls
Bedroom - eclectic bedroom idea in Portland with blue walls

 M. Barnes & Co
Danny Piassick
Country white tile and subway tile light wood floor bathroom photo in Dallas
Country white tile and subway tile light wood floor bathroom photo in Dallas

 Andra Birkerts Design
Greg Premru
Example of a trendy living room library design in Boston with gray walls
Example of a trendy living room library design in Boston with gray walls





 Benvenuti and Stein
Northfield, IL kitchen remodel has an open floor plan which allows for better daylight dispursement. Defining the kitchen, dining, and sitting room space by varying ceiling design and open cabinetry makes the rooms more spacious, yet each space remains well defined. The added skylights in the hall gave natural light in the interior hallway as well as down the lower level stairway. The updated closets and baths use every inch wisely and the visual sight lines throughout are crisp and clean.
Norman Sizemore Photography

 John David Rulon
My client for this project was a builder/ developer. He had purchased a flat two acre parcel with vineyards that was within easy walking distance of downtown St. Helena. He planned to “build for sale” a three bedroom home with a separate one bedroom guest house, a pool and a pool house. He wanted a modern type farmhouse design that opened up to the site and to the views of the hills beyond and to keep as much of the vineyards as possible. The house was designed with a central Great Room consisting of a kitchen area, a dining area, and a living area all under one roof with a central linear cupola to bring natural light into the middle of the room. One approaches the entrance to the home through a small garden with water features on both sides of a path that leads to a covered entry porch and the front door. The entry hall runs the length of the Great Room and serves as both a link to the bedroom wings, the garage, the laundry room and a small study. The entry hall also serves as an art gallery for the future owner. An interstitial space between the entry hall and the Great Room contains a pantry, a wine room, an entry closet, an electrical room and a powder room. A large deep porch on the pool/garden side of the house extends most of the length of the Great Room with a small breakfast Room at one end that opens both to the kitchen and to this porch. The Great Room and porch open up to a swimming pool that is on on axis with the front door.
The main house has two wings. One wing contains the master bedroom suite with a walk in closet and a bathroom with soaking tub in a bay window and separate toilet room and shower. The other wing at the opposite end of the househas two children’s bedrooms each with their own bathroom a small play room serving both bedrooms. A rear hallway serves the children’s wing, a Laundry Room and a Study, the garage and a stair to an Au Pair unit above the garage.
A separate small one bedroom guest house has a small living room, a kitchen, a toilet room to serve the pool and a small covered porch. The bedroom is ensuite with a full bath. This guest house faces the side of the pool and serves to provide privacy and block views ofthe neighbors to the east. A Pool house at the far end of the pool on the main axis of the house has a covered sitting area with a pizza oven, a bar area and a small bathroom. Vineyards were saved on all sides of the house to help provide a private enclave within the vines.
The exterior of the house has simple gable roofs over the major rooms of the house with sloping ceilings and large wooden trusses in the Great Room and plaster sloping ceilings in the bedrooms. The exterior siding through out is painted board and batten siding similar to farmhouses of other older homes in the area.
Clyde Construction: General Contractor
Photographed by: Paul Rollins

 King Building & Remodeling LLC
Photo by Doug Peterson Photography
Example of an arts and crafts two-car garage design in Boise
Example of an arts and crafts two-car garage design in Boise
168