
Search results for "Extending" in Home Design Ideas

 Century Stair Company
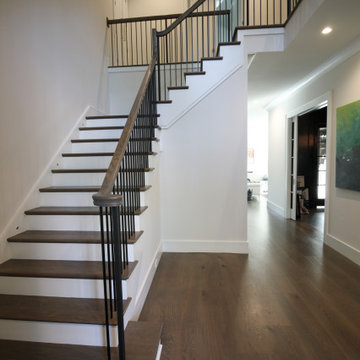
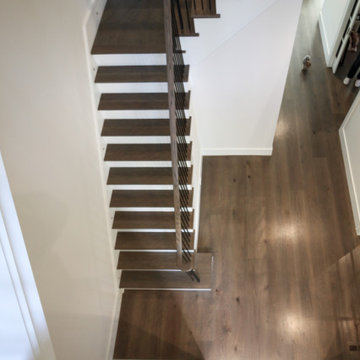
Modern meets traditional in this captivating three-level staircase that anchors an elegant foyer. Warm walnut-brown stained treads and handrail match the home's flooring, creating visual continuity throughout the space. Crisp white risers provide contrast, while sleek black metal vertical balusters and square metal newels add contemporary edge. The design extends beyond the staircase itself with a spacious balcony that overlooks the foyer below. Centrally positioned and beautifully detailed, the staircase serves as the main focal point of the home, seamlessly blending traditional warmth with modern lines.
1976-2026 © Century Stair Company
 WWOO Concrete Outdoor Kitchens, LLC
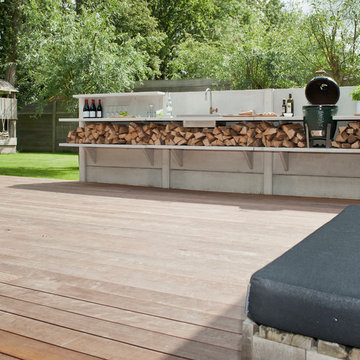
Extended 20' Concrete Outdoor Kitchen with plenty of storage space below countertop along with additional
Mid-sized trendy backyard patio kitchen photo in Los Angeles with decking and no cover
Mid-sized trendy backyard patio kitchen photo in Los Angeles with decking and no cover
Find the right local pro for your project
 Century Stair Company
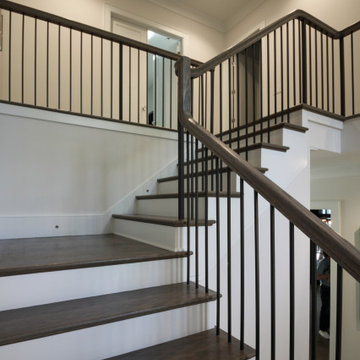
Modern meets traditional in this captivating three-level staircase that anchors an elegant foyer. Warm walnut-brown stained treads and handrail match the home's flooring, creating visual continuity throughout the space. Crisp white risers provide contrast, while sleek black metal vertical balusters and square metal newels add contemporary edge. The design extends beyond the staircase itself with a spacious balcony that overlooks the foyer below. Centrally positioned and beautifully detailed, the staircase serves as the main focal point of the home, seamlessly blending traditional warmth with modern lines.
1976-2026 © Century Stair Company
 Century Stair Company
Modern meets traditional in this captivating three-level staircase that anchors an elegant foyer. Warm walnut-brown stained treads and handrail match the home's flooring, creating visual continuity throughout the space. Crisp white risers provide contrast, while sleek black metal vertical balusters and square metal newels add contemporary edge. The design extends beyond the staircase itself with a spacious balcony that overlooks the foyer below. Centrally positioned and beautifully detailed, the staircase serves as the main focal point of the home, seamlessly blending traditional warmth with modern lines.
1976-2026 © Century Stair Company
 IMPROVE or MOVE
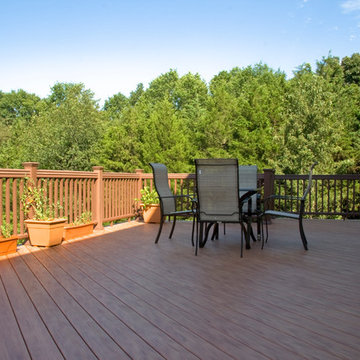
Deck with chairs and table
Mid-sized trendy backyard deck photo in New York with no cover
Mid-sized trendy backyard deck photo in New York with no cover
 Zuver Construction
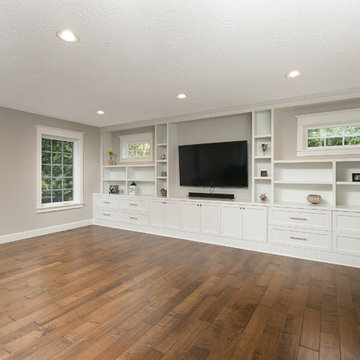
This beautiful Portland family home was in need of extra space. The family room became larger after bumping out an exterior wall. Notice the new use of built-in cabinets for functionality and aesthetics in this refreshed space. It’s a great display area.
Upstairs, a wall was extended to enlarge two children’s bedrooms. In doing so, it created the perfect alcove for covered outdoor living space on a patio off the family room.
Photo credit: realestatetoursoregon.com

Sponsored
Columbus, OH

Hope Restoration & General Contracting
Columbus Design-Build, Kitchen & Bath Remodeling, Historic Renovations
 by Design Furniture and Interior Design
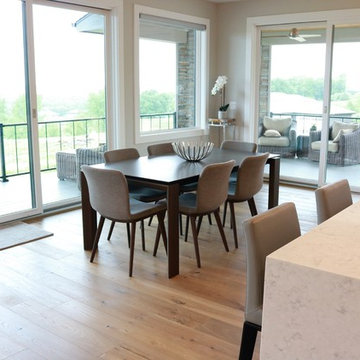
This is a great extendable dining table and chairs by Calligaris. The finish on the table is stone and the base is wood. The chairs are small and clean lined, but very comfortable. The kitchen overlooks the dining area, so it was important that the barstools didn't fight with the table and chairs...and for interest sake, we didn't want them to match either. They compliment the look, but bring a style all of their own as well.

 Green Owl Design
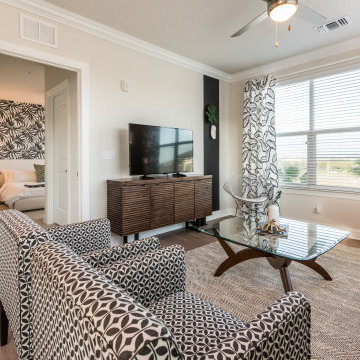
This restful retreat offers another tier of simplicity to an already serene Florida community. A unique wallcovering which has several different languages saying "hello" welcomes guests into the entry, as a geo-mosaic patterned print pulls them further into the living space. Deep, charcoal walls and earth-tone furnishings extend warmth throughout each of the existing rooms, serving to ground the contrasting white design elements, and magnify the frond silhouette wallpapers.
 Evolution Build + Renovate + Extend
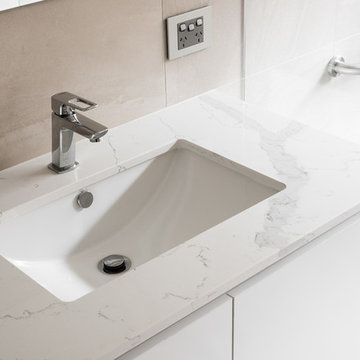
Inspiration for a mid-sized mediterranean master beige tile and porcelain tile porcelain tile and gray floor bathroom remodel in Perth with flat-panel cabinets, white cabinets, a one-piece toilet, beige walls, an undermount sink and quartz countertops
 Handler Studio
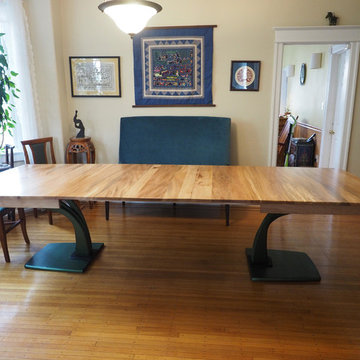
Irv Dining Table with Sycamore Top and Detail of Table Extended
Inspiration for a large eclectic light wood floor and brown floor enclosed dining room remodel in Other with beige walls and no fireplace
Inspiration for a large eclectic light wood floor and brown floor enclosed dining room remodel in Other with beige walls and no fireplace
 Bohannon Design Team
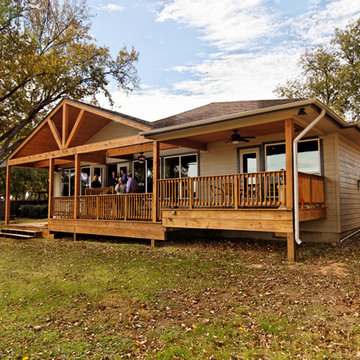
A new back patio was created to extend the entertaining area.
Inspiration for a timeless patio remodel in Dallas
Inspiration for a timeless patio remodel in Dallas


 Century Stair Company
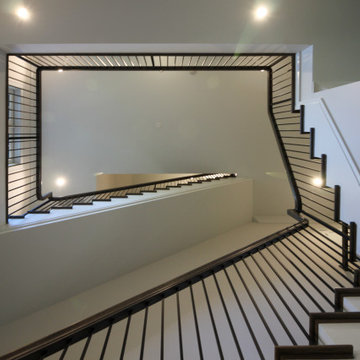
Modern meets traditional in this captivating three-level staircase that anchors an elegant foyer. Warm walnut-brown stained treads and handrail match the home's flooring, creating visual continuity throughout the space. Crisp white risers provide contrast, while sleek black metal vertical balusters and square metal newels add contemporary edge. The design extends beyond the staircase itself with a spacious balcony that overlooks the foyer below. Centrally positioned and beautifully detailed, the staircase serves as the main focal point of the home, seamlessly blending traditional warmth with modern lines.
1976-2026 © Century Stair Company
 Century Stair Company
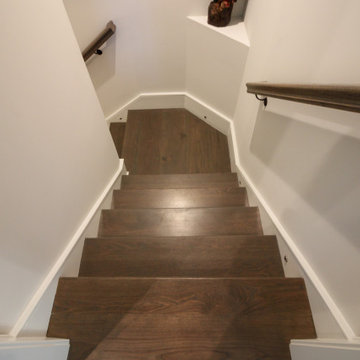
Modern meets traditional in this captivating three-level staircase that anchors an elegant foyer. Warm walnut-brown stained treads and handrail match the home's flooring, creating visual continuity throughout the space. Crisp white risers provide contrast, while sleek black metal vertical balusters and square metal newels add contemporary edge. The design extends beyond the staircase itself with a spacious balcony that overlooks the foyer below. Centrally positioned and beautifully detailed, the staircase serves as the main focal point of the home, seamlessly blending traditional warmth with modern lines.
1976-2026 © Century Stair Company

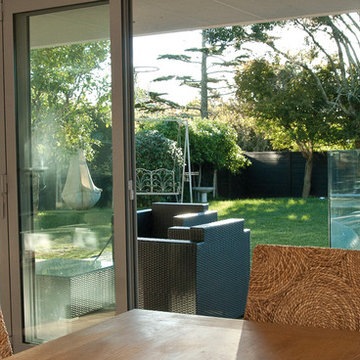
 Refresh Renovations
PHOTOGRAPHY Jason Burgess
Major excavation work, combined with a clever architectural redesign, created a wide-open living area that is flooded with sunlight and provides easy access to the garden.
Sponsored
Columbus, OH
Hope Restoration & General Contracting
Columbus Design-Build, Kitchen & Bath Remodeling, Historic Renovations
 Century Stair Company

Modern meets traditional in this captivating three-level staircase that anchors an elegant foyer. Warm walnut-brown stained treads and handrail match the home's flooring, creating visual continuity throughout the space. Crisp white risers provide contrast, while sleek black metal vertical balusters and square metal newels add contemporary edge. The design extends beyond the staircase itself with a spacious balcony that overlooks the foyer below. Centrally positioned and beautifully detailed, the staircase serves as the main focal point of the home, seamlessly blending traditional warmth with modern lines.
1976-2026 © Century Stair Company
 Century Stair Company
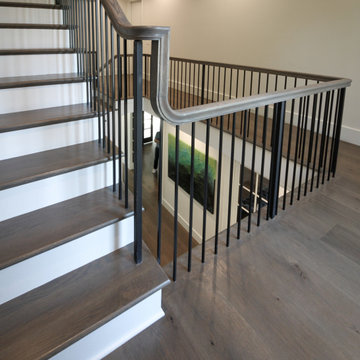
Modern meets traditional in this captivating three-level staircase that anchors an elegant foyer. Warm walnut-brown stained treads and handrail match the home's flooring, creating visual continuity throughout the space. Crisp white risers provide contrast, while sleek black metal vertical balusters and square metal newels add contemporary edge. The design extends beyond the staircase itself with a spacious balcony that overlooks the foyer below. Centrally positioned and beautifully detailed, the staircase serves as the main focal point of the home, seamlessly blending traditional warmth with modern lines.
1976-2026 © Century Stair Company
 Evolution Build + Renovate + Extend
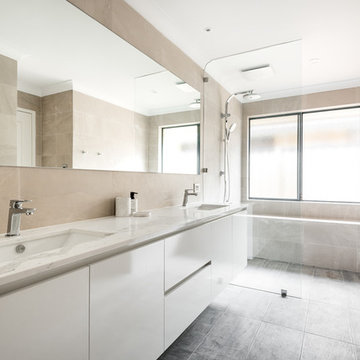
Bathroom - mid-sized mediterranean master beige tile and porcelain tile porcelain tile and gray floor bathroom idea in Perth with flat-panel cabinets, white cabinets, a one-piece toilet, beige walls, an undermount sink and quartz countertops
62