
Search results for "Extending" in Home Design Ideas
 Century Stair Company
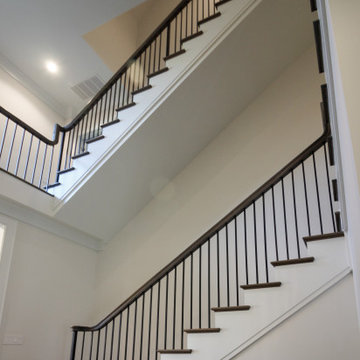
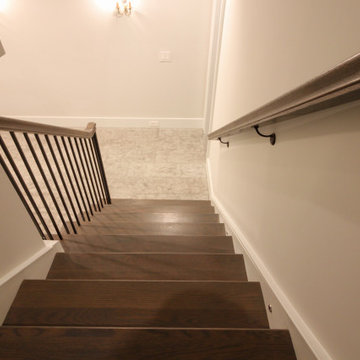
Modern meets traditional in this captivating three-level staircase that anchors an elegant foyer. Warm walnut-brown stained treads and handrail match the home's flooring, creating visual continuity throughout the space. Crisp white risers provide contrast, while sleek black metal vertical balusters and square metal newels add contemporary edge. The design extends beyond the staircase itself with a spacious balcony that overlooks the foyer below. Centrally positioned and beautifully detailed, the staircase serves as the main focal point of the home, seamlessly blending traditional warmth with modern lines.
1976-2026 © Century Stair Company

 Century Stair Company
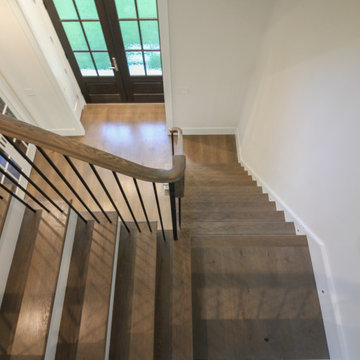
Modern meets traditional in this captivating three-level staircase that anchors an elegant foyer. Warm walnut-brown stained treads and handrail match the home's flooring, creating visual continuity throughout the space. Crisp white risers provide contrast, while sleek black metal vertical balusters and square metal newels add contemporary edge. The design extends beyond the staircase itself with a spacious balcony that overlooks the foyer below. Centrally positioned and beautifully detailed, the staircase serves as the main focal point of the home, seamlessly blending traditional warmth with modern lines.
1976-2026 © Century Stair Company
Find the right local pro for your project
 Staron Design
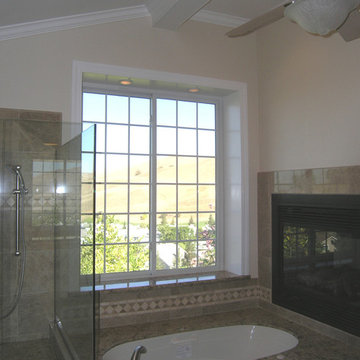
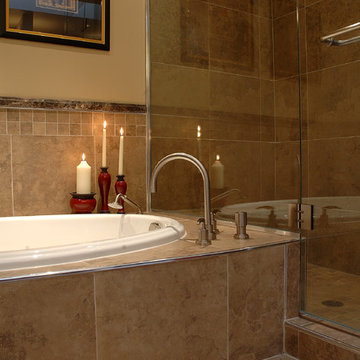
Tub deck extends into shower to create seat
Styling and photography by Irene Staron - STARON DESIGN
Example of a mid-sized arts and crafts master beige tile and porcelain tile porcelain tile bathroom design in Ottawa with recessed-panel cabinets, medium tone wood cabinets, beige walls, an undermount sink, marble countertops and a two-piece toilet
Example of a mid-sized arts and crafts master beige tile and porcelain tile porcelain tile bathroom design in Ottawa with recessed-panel cabinets, medium tone wood cabinets, beige walls, an undermount sink, marble countertops and a two-piece toilet
 Green Owl Design

This restful retreat offers another tier of simplicity to an already serene Florida community. A unique wallcovering which has several different languages saying "hello" welcomes guests into the entry, as a geo-mosaic patterned print pulls them further into the living space. Deep, charcoal walls and earth-tone furnishings extend warmth throughout each of the existing rooms, serving to ground the contrasting white design elements, and magnify the frond silhouette wallpapers.
 Zuver Construction
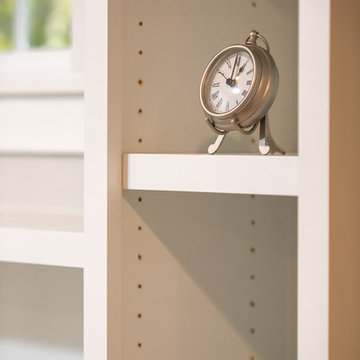
This beautiful Portland family home was in need of extra space. The family room became larger after bumping out an exterior wall. Notice the new use of built-in cabinets for functionality and aesthetics in this refreshed space. It’s a great display area.
Upstairs, a wall was extended to enlarge two children’s bedrooms. In doing so, it created the perfect alcove for covered outdoor living space on a patio off the family room.
Photo credit: realestatetoursoregon.com

Sponsored
Columbus, OH

Hope Restoration & General Contracting
Columbus Design-Build, Kitchen & Bath Remodeling, Historic Renovations
 Century Stair Company
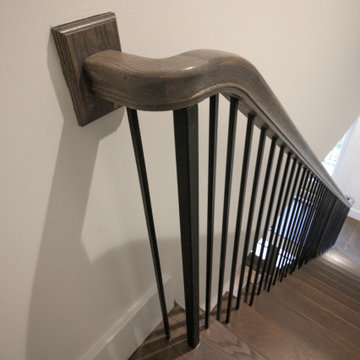
Modern meets traditional in this captivating three-level staircase that anchors an elegant foyer. Warm walnut-brown stained treads and handrail match the home's flooring, creating visual continuity throughout the space. Crisp white risers provide contrast, while sleek black metal vertical balusters and square metal newels add contemporary edge. The design extends beyond the staircase itself with a spacious balcony that overlooks the foyer below. Centrally positioned and beautifully detailed, the staircase serves as the main focal point of the home, seamlessly blending traditional warmth with modern lines.
1976-2026 © Century Stair Company
 Evolution Build + Renovate + Extend
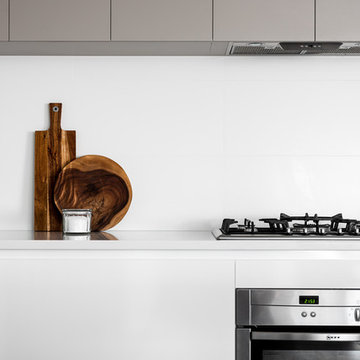
Example of a large minimalist galley porcelain tile and brown floor open concept kitchen design in Perth with a drop-in sink, flat-panel cabinets, white cabinets, quartz countertops, white backsplash, porcelain backsplash, stainless steel appliances and an island
 User

UserSimplistic design, yet timelessly classic. Minimalistically ideal to satisfy all who look for the sleek linear lines, and practicality of an extending dining table.
 Century Stair Company
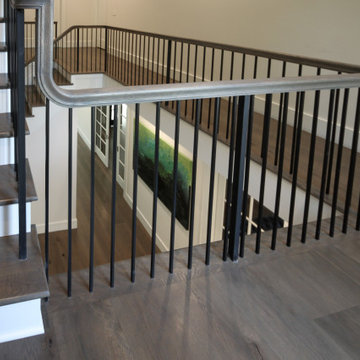
Modern meets traditional in this captivating three-level staircase that anchors an elegant foyer. Warm walnut-brown stained treads and handrail match the home's flooring, creating visual continuity throughout the space. Crisp white risers provide contrast, while sleek black metal vertical balusters and square metal newels add contemporary edge. The design extends beyond the staircase itself with a spacious balcony that overlooks the foyer below. Centrally positioned and beautifully detailed, the staircase serves as the main focal point of the home, seamlessly blending traditional warmth with modern lines.
1976-2026 © Century Stair Company
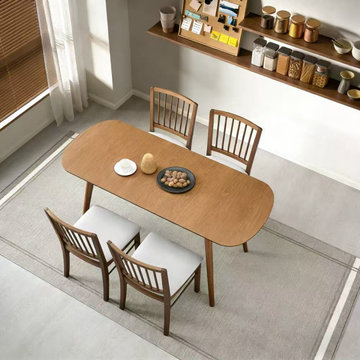
 Actu Furniture
A modern extendable dining table designed for compact everyday use in bright, minimalist interiors.
Minimalist dining room photo in Los Angeles
Minimalist dining room photo in Los Angeles
Sponsored
Columbus, OH
Hope Restoration & General Contracting
Columbus Design-Build, Kitchen & Bath Remodeling, Historic Renovations
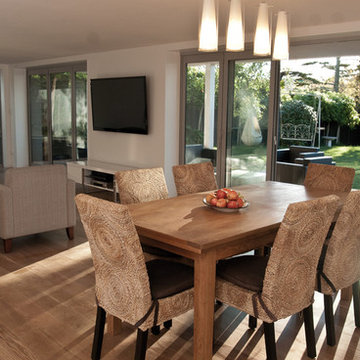
 Refresh Renovations
PHOTOGRAPHY Jason Burgess
Major excavation work, combined with a clever architectural redesign, created a wide-open living area that is flooded with sunlight and provides easy access to the garden.
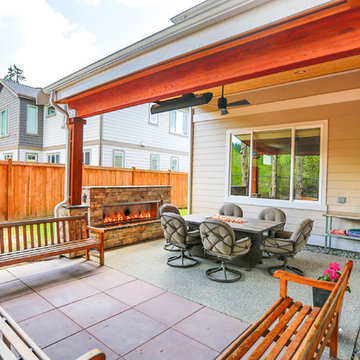
 Timberline Patio Covers
Patio - mid-sized craftsman backyard concrete paver patio idea in Seattle with a fireplace and a roof extension
 Century Stair Company
Modern meets traditional in this captivating three-level staircase that anchors an elegant foyer. Warm walnut-brown stained treads and handrail match the home's flooring, creating visual continuity throughout the space. Crisp white risers provide contrast, while sleek black metal vertical balusters and square metal newels add contemporary edge. The design extends beyond the staircase itself with a spacious balcony that overlooks the foyer below. Centrally positioned and beautifully detailed, the staircase serves as the main focal point of the home, seamlessly blending traditional warmth with modern lines.
1976-2026 © Century Stair Company
 Century Stair Company
Modern meets traditional in this captivating three-level staircase that anchors an elegant foyer. Warm walnut-brown stained treads and handrail match the home's flooring, creating visual continuity throughout the space. Crisp white risers provide contrast, while sleek black metal vertical balusters and square metal newels add contemporary edge. The design extends beyond the staircase itself with a spacious balcony that overlooks the foyer below. Centrally positioned and beautifully detailed, the staircase serves as the main focal point of the home, seamlessly blending traditional warmth with modern lines.
1976-2026 © Century Stair Company




 Palram Applications

This traditional style home was extended using a San Remo 4x4.25 ft. patio enclosure kit. The patio overlooks a new garden and a large open plain. The patio enclosure was assembled by the customer following an extensive landscape work by a contractor. The garage exit was replaced with double hinged doors and the sloped area was transformed to a concrete base surrounded by white pebbles, dark mulch and ferns.
66