
Search results for "Extending" in Home Design Ideas


Find the right local pro for your project
 User
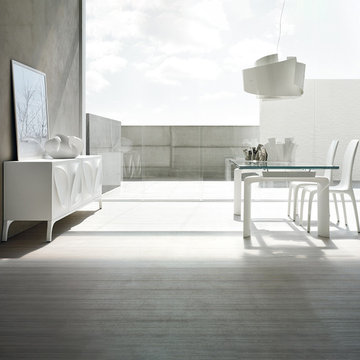
UserIdeal dining table for any modern space. Destined to play a significant visual role marked by its minimal appearence, yet substancial functionality & innovative craftmenship.
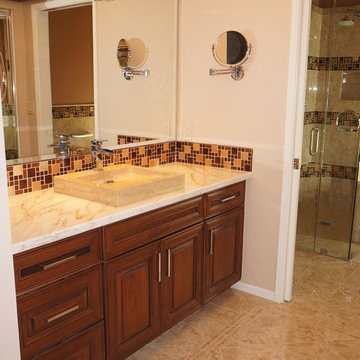
 Epic Interiors & Construction, Inc.
Laguna Hills residents can rightfully claim fantastic quality and ambiance while accommodating comfort in their "New Bathroom Design."
For this Laguna Hills Bathroom design, The ADA approved Zero Dam shower with frame less glass was desired in the design to create more space with retro elements and a "Warm look." The bathroom was aligned with glass tile liner and "Stone look alike" ceramic tile with multi-colored back splash to tie it together. The Jacuzzi tub, shower, faucets and lighting were all upgraded and fitted with Grohe hardware and fixtures to accent the beautiful tile and custom finish cabinetry. The top mounted travertine sink includes a waterfall faucet and limiter.
This design utilized a variety of elements including glass, wood, ceramic tile and natural stone to balance the open area, and were essential to create comfort and space evident in this bathroom remodel.
This Laguna Hills bathroom design was an Epic success! The Clients are ecstatic with there new remodel in Orange County..

 Old Hampshire Designs Inc
Built by Old Hampshire Designs, Inc.
Sheldon Pennoyer & Renee Fair, Architects
John W. Hession, Photographer
Mid-sized transitional master beige tile and porcelain tile cement tile floor and multicolored floor corner shower photo in Boston with recessed-panel cabinets, gray cabinets, an undermount tub, white walls, an undermount sink, a hinged shower door and beige countertops
Mid-sized transitional master beige tile and porcelain tile cement tile floor and multicolored floor corner shower photo in Boston with recessed-panel cabinets, gray cabinets, an undermount tub, white walls, an undermount sink, a hinged shower door and beige countertops




 Orange County Deck Co.
Deck - mid-sized modern backyard ground level privacy and mixed material railing deck idea in New York with a pergola
 Southernwood Homes
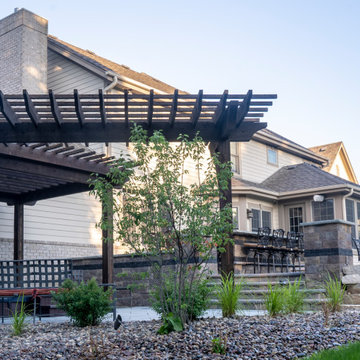
We crafted this spacious two-story home in Flowery Branch, GA, featuring an attractive exterior with a mix of stone, brick, and siding. The outer facade boasts board and batten shutters, along with a stylish metal roof accentuating the extended front porch. The porch itself is adorned with flagstone flooring and a wood inlaid ceiling.
Upon entering, you're welcomed by an elegant two-story foyer showcasing a curved open banister handrail leading to the upper floor. The open-concept floor plan seamlessly extends from the front to the back, where the dining room meets the family room. Hardwood floors grace the entire living space, and the family room is highlighted by a large stone fireplace and a curved set of windows overlooking the outdoor living area.
The expansive kitchen and dining areas were thoughtfully designed with plenty of custom cabinets and countertop space, featuring brushed stainless steel appliances. Additionally, a secondary kitchen is included for food preparation. The delightful master bedroom boasts hardwood flooring and a spacious tray ceiling. The extensive master bath offers a soaking tub, a separate walk-in shower, and his and hers vanities. Notably, the home includes two master suites.
Convenience is key with two laundry facilities located in different areas within the home. A bonus room with a kitchenette adds flexibility to the living space. The full daylight basement is roughed in for future expansion possibilities. Outside, the living space extends to a sizable covered patio with flagstone flooring and a wood inlaid ceiling.

 MIG Furniture Design, Inc.

Modern Italian Extension Dining Table Set JA-1070. Decorate your dinette or kitchen area with style and super functionality with the help of this elegant dining table set. This contemporary styled dining table comes in three different sizes, so you could choose one for your particular needs. All sizes are extendable! Besides the table, the dining set offers optional pieces to fulfill you dining room and make it organized, featuring storage space for all your dinnerware and cutlery. There are chairs, sideboard and buffet optionally offered. All pieces are available in either White Ash or Elm finish.
MATERIAL/CONSTRUCTION:
Transparent glass for white ash finish and bronzed glass for Elm finishing
Optional chairs in white ash finish has Dark Gray upholstered seat, while Elm finished chairs come with Cream upholstery
The starting price is for the Extendable Dining Table W51"-->67".
Dimensions:
Dining Table: W35.5"-->71" x D35.5" x H30"
Dining Table: W51"-->67" x D35.5" x H30"
Dining Table: W63"-->79" x D35.5" x H30"
Sideboard: W72.8" x D20.7" x H31.5"
Buffet: W49.2" x D16.7" x H59"
Write Review
 TruCare Home Improvement
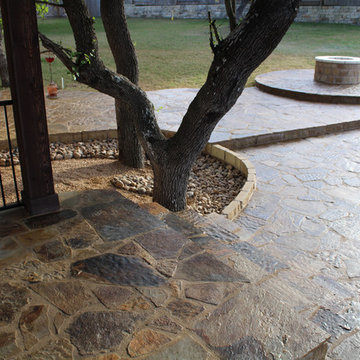
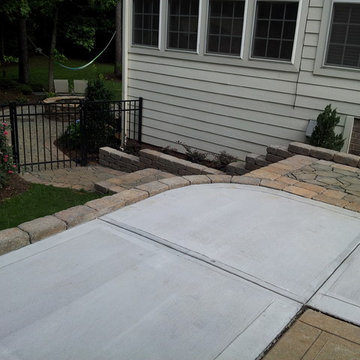
Oklahoma Flagstone with Texas Tan mortar and commercial sealant with no-slip additive.
Large southwest backyard stone patio photo in Austin with a fire pit and no cover
Large southwest backyard stone patio photo in Austin with a fire pit and no cover


Sponsored
Columbus, OH

Hope Restoration & General Contracting
Columbus Design-Build, Kitchen & Bath Remodeling, Historic Renovations
 Old Hampshire Designs Inc
Built by Old Hampshire Designs, Inc.
Sheldon Pennoyer & Renee Fair, Architects
John W. Hession, Photographer
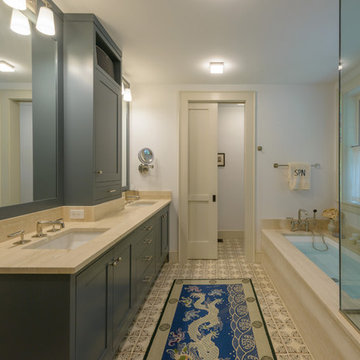
Inspiration for a mid-sized contemporary master beige tile and porcelain tile cement tile floor and multicolored floor corner shower remodel in Boston with recessed-panel cabinets, gray cabinets, an undermount tub, white walls, an undermount sink, a hinged shower door and beige countertops
Inspiration for a mid-sized contemporary master beige tile and porcelain tile cement tile floor and multicolored floor corner shower remodel in Boston with recessed-panel cabinets, gray cabinets, an undermount tub, white walls, an undermount sink, a hinged shower door and beige countertops
 Dusti J Design
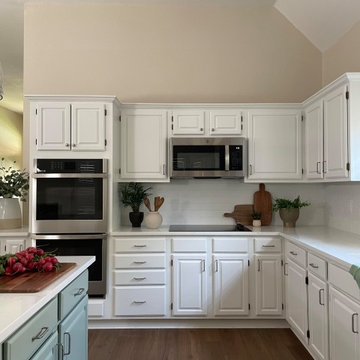
New flooring, new paint, and new lighting throughout this home, provided a fresh canvas to make this home their own. The kitchen renovation involved extending and expanding two work areas, one a peninsula and the other the island with an attached table. The original flow through the kitchen made the extended island with the table an ideal problem resolution and the perfect place for grandkids to gather for snacks and games. The perimeter cabinets were painted an off-white and the green island spoke to my client's love of green and her California roots. Durable quartz countertops and subway tile backsplash provided the perfect canvas for countless family gatherings. The living room also had a custom built-in with a bench added for their many books and collections.
 Dynasty Gardens
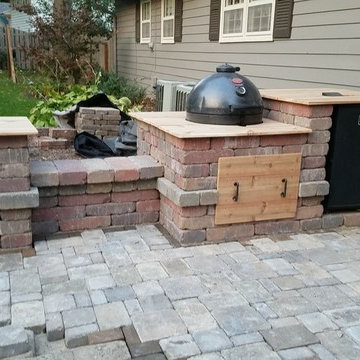
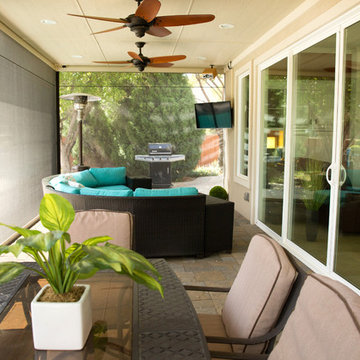
Inspiration for a mid-sized timeless backyard concrete paver patio kitchen remodel in Omaha with no cover
 CDP Environmental Construction
Sandra Lynch Photography
Inspiration for a transitional home design remodel in Dallas
Inspiration for a transitional home design remodel in Dallas


 Gary J. Basten Construction, Inc.

Inspiration for a mid-sized timeless master dark wood floor and brown floor bathroom remodel in Other with recessed-panel cabinets, white cabinets, a one-piece toilet, green walls, an integrated sink, granite countertops and gray countertops
 zenbox design

800 sqft garage conversion into ADU (accessory dwelling unit) with open plan family room downstairs and an extra living space upstairs.
pc: Shauna Intelisano

90