
Search results for "Extending" in Home Design Ideas
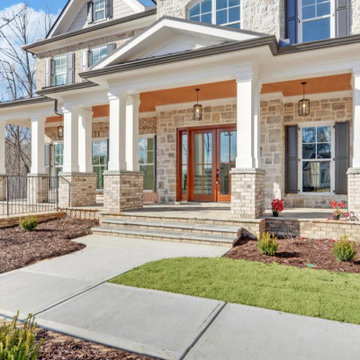
 Southernwood Homes
We crafted this spacious two-story home in Flowery Branch, GA, featuring an attractive exterior with a mix of stone, brick, and siding. The outer facade boasts board and batten shutters, along with a stylish metal roof accentuating the extended front porch. The porch itself is adorned with flagstone flooring and a wood inlaid ceiling.
Upon entering, you're welcomed by an elegant two-story foyer showcasing a curved open banister handrail leading to the upper floor. The open-concept floor plan seamlessly extends from the front to the back, where the dining room meets the family room. Hardwood floors grace the entire living space, and the family room is highlighted by a large stone fireplace and a curved set of windows overlooking the outdoor living area.
The expansive kitchen and dining areas were thoughtfully designed with plenty of custom cabinets and countertop space, featuring brushed stainless steel appliances. Additionally, a secondary kitchen is included for food preparation. The delightful master bedroom boasts hardwood flooring and a spacious tray ceiling. The extensive master bath offers a soaking tub, a separate walk-in shower, and his and hers vanities. Notably, the home includes two master suites.
Convenience is key with two laundry facilities located in different areas within the home. A bonus room with a kitchenette adds flexibility to the living space. The full daylight basement is roughed in for future expansion possibilities. Outside, the living space extends to a sizable covered patio with flagstone flooring and a wood inlaid ceiling.
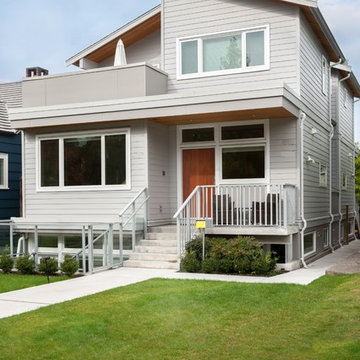
 JDL Homes Vancouver
Mid-sized minimalist gray two-story concrete fiberboard exterior home photo in Vancouver
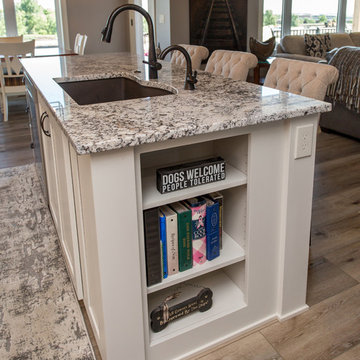
 Teal Creek Homes
Kitchen - traditional vinyl floor kitchen idea in Other with an undermount sink, shaker cabinets, white cabinets, granite countertops, ceramic backsplash, stainless steel appliances and an island
Find the right local pro for your project
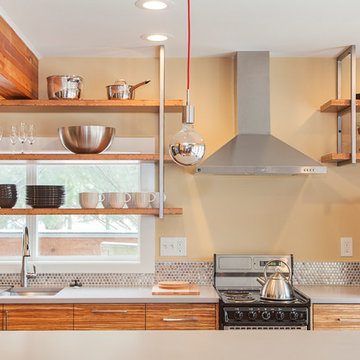

 JDL Homes Vancouver
Example of a small minimalist open concept light wood floor living room design in Vancouver with a bar
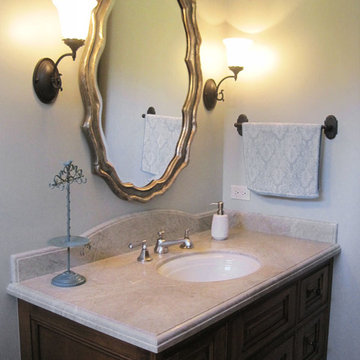

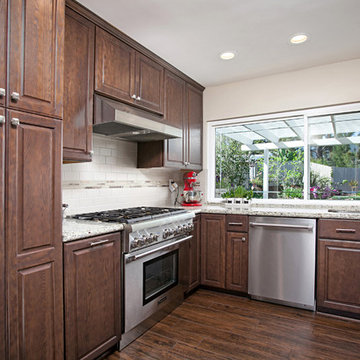
 Miramar Kitchen and Bath
Example of a large classic u-shaped porcelain tile eat-in kitchen design in San Diego with an undermount sink, raised-panel cabinets, dark wood cabinets, granite countertops, beige backsplash, subway tile backsplash, stainless steel appliances and a peninsula

Sponsored
Columbus, OH

Hope Restoration & General Contracting
Columbus Design-Build, Kitchen & Bath Remodeling, Historic Renovations

 Govan Builders, LLC
Jeremy Rusnock Photography
Home design - small tropical home design idea in DC Metro
Home design - small tropical home design idea in DC Metro

 Calligaris
Calligaris is a company that keeps up with the times, perceiving the present with that sensitivity that allows for the most interesting and fruitful ideas to be transformed into furniture and decorative accessories ready to enter people's homes and find their place, creating unique spaces that speak volumes about their occupants.
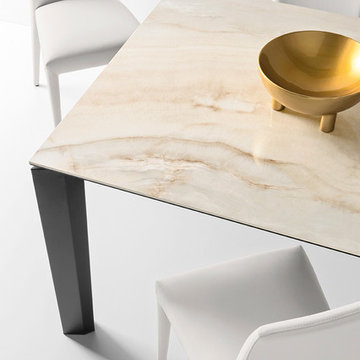
DELTA extending table with metal legs and wooden top. The DELTA table features slant-cut legs and a toughened glass or ceramic top that extends along guides. Legs always remain at the corners of the table offering maximum comfort to all guests. Discover all the available finishes!
Features:
Semi-automatic extension mechanism
Legs always remain at the corners of the table when opened
Extends up to 94.5""
Slant-cut legs
Ceramic top
Specifications:
Maxium Length: 94.5"
 User
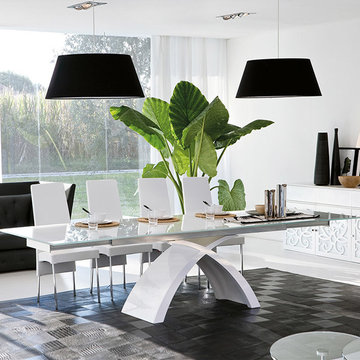
UserCris-cross excellence, fused into an eye-catching dining table. Destined to play a significant visual role marked by its minimal appearence, & innovative craftmenship.


 3D Builders
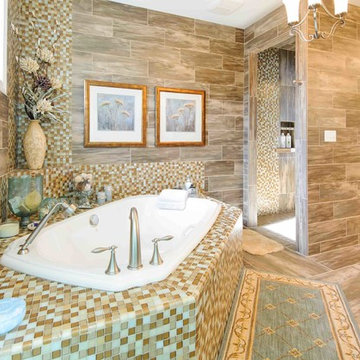
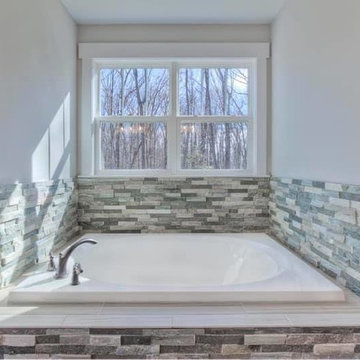
Large beach style master brown tile and ceramic tile medium tone wood floor and brown floor bathroom photo in Other with raised-panel cabinets, white cabinets, a two-piece toilet, blue walls, an undermount sink, laminate countertops and a hinged shower door

Sponsored
Columbus, OH
Hope Restoration & General Contracting
Columbus Design-Build, Kitchen & Bath Remodeling, Historic Renovations




 Actu Furniture
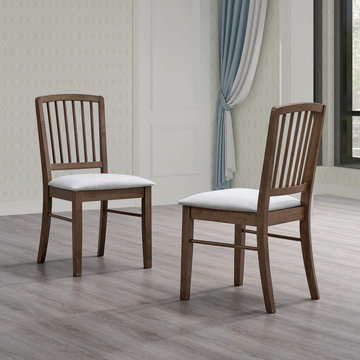
Upholstered dining chairs designed for comfort, support, and modern interiors.
Minimalist dining room photo in Los Angeles
Minimalist dining room photo in Los Angeles
Sponsored
Columbus, OH
Hope Restoration & General Contracting
Columbus Design-Build, Kitchen & Bath Remodeling, Historic Renovations
 DJK Custom Homes
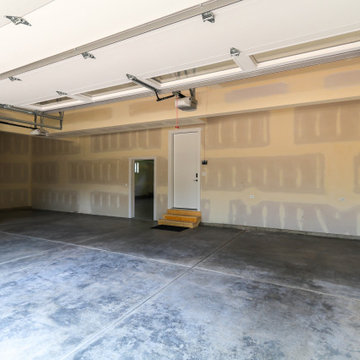
An expansive garage layout designed for both everyday functionality and flexibility, featuring durable epoxy flooring, oversized bays, and a unique rear garage connection that extends the full depth of the home with direct backyard access. The Brentwood plan offers a traditional 2-car front garage alongside an extended tandem-style rear bay capable of accommodating additional vehicles, storage, workshop space, or recreational equipment while maintaining a clean, modern exterior aesthetic.

94