
Search results for "Extends" in Home Design Ideas

 Hartman Homes
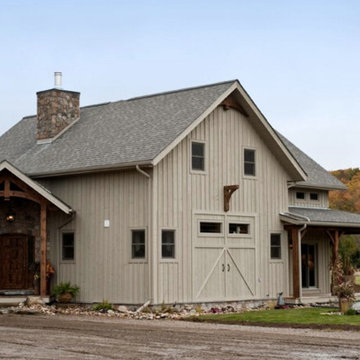
Inspiration for a mid-sized craftsman gray two-story mixed siding gable roof remodel in Minneapolis

 JDL Homes Vancouver
Example of a small minimalist brown tile, gray tile and ceramic tile ceramic tile powder room design in Vancouver with a wall-mount sink, flat-panel cabinets, medium tone wood cabinets, white walls and a two-piece toilet

Find the right local pro for your project

 Eagleview Construction
First Look Canada
Example of a mid-sized trendy painted straight wood railing staircase design in Toronto
Example of a mid-sized trendy painted straight wood railing staircase design in Toronto

 Neil Kelly Company

Adding on to this modern mountain home was complex and rewarding. The nature-loving Bend homeowners wanted to create an outdoor space to better enjoy their spectacular river view. They also wanted to Provide direct access to a covered outdoor space, create a sense of connection between the interior and exterior, add gear storage for outdoor activities, and provide additional bedroom and office space. The Neil Kelly team led by Paul Haigh created a covered deck extending off the living room, re-worked exterior walls, added large 8’ tall French doors for easy access and natural light, extended garage with 3rd bay, and added a bedroom addition above the garage that fits seamlessly into the existing structure.
 Exterior Design + Decks

Patio - mid-sized transitional backyard concrete patio idea in Atlanta with a pergola




 AoDK Inc.
A couple wanted a weekend retreat without spending a majority of their getaway in an automobile. Therefore, a lot was purchased along the Rocky River with the vision of creating a nearby escape less than five miles away from their home. This 1,300 sf 24’ x 24’ dwelling is divided into a four square quadrant with the goal to create a variety of interior and exterior experiences while maintaining a rather small footprint.
Typically, when going on a weekend retreat one has the drive time to decompress. However, without this, the goal was to create a procession from the car to the house to signify such change of context. This concept was achieved through the use of a wood slatted screen wall which must be passed through. After winding around a collection of poured concrete steps and walls one comes to a wood plank bridge and crosses over a Japanese garden leaving all the stresses of the daily world behind.
The house is structured around a nine column steel frame grid, which reinforces the impression one gets of the four quadrants. The two rear quadrants intentionally house enclosed program space but once passed through, the floor plan completely opens to long views down to the mouth of the river into Lake Erie.
On the second floor the four square grid is stacked with one quadrant removed for the two story living area on the first floor to capture heightened views down the river. In a move to create complete separation there is a one quadrant roof top office with surrounding roof top garden space. The rooftop office is accessed through a unique approach by exiting onto a steel grated staircase which wraps up the exterior facade of the house. This experience provides an additional retreat within their weekend getaway, and serves as the apex of the house where one can completely enjoy the views of Lake Erie disappearing over the horizon.
Visually the house extends into the riverside site, but the four quadrant axis also physically extends creating a series of experiences out on the property. The Northeast kitchen quadrant extends out to become an exterior kitchen & dining space. The two-story Northwest living room quadrant extends out to a series of wrap around steps and lounge seating. A fire pit sits in this quadrant as well farther out in the lawn. A fruit and vegetable garden sits out in the Southwest quadrant in near proximity to the shed, and the entry sequence is contained within the Southeast quadrant extension. Internally and externally the whole house is organized in a simple and concise way and achieves the ultimate goal of creating many different experiences within a rationally sized footprint.
Photo: Sergiu Stoian
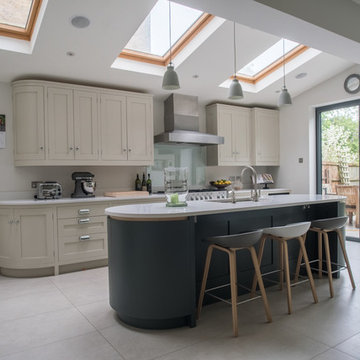
 George Robinson Kitchens
This project was completed for a repeat customer who returned to us at GRK after having an extension built onto their existing kitchen. All of the cabinetry from the old kitchen was reused in the new one, resulting in minimal waste.
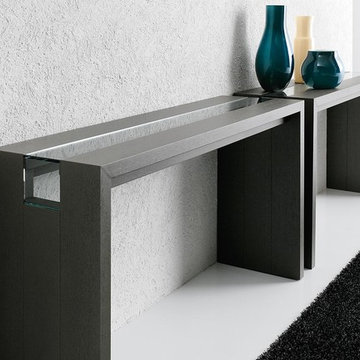
 IL Decor
The collection is composed of Ritz column, coffee table and console, that keep unaltered all the distinguishing marks of this family, with the typical glass insert, and complete the variety of use. Manufactured By Bross.
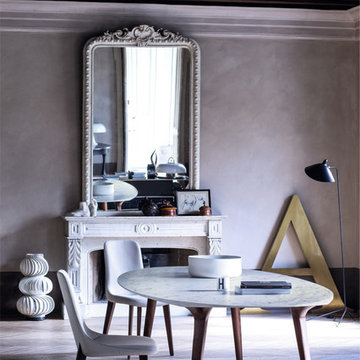 IL Decor
With its regal inspirations the Ademar Dining Table seats up to eight dinner guests. The welcoming design of Ademar Dining Table can be seen through the curve of the table top and elegant beveled legs. Available in marble, oakwood, walnut and heat-treated oak, the table top of Ademar is held up with the help of solid wood legs. Manufactured By Bross.
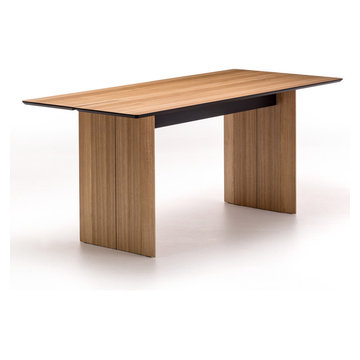
 IL Decor
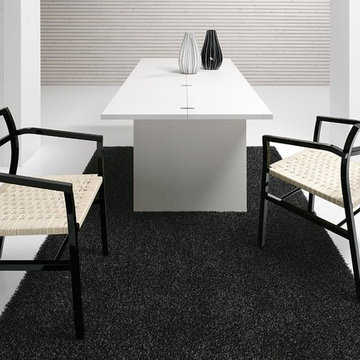
The ideal console for a small home or any area needing additional surface space, Clever Consolle has an element of magic to it. By simply rotating the legs and opening the upper portion, Clever Consolle transforms into a dining table. Both the base and table top are offered in oak-wood of various finishes and colours. Manufactured By Bross.
 Zin Home
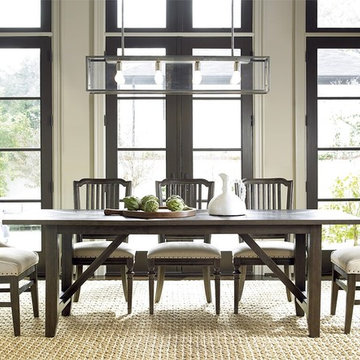
Inspired by 18th century french home furnishings. Our French Oak Extending Farmhouse Kitchen Table is hand-crafted of solid oak and oak veneers with natural weathered oak Studio, or darker Brownstone finish. This Farmhouse kitchen table is perfect for any occasion, featuring a 22 inch extension that extends the table to a generous 100 inches. Creating a comfortable space for hosting large dinners. With the modern diamond pattern table top design our extendable kitchen table makes a bold statement.
Dimensions: 78-100W x 36D x 30H
Hand-crafted of solid oak, and oak veneers
Two available finishes Lighter Studio and Darker Brownstone
Matching Side Chair, Host Chair, Shelf and Wine Cabinet also available.
22 inch leaf extends table to 100 inches
Table top featuring a diamond pattern design.
Metal hardware
Dust with a clean, dry cloth
French country Furniture Inspired.
Imported.
 IL Decor
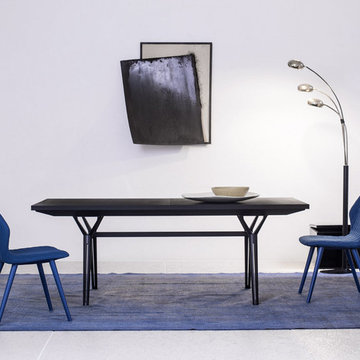
Epsilon distinctive marks are an elegant structure in which the solid wood-legs are lightened by the binding-steel frame, available in satin-nickel finish or black stained.
Epsilon is an extensible table with a user friendly mechanism, a particular opening system which allows the automatic extraction of the central extension.
A formal simplicity and a deep attention for details make Epsilon a flexible table suitable for a wide range of environments. Manufactured By Bross.
 IL Decor
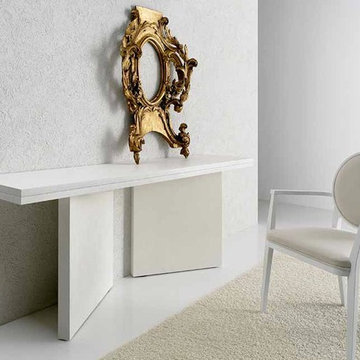
The ideal console for a small home or any area needing additional surface space, Clever Consolle has an element of magic to it. By simply rotating the legs and opening the upper portion, Clever Consolle transforms into a dining table. Both the base and table top are offered in oak-wood of various finishes and colours. Manufactured By Bross.
 IL Decor
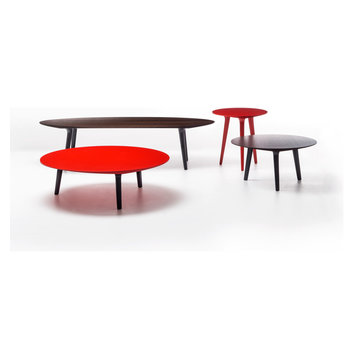
The simple form of the Ademar Coffee Tables make them a great choice for any space. Named from the Lombard-language, Ademar means "great for the nobility" which explains the sophisticated details of the collection. Designed by Giulio Iacchetti, the Ademar Coffee Tables have identical traits such as the four sleek legs holding up the lean table top. The delicate design of Ademar is available in several heights and finishes.
Manufactured By Bross.
 IL Decor
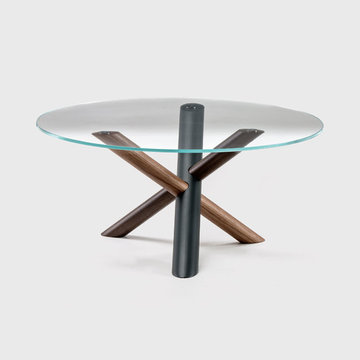
The W collection is completed by the small table version, a pretty complement which enriches and emphasises the uniqueness of the original project: two different fine woods that enter into a metal tube forming a knot, and create a table in which the top, in the version with tempered glass, seems to vanish, also available in essence. Manufactured By Bross.
29