
Search results for "Extension beneath" in Home Design Ideas


 Rosen Kelly Conway Architecture & Design
Builder: Orchard Hills Design and Construction, LLC
Interior Designer: Miles Redd, LLC.
Kitchen Designer: Heidi Piron
Staircase - staircase idea in New York
Staircase - staircase idea in New York


Find the right local pro for your project

 Century Stair Company
Spanning three levels, this elegant modern staircase transforms light into a design element. Suspended by open risers, the dark wood treads appear to float between floors as natural light cascades from the top floor windows down through the entire stairwell. The horizontal stainless steel rods create clean, uninterrupted sightlines while emphasizing the architectural volume beneath the landings. The result is a vertical journey defined by transparency and light.
1976-2025 © Century Stair Company

 CeilDex Stretch Ceilings
Inspiration for a large formal and enclosed staircase remodel in Los Angeles



Sponsored
Columbus, OH

Hope Restoration & General Contracting
Columbus Design-Build, Kitchen & Bath Remodeling, Historic Renovations

 San Diego Landcare Systems
, Inc.
Design ideas for a craftsman landscaping in San Diego.
Design ideas for a craftsman landscaping in San Diego.





 A Plus Gutter Systems
 Inc.
Example of a minimalist exterior home design in Los Angeles
Example of a minimalist exterior home design in Los Angeles
 Evelyn Eshun Design Inc.
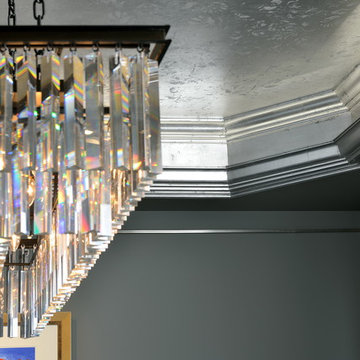
The goal was to create a space which was luxurious, timeless, classic, yet absolutely current and contemporary.
Inspiration for a large transitional home design remodel in Toronto
Inspiration for a large transitional home design remodel in Toronto






 Fete Nature Architecture
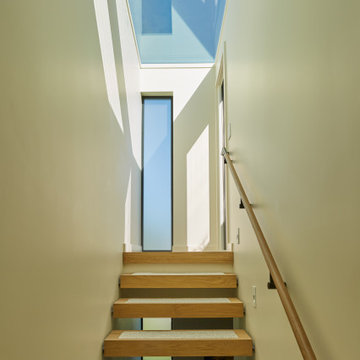
View walking from Garden Level to Parlor Level and Perforated Metal Stair Treads above Allowing Natural-Light to Filter Through. Photo By Hai Zhang
Staircase - mid-sized modern metal straight staircase idea in New York with metal risers
Staircase - mid-sized modern metal straight staircase idea in New York with metal risers
Sponsored
Columbus, OH
Hope Restoration & General Contracting
Columbus Design-Build, Kitchen & Bath Remodeling, Historic Renovations

 Eden LA Furniture and Interiors
Primary Bedroom Fireplace
Inspiration for a craftsman home design remodel in Los Angeles
Inspiration for a craftsman home design remodel in Los Angeles
 Century Stair Company
These impressive double curved staircases create a grand entrance worthy of this exquisite custom home. Black-painted oak treads and handrail, which match the upstairs hardwood flooring, are paired with crisp white risers, establishing a bold foundation for the design, while a custom wrought-iron balustrade brings Old World craftsmanship to the space.
Rounded bullnose starting steps on each staircase provide an elegant invitation to ascend, softening the grand scale with graceful curves. Rising symmetrically on either side of the foyer, these staircases transform the entrance into an architectural statement that sets the tone for the entire residence.
1976-2026 © Century Stair Company
63