
Search results for "Extension beneath" in Home Design Ideas




Find the right local pro for your project



 Mix Design Group
AFTER: Refreshed garden, brought back to life
Design ideas for a large hillside concrete paver retaining wall landscape in Los Angeles.
Design ideas for a large hillside concrete paver retaining wall landscape in Los Angeles.

 Argen Build
Inspiration for a large contemporary open concept dark wood floor living room remodel in New York with green walls, a standard fireplace, a stone fireplace and no tv

Sponsored
Plain City, OH

The Creative Kitchen Company
Columbus Area Kitchen Remodeling and Refacing Professional

 NJ Custom Closets
Carlos Class
Dressing room - transitional gender-neutral dressing room idea in New York
Dressing room - transitional gender-neutral dressing room idea in New York


 InterDesign Studio
Acacia hardwood flooring. Mitred detail between 2 rooms.
Photo: Jamie Snavley
Transitional living room photo in San Francisco
Transitional living room photo in San Francisco




Sponsored
Columbus, OH

Hope Restoration & General Contracting
Columbus Design-Build, Kitchen & Bath Remodeling, Historic Renovations

 Connecticut Roofcrafters Llc
Half round copper gutters, copper downspouts and custom cedar soffits on New Traditional Victorian Beach Cottage on Saugatuck Island in Westport, CT. Installed 8,500 square feet of Cromated Copper Arsenate-treated Tapersawn cedar shingles.


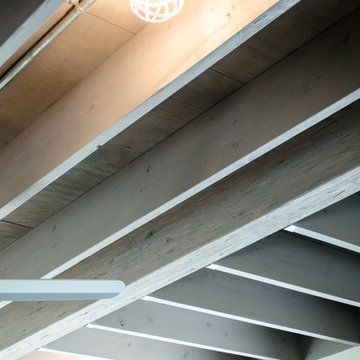
 Tom Hurt Architecture
The open ceilings in many of the spaces was a decision made both by budget and aesthetic. We wanted to expose how this home was put together and highlight the beauty of everyday building materials in a contemporary context.

 Monteyne Architecture Works Inc.
Photo: Brian Gould
Example of a large minimalist brown two-story concrete flat roof design
Example of a large minimalist brown two-story concrete flat roof design



 Contempo Studio
Inspiration for a mid-sized transitional u-shaped medium tone wood floor and brown floor eat-in kitchen remodel in Toronto with an undermount sink, flat-panel cabinets, white cabinets, tile countertops, white backsplash, porcelain backsplash, paneled appliances, an island and white countertops


59