
Search results for "Extension beneath" in Home Design Ideas
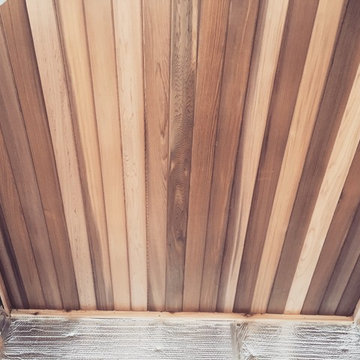
 Perfect Circle Custom Finish Inc.
Jonathan Howze
Inspiration for a rustic home design remodel in Calgary
Inspiration for a rustic home design remodel in Calgary


 Tisdale Custom Builders, LLC
LED up-lights on top of the valance
Inspiration for a contemporary bathroom remodel in Raleigh
Inspiration for a contemporary bathroom remodel in Raleigh
Find the right local pro for your project

 Radue Homes Inc.
Lighting: Inspired Spaces
Inspiration for a mid-sized transitional balcony remodel in Milwaukee
Inspiration for a mid-sized transitional balcony remodel in Milwaukee
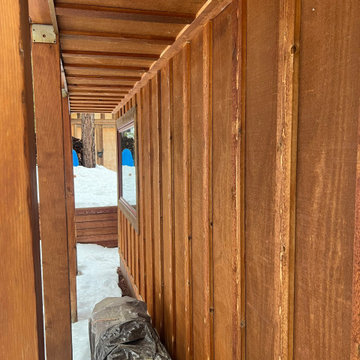

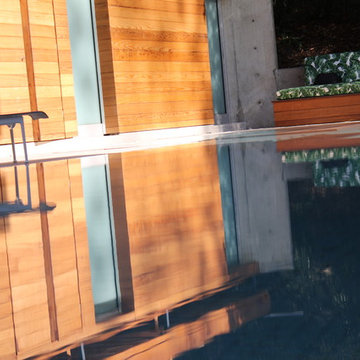


 Century Stair Company
Supported by double black-painted steel stringers, this dramatic three-level stair rises at the center of this Virginia home. Thick oak treads pair with vertical metal balusters, balancing organic warmth with precision engineering. An open-riser design enhances the contemporary feel as light moves freely through the stairwell. The interplay of industrial black steel and warm oak reflects the home’s open-concept architecture and modern interior finishes. The result is a stair that serves as both functional connection and sculptural element, demonstrating how structural honesty can achieve a refined sense of beauty.
1976-2026 © Century Stair Company


 Dina2Decor Construction & Interior Design
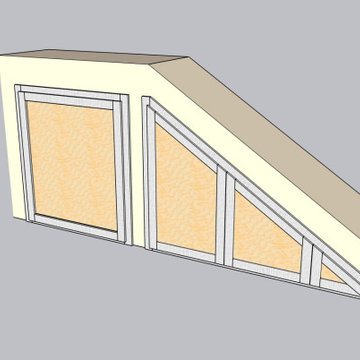
Custom 3D CAD design drawing and architectural rendering of the under-stair framing, showcasing the precise layout for the hidden pull-out coat rack and integrated storage solution before workshop fabrication.



 Galbraith Design Inc. / Galbraith Builders, Inc.
Mark Galbraith
Home design - mid-sized contemporary porcelain tile home design idea
Home design - mid-sized contemporary porcelain tile home design idea


















91