
Search results for "Extension beneath" in Home Design Ideas

 David Ludwig - Architect
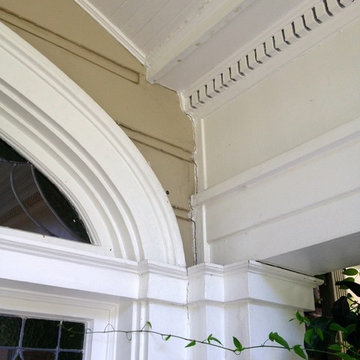
Stepping rail adds "whimsy" to the detailing. Unique metal railing design accentuates stepping theme. Buttery finishes come from integral color plaster walls. View from entry door through arched opening to bow-string truss ceiling of great room/ kitchen barn with skylight over kitchen


 Fete Nature Architecture
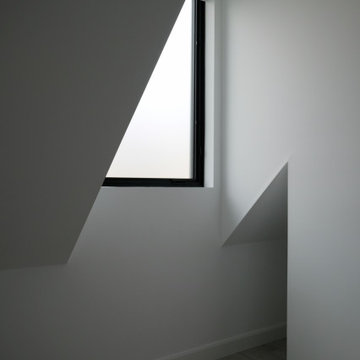
View from New Stair Well looking to Street. Interior Window Brings Additional Natural Lighting into the Home. Photo By Hai Zhang
Staircase - modern staircase idea in New York
Staircase - modern staircase idea in New York
Find the right local pro for your project




 Stål Timber
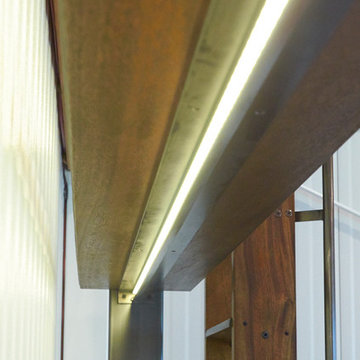
LED under-shelf lighting, hidden from front view by steel valance. Josh Marten photo.
Minimalist home design photo in Dallas
Minimalist home design photo in Dallas

Sponsored
Columbus, OH

Hope Restoration & General Contracting
Columbus Design-Build, Kitchen & Bath Remodeling, Historic Renovations




 MD Flooring Solutions, LLC
- To move furniture: 12x huge and heavy pieces of furniture out and back in from Main floor: break room, one bathroom, 6 exam rooms, lab room
To move Appliances out and back in: Fridge and mini fridge
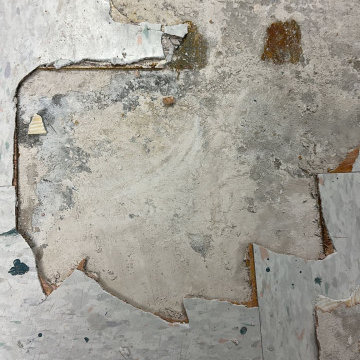
- Take Up, Remove & Haul Away 12x12 Glued Down VCT (Vinyl Composition Tile) from floors from Main floor: break room, one bathroom, 6 exam rooms, lab room - 849.72 sqft
- Take Up, Remove & Haul Away vinyl cove base baseboards from Main floor: kitchen, one bathroom, 6 exam rooms, kitchenette - 849.72 sqft
- To Install glued down Luxury Vinyl Planks on floors on Main floor: break room, one bathroom, 6 exam rooms, lab room - 849.72 sqft
- To install Glued Down 4" Cove Base Baseboards on Main floor: break room, one bathroom, 6 exam rooms, lab room (292 LNFT)
- To install 6x black rubber T- moldings transition pieces - 3.5 LFT each




 TJW Construction, LLC
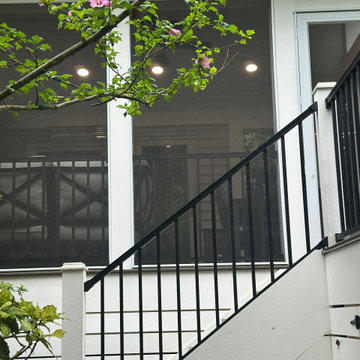
Inspiration for a mid-sized contemporary backyard deck remodel in Philadelphia with no cover




 Verity
Living room - victorian brown floor living room idea in Dallas with gray walls, a standard fireplace and a brick fireplace





88