
Search results for "Extension mirror" in Home Design Ideas

 Elizabeth Stamos Design
This project was a complete gut renovation of our client's gold coast condo in Chicago, IL. We opened up and renovated the kitchen, living dining room, entry and master bathroom

 Catherine French Design, LLC.
Custom outdoor Screen Porch with Scandinavian accents, teak dining table, woven dining chairs, and custom outdoor living furniture
Mid-sized mountain style tile back porch photo in Raleigh with a roof extension
Mid-sized mountain style tile back porch photo in Raleigh with a roof extension

Find the right local pro for your project

 Robert Elliott Custom Homes
Situated on one of the most prestigious streets in the distinguished neighborhood of Highland Park, 3517 Beverly is a transitional residence built by Robert Elliott Custom Homes. Designed by notable architect David Stocker of Stocker Hoesterey Montenegro, the 3-story, 5-bedroom and 6-bathroom residence is characterized by ample living space and signature high-end finishes. An expansive driveway on the oversized lot leads to an entrance with a courtyard fountain and glass pane front doors. The first floor features two living areas — each with its own fireplace and exposed wood beams — with one adjacent to a bar area. The kitchen is a convenient and elegant entertaining space with large marble countertops, a waterfall island and dual sinks. Beautifully tiled bathrooms are found throughout the home and have soaking tubs and walk-in showers. On the second floor, light filters through oversized windows into the bedrooms and bathrooms, and on the third floor, there is additional space for a sizable game room. There is an extensive outdoor living area, accessed via sliding glass doors from the living room, that opens to a patio with cedar ceilings and a fireplace.
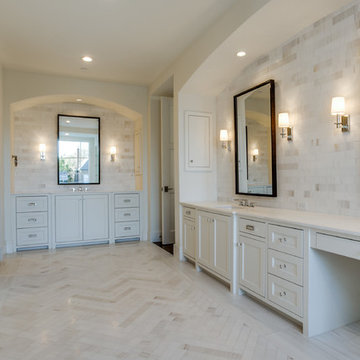 Robert Elliott Custom Homes
Situated on one of the most prestigious streets in the distinguished neighborhood of Highland Park, 3517 Beverly is a transitional residence built by Robert Elliott Custom Homes. Designed by notable architect David Stocker of Stocker Hoesterey Montenegro, the 3-story, 5-bedroom and 6-bathroom residence is characterized by ample living space and signature high-end finishes. An expansive driveway on the oversized lot leads to an entrance with a courtyard fountain and glass pane front doors. The first floor features two living areas — each with its own fireplace and exposed wood beams — with one adjacent to a bar area. The kitchen is a convenient and elegant entertaining space with large marble countertops, a waterfall island and dual sinks. Beautifully tiled bathrooms are found throughout the home and have soaking tubs and walk-in showers. On the second floor, light filters through oversized windows into the bedrooms and bathrooms, and on the third floor, there is additional space for a sizable game room. There is an extensive outdoor living area, accessed via sliding glass doors from the living room, that opens to a patio with cedar ceilings and a fireplace.
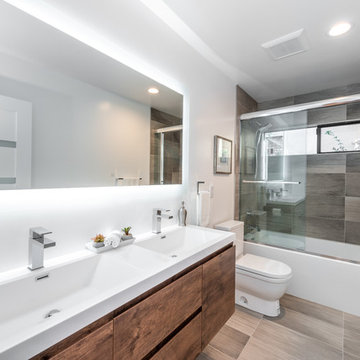
 Levi Design Build
Located in Wrightwood Estates, Levi Construction’s latest residency is a two-story mid-century modern home that was re-imagined and extensively remodeled with a designer’s eye for detail, beauty and function. Beautifully positioned on a 9,600-square-foot lot with approximately 3,000 square feet of perfectly-lighted interior space. The open floorplan includes a great room with vaulted ceilings, gorgeous chef’s kitchen featuring Viking appliances, a smart WiFi refrigerator, and high-tech, smart home technology throughout. There are a total of 5 bedrooms and 4 bathrooms. On the first floor there are three large bedrooms, three bathrooms and a maid’s room with separate entrance. A custom walk-in closet and amazing bathroom complete the master retreat. The second floor has another large bedroom and bathroom with gorgeous views to the valley. The backyard area is an entertainer’s dream featuring a grassy lawn, covered patio, outdoor kitchen, dining pavilion, seating area with contemporary fire pit and an elevated deck to enjoy the beautiful mountain view.
Project designed and built by
Levi Construction
http://www.leviconstruction.com/
Levi Construction is specialized in designing and building custom homes, room additions, and complete home remodels. Contact us today for a quote.

 Mountain Log Homes of CO, Inc.
Spruce Log Cabin on Down-sloping lot, 3800 Sq. Ft 4 bedroom 4.5 Bath, with extensive decks and views. Main Floor Master.
Rustic bathroom with custom barn wood open vanity

Sponsored
Delaware, OH

Buckeye Basements, Inc.
Central Ohio's Basement Finishing ExpertsBest Of Houzz '13-'21
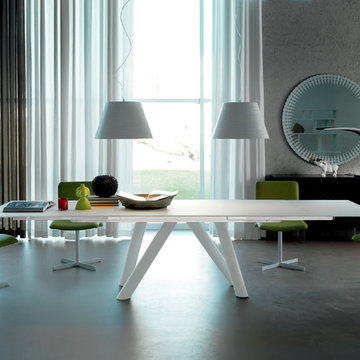
 RoomService 360

Manufactured in Italy by Cattelan Italia, Ray Drive Extension Dining Table is full of design elements that are deeply ingrained into its striking structure. With an evident focal point in the form of its stunning base, Ray Drive Dining Table offers extensive customization and multifunctional nature.
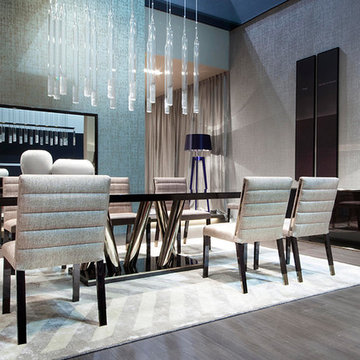
 Cassoni Furniture & Accessories
- STATUS TABLE. Status 9293T Fixed and Extensible Table. Top: Castagno toscano, Ebony, Eucalyptus, Silk, Terra, Black, White lacquered, Savannah, Walnut, Zulu. Finish: matte, high gloss Base: Chrome Metal.
Status Extensible Table:
82''5/8W x 41''3/8D x 30''H (2 x 19''5/8 separate extension leaves).
Status Fixed Tables:
94''1/2W x 41''3/8D x 30''H.
78''3/4W x 39''3/8D x 30''H.
http://ow.ly/3zbcuC
- ASTON CHAIR. Aston Chair 9288S. Structure: Beech wood matt, Beech wood high gloss, stainless steel feet. Cover: Fabrics or Leather.
19''1/4W x 24''1/4D x 35''7/8H.
Seat height: 18''1/2.
http://ow.ly/3zbcso
- BELVEDERE SUSPENSION LAMP. Belvedere Elliptic Chandelier 9295CH. Structure/Base: Black nickel. Light Bulbs: 4x42 W - GU10 – Halogen.
63'' x 25''5/8.
http://ow.ly/3zbczF
- ECLIPSE SIDEBOARD. 9276M Eclipse Buffet. Top and Base: Castagno Toscano. Finish: Matt, high gloss. Top and Base: Eucalyptus. Finish: High gloss. Internal equipment: 1 silver drawer on the right side.
86''5/8W x 21''5/8D x 31''1/2H.
http://ow.ly/3zbcDf
- ECLIPSE MIRROR. Eclipse Mirror 9276mMR. Structure: Castagno matt, Castagno high gloss, Eucalyptus matte, Eucalyptus high gloss.
70''7/8 x 42''1/2H.
http://ow.ly/3zbcOD
- ECLIPSE CONSOLE. Eclipse Console 9276CL. Structure and Door: Castagno matt, Castagno high gloss, Eucalyptus matte, Eucalyptus high gloss. Base: Chromed Metal.
70''7/8W x 17''3/4D x 31''H.
http://ow.ly/3zbcRb
- BON TON FLOOR LAMP. Bon Ton Floor Lamp 9296L. Structure/Base: Wood Lacquered available in Electric Blue, terra, silk and White. Lamp Shade: Fabric to match. Light Bulbs: 1x150 W - E27 - Fluor, LED - Halogen
Height: 67''.
http://ow.ly/3zbcJb
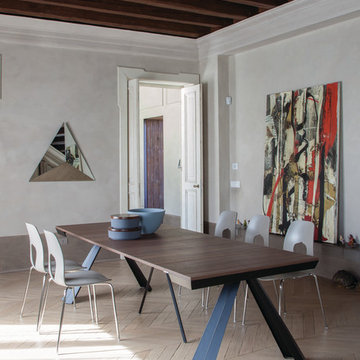 RoomService 360
Founded in 1975 by Gianni Tonin, the Italian modern furniture company Tonin Casa has long been viewed by European designers as one of the best interior design firms in the business, but it is only within the last five years that the company expanded their market outside Italy. As an authorized dealer of Tonin Casa contemporary furnishings, room service 360° is able to offer an extensive line of Tonin Casa designs.
Tonin Casa furniture features a wide range of distinctive styles to ensure the right selection for any contemporary home. The room service 360° collection includes a broad array of chairs, nightstands, consoles, television stands, dining tables, coffee tables and mirrors. Quality materials, including an extensive use of tempered glass, mark Tonin Casa furnishings with style and sophistication.
Tonin Casa modern furniture combines style and function by merging modern technology with the Italian tradition of innovative style and quality craftsmanship. Each piece complements homes styled in the modern style, yet each piece offers visual style on its own as well, with imaginative designs that are sure to add a note of distinction to any contemporary home.
 Cassoni Furniture & Accessories
Nemo Console-Table
Extendible console with base in white or graphite embossed lacquered steel. Top and extensions in white climb, grey oxide, walnut, white Fenix, grey London Fenix, beaver Ottawa Fenix or black Fenix laminated wood.
51''1/8W x19''5/8 - 118''1/8D x 29''1/2H - B5
Anna
Chair with steel structure in chromed, white, black, orange fluo or silver finish, with or without arms. Cover in fabric or soft leather as per sample card. The soft leather and the armchair covers are not removable.
C.O.M. fabric 39’’3/8x55’’1/8 each chair. For striped or patterned fabrics, add 50% of material.
18’’1/8W x 21’’5/8D x 34’’1/4H
Sally Chair
Chair with matt white, black or graphite painted steel frame. Seat and back upholstered in fabric,
synthetic leather or soft leather as per sample card.
17''3/8W x 20''D x 33''H
Midday Arc Floor Lamp
Floor lamp with satin stainless steel frame and base in white Carrara or black Marquina marble.
Lampshade in Nickel painted steel and ivory fabric.
83''1/2W x 18''7/8D x 98''3/8H
Moment Mirror/Clock
Mirror/clock in silk-screen printing, mirrored or fumè glass with black alluminium clock hands.
ø35''3/8 x 1''1/8
 H & H Company of Rochester LLC
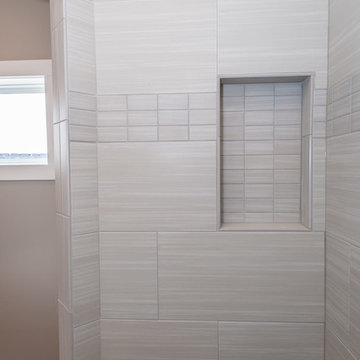
Mid-sized farmhouse master brown tile and porcelain tile alcove shower photo with shaker cabinets, dark wood cabinets, gray walls, an undermount sink, granite countertops and a hinged shower door

 Kyle Hunt & Partners, Incorporated
James Kruger, LandMark Photography
Interior Design: Martha O'Hara Interiors
Architect: Sharratt Design & Company
Patio - large french country backyard patio idea in Minneapolis with decking, a roof extension and a fire pit
Patio - large french country backyard patio idea in Minneapolis with decking, a roof extension and a fire pit

Sponsored
Sunbury, OH

J.Holderby - Renovations
Franklin County's Leading General Contractors - 2X Best of Houzz!
 Duet Design Group

A Tonal and Transitional Front Porch, Photo by Emily Minton Redfield
Inspiration for a small transitional tile front porch remodel in Denver with a roof extension
Inspiration for a small transitional tile front porch remodel in Denver with a roof extension
 Pasco Design
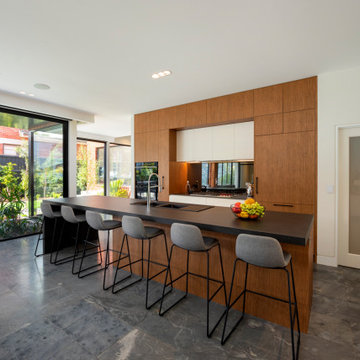
Light filled space. Timber kitchen with Neolith benchtops. Inset overhead cupboards. Long island bench with waterfall end and open breakfast bar. Backlit smoked mirror splashback. Wolfe/Sub Zero appliances. Integrated fridge/freezer. black double sink with pull out hose mixer. Walk in pantry/mud room with access to garage (door to right of photo) Open to outdoor living spaces
 Frahm Interiors - Burlington ON
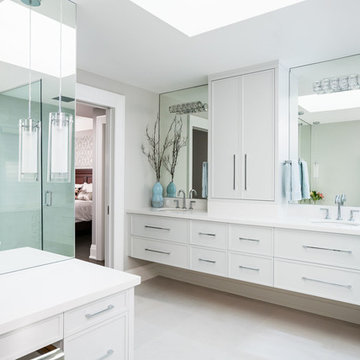
Muted neutrals create an elegant extension to the master bedroom.
Example of a transitional master gray floor bathroom design with white cabinets, gray walls and an undermount sink
Example of a transitional master gray floor bathroom design with white cabinets, gray walls and an undermount sink
 Pasco Design
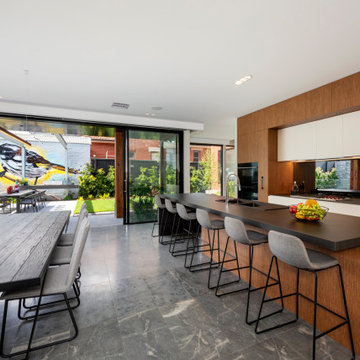
Light filled space. Timber/white galley style kitchen with Neolith benchtops. Inset overhead cupboards. Long island bench with waterfall end and open breakfast bar. Backlit smoked mirror splashback. Wolfe/Sub Zero appliances. Integrated fridge/freezer. black double sink with pull out hose mixer. Drawer storage under hotplates. Open to outdoor living spaces. Long black dining table with seating for 10-12. Long low pendant light over table to allow spaces to remain open to each other. Direct access to outdoor dining area and pool through large sliding glass doors. Automated roller blinds hidden behind pelmets.
Sponsored
Sunbury, OH
J.Holderby - Renovations
Franklin County's Leading General Contractors - 2X Best of Houzz!
 Pasco Design
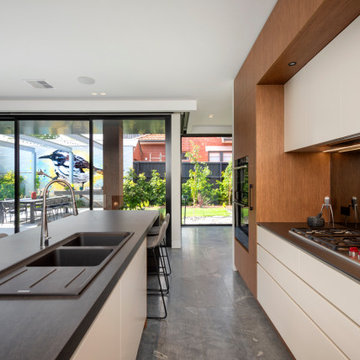
Light filled space. Timber/white galley style kitchen with Neolith benchtops. Inset overhead cupboards. Long island bench with waterfall end and open breakfast bar. Backlit smoked mirror splashback. Wolfe/Sub Zero appliances. Integrated fridge/freezer. black double sink with pull out hose mixer. Drawer storage under hotplates. Open to outdoor living spaces.
 STUDIO TO
Martin Lewis Photography
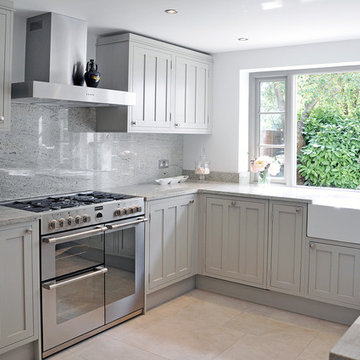
Inspiration for a mid-sized timeless u-shaped ceramic tile enclosed kitchen remodel in London with a farmhouse sink, shaker cabinets, gray cabinets, granite countertops, gray backsplash, stone slab backsplash, stainless steel appliances and no island
Inspiration for a mid-sized timeless u-shaped ceramic tile enclosed kitchen remodel in London with a farmhouse sink, shaker cabinets, gray cabinets, granite countertops, gray backsplash, stone slab backsplash, stainless steel appliances and no island
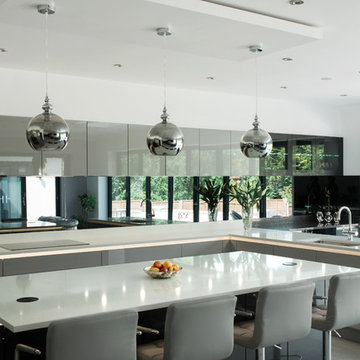
 LWK London Kitchens
Reflecting the popular trend for incorporating mirror within this kitchen with its bar extension truly reflects design at its best
Kitchen - modern kitchen idea in London
Kitchen - modern kitchen idea in London
19