
Search results for "Extension mirror" in Home Design Ideas

 R.L. Baxter Building Corp
When we work on a private residence, we take every care to understand and respect that this is not just a property, structure or set of blueprints. This is your home. We listen first, working with your vision and sense of style, but combining your ideas with our extensive knowledge of finishes, materials and how to consider every last detail in order to create an overall look and feel that will really "wow."
Find the right local pro for your project
 Bita Interior Design
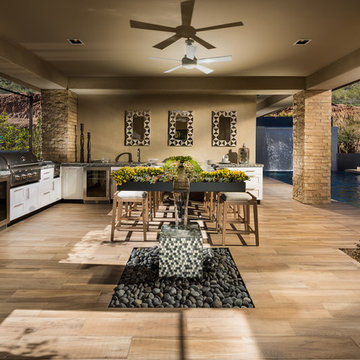
Inspiration for a mid-sized contemporary backyard tile patio kitchen remodel in San Diego with a roof extension
 Diditan Group Inc.

Example of a mid-sized minimalist porcelain tile medium tone wood floor and brown floor powder room design in Los Angeles with flat-panel cabinets, medium tone wood cabinets, a two-piece toilet, gray walls, a drop-in sink, solid surface countertops and gray countertops
 Signature Dream Homes
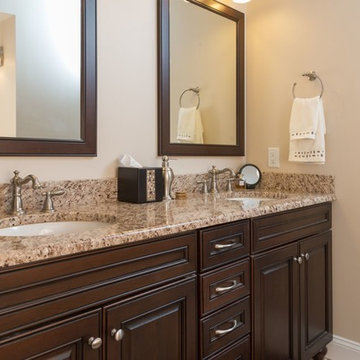
Inspiration for a large timeless master beige tile ceramic tile and beige floor corner shower remodel in San Francisco with raised-panel cabinets, dark wood cabinets, a two-piece toilet, beige walls, a drop-in sink and granite countertops
 MA Designers
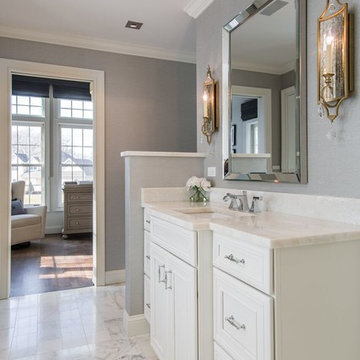

Powder room - transitional gray tile single-sink powder room idea in San Francisco with a freestanding vanity, light wood cabinets, gray walls and white countertops

Sponsored
Fredericksburg, OH

High Point Cabinets
Columbus' Experienced Custom Cabinet Builder | 4x Best of Houzz Winner
 Dreamworks Remodeling

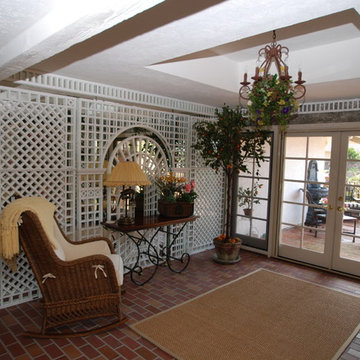
This beautiful sunroom design we created invites you right in to sit down and relax. We valuted the interior ceiling to allow for the chandalier to be recessed, added the trellis on the mirrors, installed 3/8 inch brick pavers, the Trompe-l'oeil painting make you feel like your still outside, we removed a 6 foot window and installed a 12 foot door with sidelights that crank out to allow for a cross breez, we sawcut the patio and installed a partioning wall in old Mexican bricks, we installed the fauntain with autofill for the water. On the other walls behind the interior trellis we faux painted the walls with a rubbed look. This absolutely gorgeous room is bringing the outside in and asking you to sit down and relax!
 AVI Windows & Doors


Inspiration for a mid-sized timeless backyard deck remodel in Nashville with a roof extension
 Dreamworks Remodeling

This beautiful sunroom design we created invites you right in to sit down and relax. We valuted the interior ceiling to allow for the chandalier to be recessed, added the trellis on the mirrors, installed 3/8 inch brick pavers, the Trompe-l'oeil painting make you feel like your still outside, we removed a 6 foot window and installed a 12 foot door with sidelights that crank out to allow for a cross breez, we sawcut the patio and installed a partioning wall in old Mexican bricks, we installed the fauntain with autofill for the water. On the other walls behind the interior trellis we faux painted the walls with a rubbed look. This absolutely gorgeous room is bringing the outside in and asking you to sit down and relax!
 Dreamworks Remodeling

This beautiful sunroom design we created invites you right in to sit down and relax. We valuted the interior ceiling to allow for the chandalier to be recessed, added the trellis on the mirrors, installed 3/8 inch brick pavers, the Trompe-l'oeil painting make you feel like your still outside, we removed a 6 foot window and installed a 12 foot door with sidelights that crank out to allow for a cross breez, we sawcut the patio and installed a partioning wall in old Mexican bricks, we installed the fauntain with autofill for the water. On the other walls behind the interior trellis we faux painted the walls with a rubbed look. This absolutely gorgeous room is bringing the outside in and asking you to sit down and relax!
 Dreamworks Remodeling
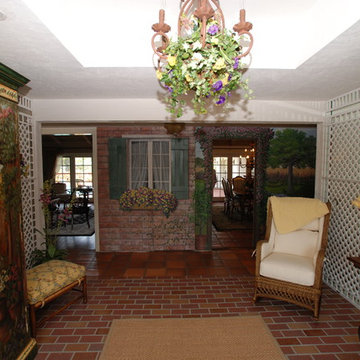
This beautiful sunroom design we created invites you right in to sit down and relax. We valuted the interior ceiling to allow for the chandalier to be recessed, added the trellis on the mirrors, installed 3/8 inch brick pavers, the Trompe-l'oeil painting make you feel like your still outside, we removed a 6 foot window and installed a 12 foot door with sidelights that crank out to allow for a cross breez, we sawcut the patio and installed a partioning wall in old Mexican bricks, we installed the fauntain with autofill for the water. On the other walls behind the interior trellis we faux painted the walls with a rubbed look. This absolutely gorgeous room is bringing the outside in and asking you to sit down and relax!
 Dreamworks Remodeling
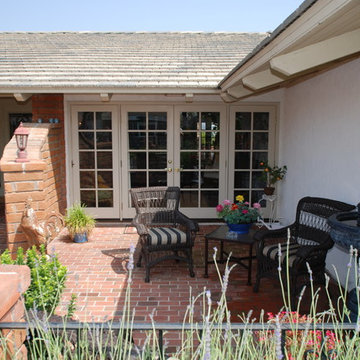
This beautiful sunroom design we created invites you right in to sit down and relax. We valuted the interior ceiling to allow for the chandalier to be recessed, added the trellis on the mirrors, installed 3/8 inch brick pavers, the Trompe-l'oeil painting make you feel like your still outside, we removed a 6 foot window and installed a 12 foot door with sidelights that crank out to allow for a cross breez, we sawcut the patio and installed a partioning wall in old Mexican bricks, we installed the fauntain with autofill for the water. On the other walls behind the interior trellis we faux painted the walls with a rubbed look. This absolutely gorgeous room is bringing the outside in and asking you to sit down and relax!

Sponsored
Columbus, OH

Wannemacher Interiors
Customized Award-Winning Interior Design Solutions in Franklin Cnty OH
 Southwest Fence & Deck, Inc.
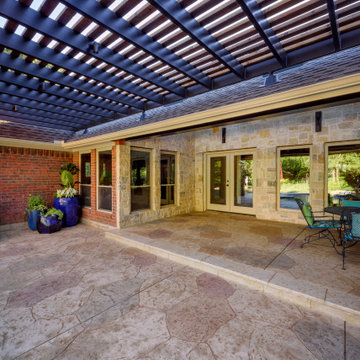
Example of a mid-sized backyard stamped concrete patio design in Dallas with a roof extension
 Signature Dream Homes
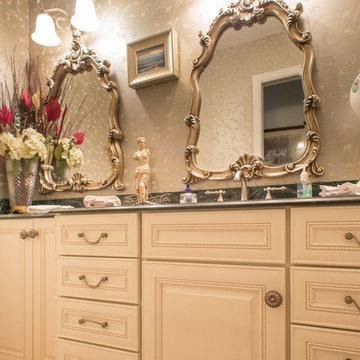
Inspiration for a large mid-century modern master beige tile and stone tile ceramic tile and beige floor corner shower remodel in San Francisco with raised-panel cabinets, beige cabinets, a two-piece toilet, beige walls, a drop-in sink, marble countertops and a hinged shower door
 Accent Woodworking Inc.

Custom Shaker Panel Queen Vertical Murphy Wall Bed with 6 Custom Panels (3 Long on Top and 3 Shorter on Bottom and Wider In Center For Mirror) and Flat Trim – 66”w X 86 5/8”h X 17”d
-Bottom Panels Customized to Line Up with Drawer Bases on Side Piers
- Upgrade to Hidden Flip Up Leg with 2 Long Nickel Bar Handles (Replaces Standard Block Legs)
1 LED Light Kit for Top of Bed Cabinet 2 Lights, On/Off Switch, Transformer and 2 Extensions
2 USB Plugs for Inside of Bed (on Sides) 1-1/2" Round with 2 USB Ports
2 Mirrors – Top Mirror 28-3/8”w x 49-3/8”h Bottom Mirror 28-3/8”w x 21-1/8”h
1 Add 1/4" Mirror and Trim to Face of Top and Bottom Center Panel of Wall Bed - 2 Separate Pieces with Safety Backing (not tempered)
2 Custom Bookcases with 3 Equal Shaker Drawers on Bottom and 2 Shaker Doors Above, Flat Trim and 3" Flat Base Molding (3 Adjustable Shelves) – 35”w X 86 5/8"H X 15"D
--Top Drawer on LSF Pier has Heavy Duty Tracks For Weights -Same Height as Bed - Set Back Approximately 2" From Bed
3" Crown Molding on Face Only
1 Pull-Out Hanger Rod In RSF Pier
2 Snack Trays for Wall Bed Cabinets
 DMVF Architects
Photography by Derek Robinson

Eat-in kitchen - mid-sized contemporary l-shaped marble floor eat-in kitchen idea in Dublin with a double-bowl sink, recessed-panel cabinets, gray cabinets, quartzite countertops, gray backsplash, stone slab backsplash and an island
Eat-in kitchen - mid-sized contemporary l-shaped marble floor eat-in kitchen idea in Dublin with a double-bowl sink, recessed-panel cabinets, gray cabinets, quartzite countertops, gray backsplash, stone slab backsplash and an island


 Noel Dempsey Design

Luxury handmade kitchen from our New Hampshire Collection. The hand painted kitchen is custom made in our solid wood framed cabinet style with detailed doors and drawers. Armac Martin handles complete the look.
 Smith & Sons Renovations & Extensions Australia
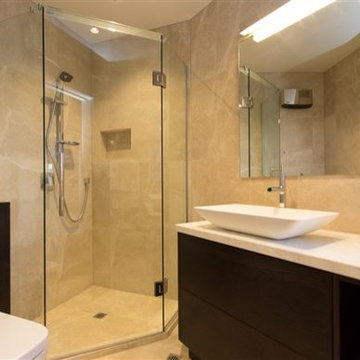
This stunning renovation makes the most of the glorious lake views with floor to ceiling windows throughout the house. The bedrooms and bathrooms show how the attention to detail employed throughout this project produces a beautifully finished home.
 Smith & Sons Renovations & Extensions Australia
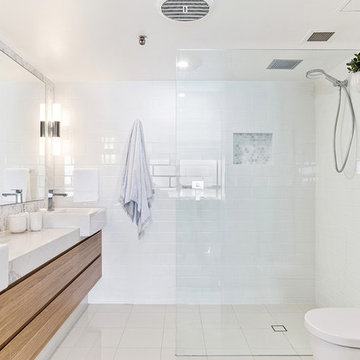
A complete renovation for this unit on the Gold Coast, Queensland. Easy flow, open plan design that seamlessly joins kitchen, dining, living & outdoor spaces together. In a small space it can be hard to achieve the feeling of 'big', though this is something that our team certainly did! With gorgeous beach accents in way of stressed wood furnature and wicker chairs, the decor of this space is totally designed to compliment the holiday feel that it's ocean vies give it! Using such quality products throughout the space just give this unit such a 'forever home' feel.
Thank you to our trades & suppliers who worked on this project: CKC cabinets, DesignVision, Laminex Australia, WK Quantum Quartz, Reece Bathrooms and Luxaflex Superior Blinds QLD.
23