
Search results for "Extension mirror" in Home Design Ideas

 Georgia Front Porch
Salt box style home had flat faced design originally. A new full front porch transforms this home and add more living space. It also features tapered columns and stone piers. Designed and built by Georgia Front Porch.

 Parrague Construction, Inc.
Freestanding bathtub - large modern master beige tile and porcelain tile porcelain tile freestanding bathtub idea in Los Angeles with raised-panel cabinets, dark wood cabinets, gray walls, a drop-in sink and quartzite countertops
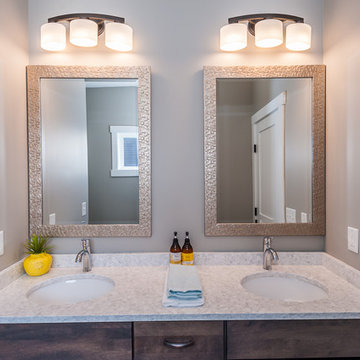
 H & H Company of Rochester LLC
Inspiration for a mid-sized farmhouse master brown tile and porcelain tile alcove shower remodel with shaker cabinets, dark wood cabinets, gray walls, an undermount sink, granite countertops and a hinged shower door
Find the right local pro for your project
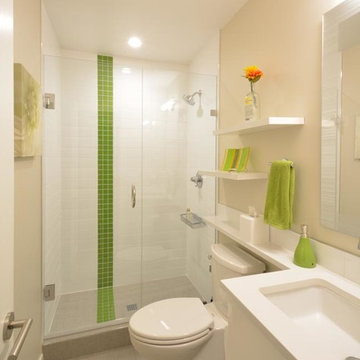
 Arcadea Architecture
Example of a mid-sized trendy master white tile and porcelain tile porcelain tile and gray floor alcove shower design in Denver with marble countertops, a one-piece toilet, beige walls, a trough sink, flat-panel cabinets, white cabinets and a hinged shower door
 Mirror Lake Designs
Daniel Kelly Photography

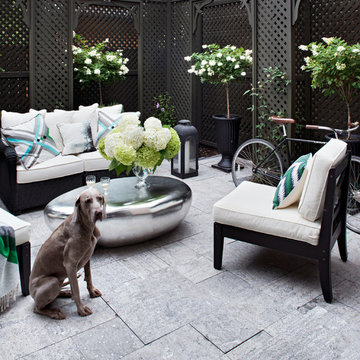
Large elegant backyard stone patio photo in Houston with a roof extension
Large elegant backyard stone patio photo in Houston with a roof extension
 suzyolian
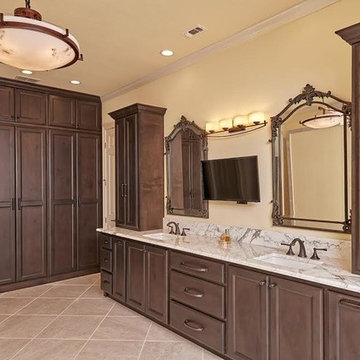
This photo is a beautiful extension of the master bedroom right into the master bath en suite, with plenty of storage and special features a tv, hidden garage electrical outlets, pull out vanity appliance drawers and plenty of space
 Feinmann, Inc.
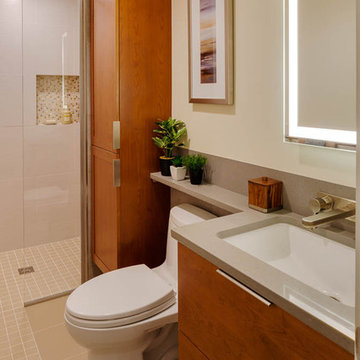
Walk-in shower - transitional multicolored tile and porcelain tile porcelain tile walk-in shower idea in Boston with flat-panel cabinets, medium tone wood cabinets, a one-piece toilet, beige walls, an undermount sink and quartzite countertops

Sponsored
Sunbury, OH

J.Holderby - Renovations
Franklin County's Leading General Contractors - 2X Best of Houzz!
 Mirror Lake Designs
Daniel Kelly Photography
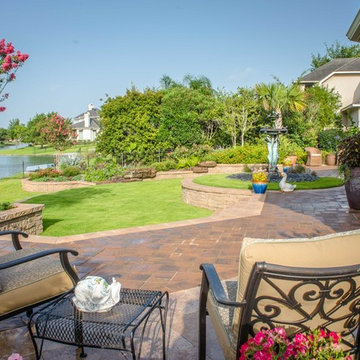
Inspiration for a large timeless backyard stone patio remodel in Houston with a roof extension
Inspiration for a large timeless backyard stone patio remodel in Houston with a roof extension
 Mirror Lake Designs
Daniel Kelly Photography
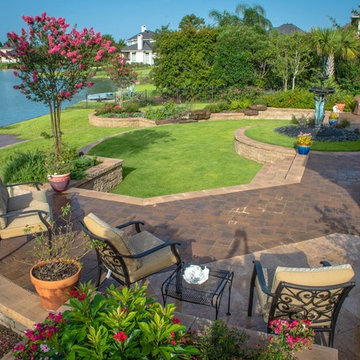
Example of a large classic backyard stone patio design in Houston with a roof extension
Example of a large classic backyard stone patio design in Houston with a roof extension
 User
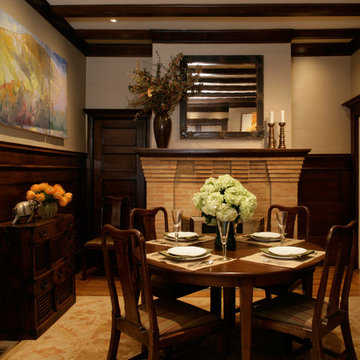
UserMichael Merrill Design Studio restored the period woodwork in this warm dual function space and added a rich textile to the walls. We consulted with Randall Whitehead on the lighting design. Both halves of the room are joined together by the overscaled Oushak carpet. (2010);
Photos © Douglas Sandberg Photography
 Zola European Windows
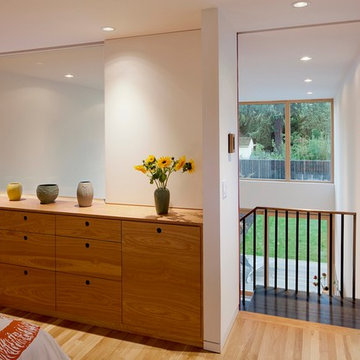
Located in an existing neighborhood of post-war houses, Skidmore Passivhaus merges contemporary design with the highest level of energy efficiency. Gernerous insulation, extremely airtight construction (tested at .32ach50), high performing triple glazed Zola European Windows, and a super-efficient heat recovery ventilator allow the structure to meet the stringent requirements of the German Passivhaus standard. Generous amounts of south facing glazing (0.5 shgc) maximize the solar gains for most of the year, while motorized exterior aluminum shades can be lowered to block unwanted summer heat gain resulting in extremely comfortable temperatures year round. An extensive green roof helps manage all stormwater on site, while a roof mounted 4.32 kW PV array provides enough electricity to result in a near net zero and truly sustainable building.
In Situ Architecture
Jeremy Bittermann - BITTERMANN Photography
 Mirror Lake Designs
Daniel Kelly Photography
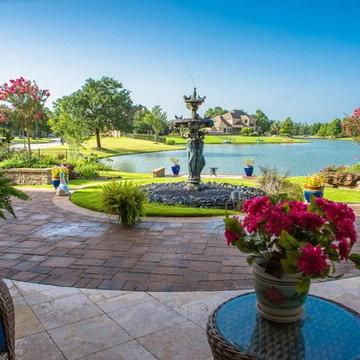
Patio - large traditional backyard stone patio idea in Houston with a roof extension
Patio - large traditional backyard stone patio idea in Houston with a roof extension
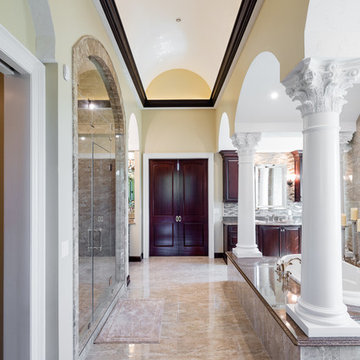
 McCartney Improvement Company
Master Bath suite illustrates the extensive detail and design work that McCartney Improvement puts into their projects.
Drop-in bathtub - traditional master drop-in bathtub idea with yellow walls, an undermount sink, raised-panel cabinets, dark wood cabinets and quartz countertops
Drop-in bathtub - traditional master drop-in bathtub idea with yellow walls, an undermount sink, raised-panel cabinets, dark wood cabinets and quartz countertops


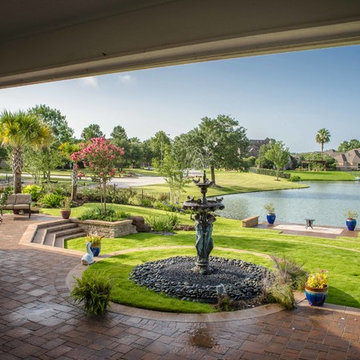 Mirror Lake Designs
Daniel Kelly Photography
Example of a large classic backyard stone patio design in Houston with a roof extension
Example of a large classic backyard stone patio design in Houston with a roof extension


 Miller-Roodell Architects Ltd
A couple from the Chicago area created a home they can enjoy and reconnect with their fully grown sons and expanding families, to fish and ski.
Reclaimed post and beam barn from Vermont as the primary focus with extensions leading to a master suite; garage and artist’s studio. A four bedroom home with ample space for entertaining with surrounding patio with an exterior fireplace
Reclaimed board siding; stone and metal roofing
 Case's Renovations Ltd.
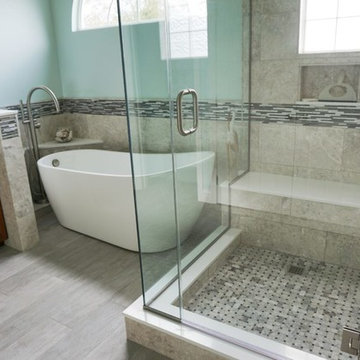

Inspiration for a mid-sized transitional master porcelain tile and gray floor freestanding bathtub remodel with shaker cabinets, white cabinets, a two-piece toilet, purple walls, an undermount sink and a hinged shower door


 Pasco Design

Guest powder room. Stone flagstone finish to floor and wall behind toilet. Wall hung toilet. Chrome push button flush. full width floating mirror. Angled ceiling to make full use of limited space.
 Pasco Design

Guest powder room. Stone flagstone finish to floor and wall behind toilet. Wall hung toilet. Black push button flush and wall mounted taps. Backlit floating mirror shaving cabinet. White wall tiles. Stone splashback. Stone wall tile finish behind toilet
22