
Search results for "Extension mirror" in Home Design Ideas

 AIBD - American Institute of Building Design
Originally submitted for the Model Homes category, the judges felt this entry deserved an ARDA in Design Detail. Inspired by the British Revolution, the rustic yet modern style employs a neutral color scheme with various textures. Traditional elements paired with refined furniture and contemporary finishes result in a design inspired by history. Hues of gray as well as rustic wood paneling create continuity through the home. Creating each space to accommodate a family was challenging due to the narrow width of the townhome.
An ARDA for Design Details goes to
Ashton Woods
Designer: Centro Stile
From: Roswell, Georgia

 Eurotech Cabinetry Inc.
Inspiration for a mid-sized contemporary master multicolored tile porcelain tile alcove shower remodel in Tampa with a drop-in sink, flat-panel cabinets and medium tone wood cabinets

 BDR Executive Custom Homes
Inspiration for a timeless master multicolored floor bathroom remodel in Grand Rapids with black cabinets, beige walls, an undermount sink, white countertops and recessed-panel cabinets
Find the right local pro for your project

 catlin stothers design
This country house was previously owned by Halle Berry and sits on a private lake north of Montreal. The kitchen was dated and a part of a large two storey extension which included a master bedroom and ensuite, two guest bedrooms, office, and gym. The goal for the kitchen was to create a dramatic and urban space in a rural setting.
Photo : Drew Hadley

 Woodson & Rummerfield's House of Design
Inspiration for a huge contemporary u-shaped kitchen remodel in Los Angeles with an undermount sink, flat-panel cabinets, white cabinets, beige backsplash and an island



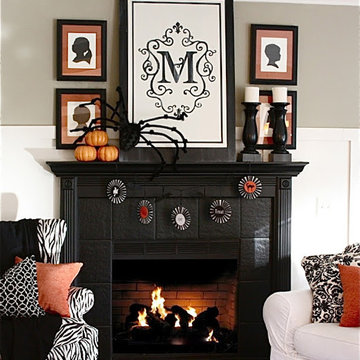
 The Yellow Cape Cod
Photo's by Sarah Macklem
Photo's by Sarah Macklem
The Yellow Cape Cod decorated for fall. Private residence and design studio styled for fall by Sarah Macklem of TheYellowCapeCod.com
A family friendly Halloween mantle appeases the children's desire for spooky halloween decor without going over the top with gore.
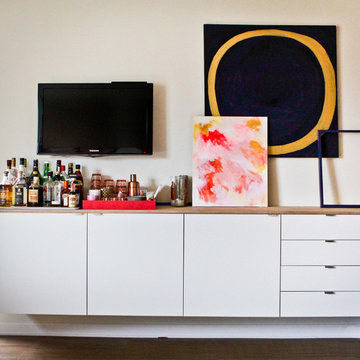
 Caela McKeever
Photo: Caela McKeever © 2015 Houzz
Example of a transitional living room design in Seattle
Example of a transitional living room design in Seattle

 Agnieszka Jakubowicz PHOTOGRAPHY
Build: Robson Homes / Photography: Agnieszka Jakubowicz
Inspiration for a coastal bedroom remodel in San Francisco
Inspiration for a coastal bedroom remodel in San Francisco
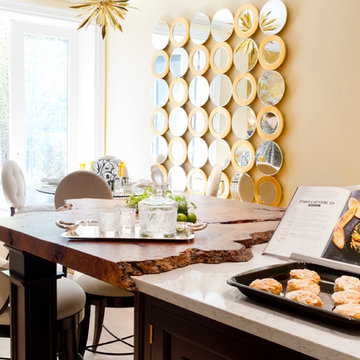
 Rikki Snyder
Kitchen
Design Team: Christopher Peacock
Photo: Rikki Snyder © 2015 Houzz
Example of a trendy kitchen design in New York
Example of a trendy kitchen design in New York
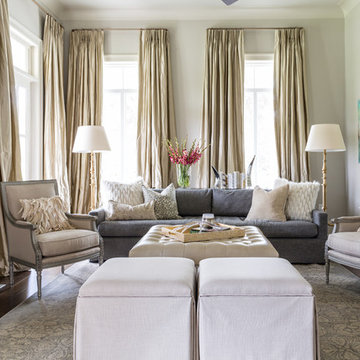
 The French Mix Interior Design
Example of a large transitional formal and open concept medium tone wood floor living room design in New Orleans with gray walls, a standard fireplace, a stone fireplace and a wall-mounted tv
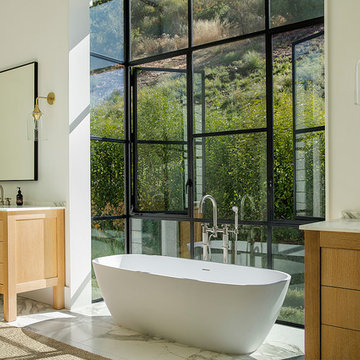
 Lango Works
Example of a cottage master white floor freestanding bathtub design in Los Angeles with flat-panel cabinets, medium tone wood cabinets, white walls, an undermount sink and white countertops



 Elan Landscape Development Inc.
Limestone Grill Surround and Peninsula with Rock Faced Bluestone Counter Top, Cedar Pergola and DCS 48" Grill.
Dan Wells
Elan Landscape Development Inc.

 One Room at a Time, Inc.
This small bathroom design combines the desire for clean, contemporary lines along with a beach like feel. The flooring is a blend of porcelain plank tiles and natural pebble tiles. Vertical glass wall tiles accent the vanity and built-in shower niche. The shower niche also includes glass shelves in front of a backdrop of pebble stone wall tile. All cabinetry and floating shelves are custom built with granite countertops throughout the bathroom. The sink faucet is from the Delta Zura collection while the shower head is part of the Delta In2uition line.

 KraftMaster Renovations
On "his" side of the vanity we installed two roll out drawers for storage and added an electrical outlet on the top one so that items can charge while put away.
Photography by Chris Veith

 Prideaux Design
Matt Vacca
Mid-sized 1960s galley porcelain tile and gray floor open concept kitchen photo with an undermount sink, flat-panel cabinets, medium tone wood cabinets, quartz countertops, green backsplash, ceramic backsplash, stainless steel appliances and an island
Mid-sized 1960s galley porcelain tile and gray floor open concept kitchen photo with an undermount sink, flat-panel cabinets, medium tone wood cabinets, quartz countertops, green backsplash, ceramic backsplash, stainless steel appliances and an island

Sponsored
Columbus, OH

Hope Restoration & General Contracting
Columbus Design-Build, Kitchen & Bath Remodeling, Historic Renovations

 Diedre Shaw Interiors
Enclosed kitchen - mid-sized traditional l-shaped beige floor and travertine floor enclosed kitchen idea in San Francisco with an undermount sink, shaker cabinets, white cabinets, beige backsplash, an island and solid surface countertops

 Sutherland Custom Builders (Sutherland Homes)
Mid-sized elegant backyard stone patio photo in Chicago with a roof extension
![LAKEVIEW [reno]](https://st.hzcdn.com/fimgs/aa11b6b40a3474ba_6580-w360-h360-b0-p0--.jpg)
 Omega Construction and Design, Inc.
© Greg Riegler
Patio kitchen - large transitional one-story and backyard wood and concrete paver gray patio kitchen idea with a shingle roof and a roof extension
Patio kitchen - large transitional one-story and backyard wood and concrete paver gray patio kitchen idea with a shingle roof and a roof extension
27