
Search results for "Extension mirror" in Home Design Ideas

 Southwest Fence & Deck, Inc.
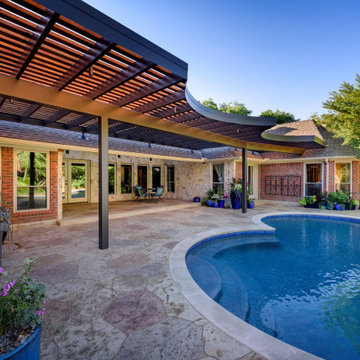
Mid-sized backyard stamped concrete patio photo in Dallas with a roof extension
 FineLines Design Studio
Michael Hunter

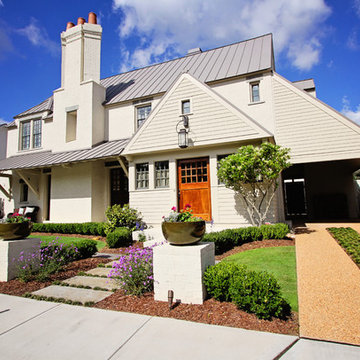
Small eclectic side yard stamped concrete patio container garden photo in Dallas with a roof extension
Small eclectic side yard stamped concrete patio container garden photo in Dallas with a roof extension
Find the right local pro for your project

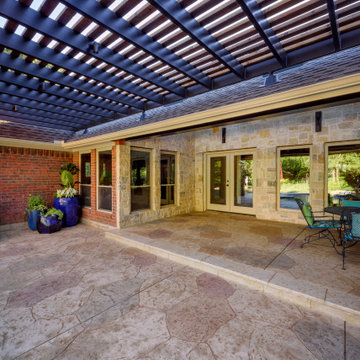 Southwest Fence & Deck, Inc.
Example of a mid-sized backyard stamped concrete patio design in Dallas with a roof extension


 romero + obeji interior design
Custom built bookcase that rotates to allow access to all books. Makes a great art piece. More images on our website: http://www.romero-obeji-interiordesign.com


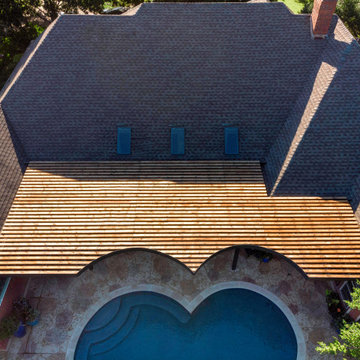 Southwest Fence & Deck, Inc.
Inspiration for a mid-sized backyard stamped concrete patio remodel in Dallas with a roof extension
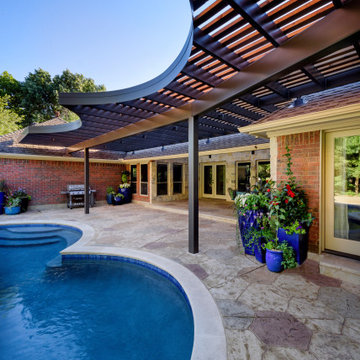 Southwest Fence & Deck, Inc.
Example of a mid-sized backyard stamped concrete patio design in Dallas with a roof extension
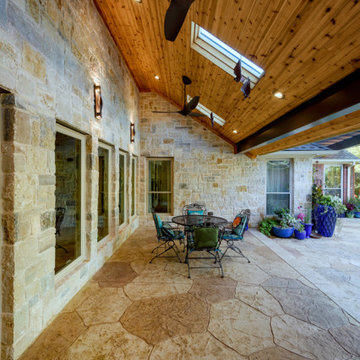 Southwest Fence & Deck, Inc.
Inspiration for a mid-sized backyard stamped concrete patio remodel in Dallas with a roof extension

 Delphinium Design
Photo Credit: Tiffany Ringwald Photography
Example of a mid-sized transitional single-wall porcelain tile and gray floor wet bar design in Charlotte with an undermount sink, shaker cabinets, gray cabinets, quartz countertops, white backsplash, white countertops and subway tile backsplash
Example of a mid-sized transitional single-wall porcelain tile and gray floor wet bar design in Charlotte with an undermount sink, shaker cabinets, gray cabinets, quartz countertops, white backsplash, white countertops and subway tile backsplash

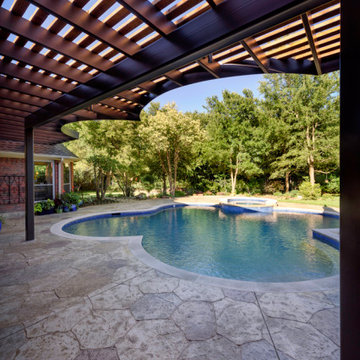 Southwest Fence & Deck, Inc.
Example of a mid-sized backyard stamped concrete patio design in Dallas with a roof extension


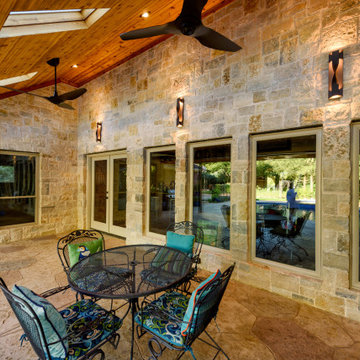 Southwest Fence & Deck, Inc.
Mid-sized backyard stamped concrete patio photo in Dallas with a roof extension
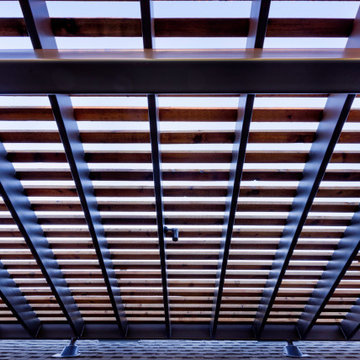 Southwest Fence & Deck, Inc.
Patio - mid-sized backyard stamped concrete patio idea in Dallas with a roof extension
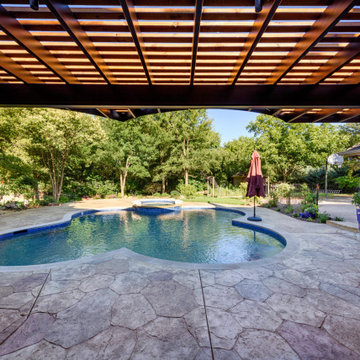 Southwest Fence & Deck, Inc.
Patio - mid-sized backyard stamped concrete patio idea in Dallas with a roof extension
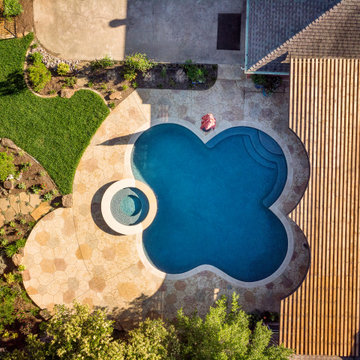 Southwest Fence & Deck, Inc.
Patio - mid-sized backyard stamped concrete patio idea in Dallas with a roof extension

Sponsored
Sunbury, OH

J.Holderby - Renovations
Franklin County's Leading General Contractors - 2X Best of Houzz!

 Habitar Design
Our designer, Hannah Tindall, worked with the homeowners to create a contemporary kitchen, living room, master & guest bathrooms and gorgeous hallway that truly highlights their beautiful and extensive art collection. The entire home was outfitted with sleek, walnut hardwood flooring, with a custom Frank Lloyd Wright inspired entryway stairwell. The living room's standout pieces are two gorgeous velvet teal sofas and the black stone fireplace. The kitchen has dark wood cabinetry with frosted glass and a glass mosaic tile backsplash. The master bathrooms uses the same dark cabinetry, double vanity, and a custom tile backsplash in the walk-in shower. The first floor guest bathroom keeps things eclectic with bright purple walls and colorful modern artwork.
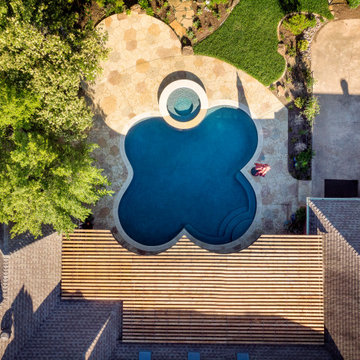 Southwest Fence & Deck, Inc.
Patio - mid-sized backyard stamped concrete patio idea in Dallas with a roof extension

31