
Search results for "Extensive listing" in Home Design Ideas
 Le Jardin Development, LLC
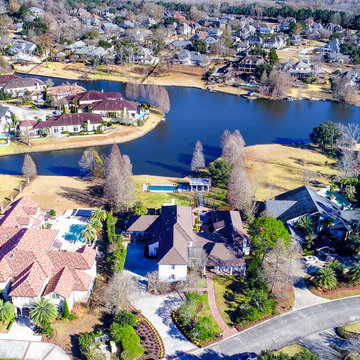
Pristine, WATERFRONT and completely UPDATED CCLA home! A rarity at its best! The recent (Late 2017) addition of a new master bath and closet area, along with a revamping/remodeling of the entire home; addition of a new outdoor kitchen, creation of an upstairs family room and office/study, all new baths, all new interior and exterior paint, new generator, complete refurbishing of all landscaping, fountains and pool... makes this home perfectly ready to move right in! Stunning Louisiana style architecture welcomes you into this completely modernized home basking in natural light, high ceilings and 180 degree views of the large lake. Leading off of the foyer, the formal dining area features a very stylish metal-like wallpaper, while the oversized formal living room is designed for hosting large get-togethers. Designed to pamper the homeowners, the master suite is a secluded retreat, functional and stylish which includes a cozy den with a full morning kitchen. Spa-like master bath/closet area is covered in marble for a dramatic visual impact! Overlooking the courtyard and lake, the kitchen, breakfast area and keeping room offfers superior style and exceptional efficiency. Marble, painted brick floors, exposed beams.. gorgeous! The rear guest suite shines beautifully with a complete bathroom makeover! The upstairs landing area beckons you to a fantastic family room/gameroom/media area, complete with a chic new open bar addition for game-time parties! All of the lush wood floors have been refinished, new carpet in upstairs bedrooms, new baths created for suites upstairs, new doors out to the balconies overlooking the lake and massive rear landscaping, enhanced lighting throughout, new hardware throughout... you get the picture! A full list of work performed on the home is included in the documents section. This home is a one of a kind masterpiece in the beautifully manicured and gated community of Baton Rouge's premier Country Club of Louisiana. WOW!!!
 Matukat Homes
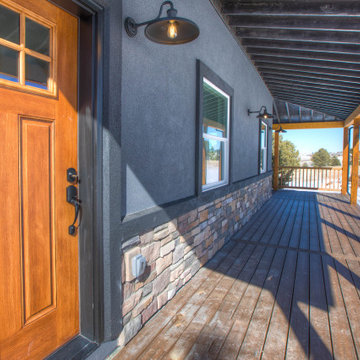
Imagine what you can do with this porch! A swing and coffee would be the top of our list.
This is an example of a mid-sized modern porch design in Denver with decking and a roof extension.
This is an example of a mid-sized modern porch design in Denver with decking and a roof extension.
 Bianco Renovations
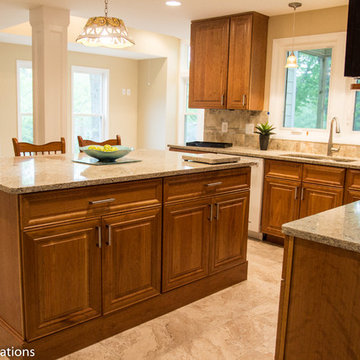
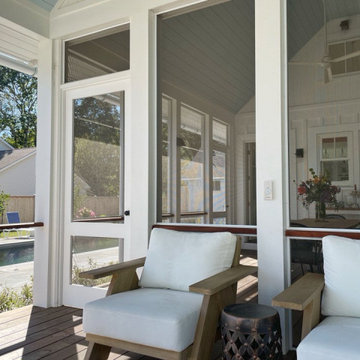
Our clients wanted a bigger kitchen to entertain family and friends. They also wanted to spend time outdoors, therefore our designer incorporated a screen porch to the design adjacent to the kitchen area. Natural light was another important request on their wish list, so our designer added large windows with a bench for sitting area which created a relaxing atmosphere in the room. Our client’s last request was to have a small workshop to work on his custom furniture, we extended the basement along with the first floor which provided enough room to work on. Our clients were extremely satisfied with the project outcome. They couldn’t thank us enough about the great experience they had working with us.
Find the right local pro for your project
 Art of Home Team

Just Listed in West Colfax! Professionally renovated home once featured on HGTV. Rare class 5 flat dry wall finish, sleek euro cabinets, REAL hardwood floors, 14-foot quartz kitchen island, daylight basement, fenced yard, and a 2-car garage. Minutes to Sloan’s Lake, W-Line light rail, bike trails, downtown Denver, and soon to open Meow Wolf. OPEN Saturday 6/26 12-2pm.
3 br 3 ba :: 1,746 sq ft :: $625,000
https://bit.ly/3gUuocx
#WestColfax #MeowWolf #ArtofHomeTeam #SloansLake #eXpRealty
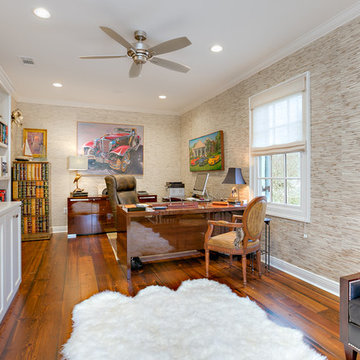 Le Jardin Development, LLC
Pristine, WATERFRONT and completely UPDATED CCLA home! A rarity at its best! The recent (Late 2017) addition of a new master bath and closet area, along with a revamping/remodeling of the entire home; addition of a new outdoor kitchen, creation of an upstairs family room and office/study, all new baths, all new interior and exterior paint, new generator, complete refurbishing of all landscaping, fountains and pool... makes this home perfectly ready to move right in! Stunning Louisiana style architecture welcomes you into this completely modernized home basking in natural light, high ceilings and 180 degree views of the large lake. Leading off of the foyer, the formal dining area features a very stylish metal-like wallpaper, while the oversized formal living room is designed for hosting large get-togethers. Designed to pamper the homeowners, the master suite is a secluded retreat, functional and stylish which includes a cozy den with a full morning kitchen. Spa-like master bath/closet area is covered in marble for a dramatic visual impact! Overlooking the courtyard and lake, the kitchen, breakfast area and keeping room offfers superior style and exceptional efficiency. Marble, painted brick floors, exposed beams.. gorgeous! The rear guest suite shines beautifully with a complete bathroom makeover! The upstairs landing area beckons you to a fantastic family room/gameroom/media area, complete with a chic new open bar addition for game-time parties! All of the lush wood floors have been refinished, new carpet in upstairs bedrooms, new baths created for suites upstairs, new doors out to the balconies overlooking the lake and massive rear landscaping, enhanced lighting throughout, new hardware throughout... you get the picture! A full list of work performed on the home is included in the documents section. This home is a one of a kind masterpiece in the beautifully manicured and gated community of Baton Rouge's premier Country Club of Louisiana. WOW!!!
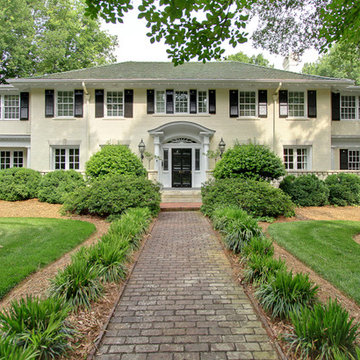
 Dickens Mitchener
937 Granville Rd. | Charlotte, NC | 28207
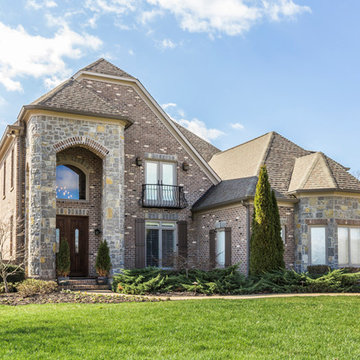
Elegant estate in the heart of Myers Park. Incredible entrance hall opens to spacious formal living & dining rooms, gourmet kitchen open to breakfast & family room. Extensive mill work, high ceilings, abundance of natural light & designer finishes. Study with wet bar & wine room. Master suite & spa bath with sauna & exercise room. Private, fenced yard. 5th bedroom & 4th bath over garage. One of a kind.

 Thompson Remodeling
The owners of this beautiful historic farmhouse had been painstakingly restoring it bit by bit. One of the last items on their list was to create a wrap-around front porch to create a more distinct and obvious entrance to the front of their home.
Aside from the functional reasons for the new porch, our client also had very specific ideas for its design. She wanted to recreate her grandmother’s porch so that she could carry on the same wonderful traditions with her own grandchildren someday.
Key requirements for this front porch remodel included:
- Creating a seamless connection to the main house.
- A floorplan with areas for dining, reading, having coffee and playing games.
- Respecting and maintaining the historic details of the home and making sure the addition felt authentic.
Upon entering, you will notice the authentic real pine porch decking.
Real windows were used instead of three season porch windows which also have molding around them to match the existing home’s windows.
The left wing of the porch includes a dining area and a game and craft space.
Ceiling fans provide light and additional comfort in the summer months. Iron wall sconces supply additional lighting throughout.
Exposed rafters with hidden fasteners were used in the ceiling.
Handmade shiplap graces the walls.
On the left side of the front porch, a reading area enjoys plenty of natural light from the windows.
The new porch blends perfectly with the existing home much nicer front facade. There is a clear front entrance to the home, where previously guests weren’t sure where to enter.
We successfully created a place for the client to enjoy with her future grandchildren that’s filled with nostalgic nods to the memories she made with her own grandmother.
"We have had many people who asked us what changed on the house but did not know what we did. When we told them we put the porch on, all of them made the statement that they did not notice it was a new addition and fit into the house perfectly.”
– Homeowner

Sponsored
Columbus, OH

Hope Restoration & General Contracting
Columbus Design-Build, Kitchen & Bath Remodeling, Historic Renovations
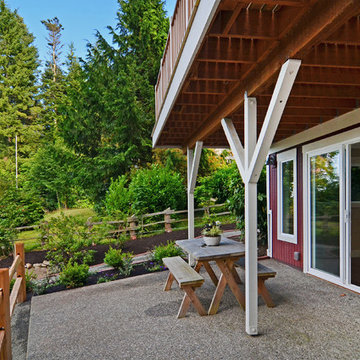
 Leah Applewhite
Listing courtesy of Leah Applewhite
www.LeahApplewhite.com
Pattie O'Loughlin Marmon, Dwelling In Possibility, Inc.
Example of a mid-sized cottage backyard concrete patio design in Seattle with a roof extension
Example of a mid-sized cottage backyard concrete patio design in Seattle with a roof extension
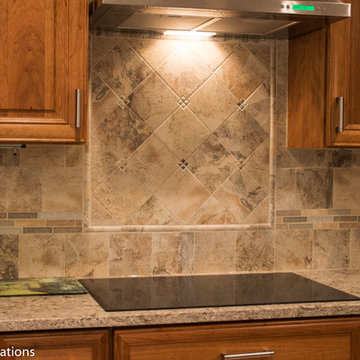 Bianco Renovations
Our clients wanted a bigger kitchen to entertain family and friends. They also wanted to spend time outdoors, therefore our designer incorporated a screen porch to the design adjacent to the kitchen area. Natural light was another important request on their wish list, so our designer added large windows with a bench for sitting area which created a relaxing atmosphere in the room. Our client’s last request was to have a small workshop to work on his custom furniture, we extended the basement along with the first floor which provided enough room to work on. Our clients were extremely satisfied with the project outcome. They couldn’t thank us enough about the great experience they had working with us.

 Atlanta Porch & Patio
A modern update to an older home in Decatur, Georgia. We added a white wood front porch with a wooden retaining wall and a mix of wood and concrete stairs leading down to the driveway. We also built a cover for the driveway with white columns.
At Atlanta Porch & Patio we are dedicated to building beautiful custom porches, decks, and outdoor living spaces throughout the metro Atlanta area. Our mission is to turn our clients’ ideas, dreams, and visions into personalized, tangible outcomes. Clients of Atlanta Porch & Patio rest easy knowing each step of their project is performed to the highest standards of honesty, integrity, and dependability. Our team of builders and craftsmen are licensed, insured, and always up to date on trends, products, designs, and building codes. We are constantly educating ourselves in order to provide our clients the best services at the best prices.
We deliver the ultimate professional experience with every step of our projects. After setting up a consultation through our website or by calling the office, we will meet with you in your home to discuss all of your ideas and concerns. After our initial meeting and site consultation, we will compile a detailed design plan and quote complete with renderings and a full listing of the materials to be used. Upon your approval, we will then draw up the necessary paperwork and decide on a project start date. From demo to cleanup, we strive to deliver your ultimate relaxation destination on time and on budget.
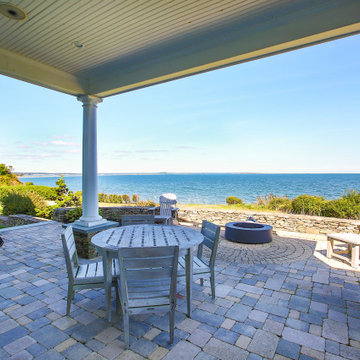
 William Lee Architect & Associates, LLC
Photography courtesy of Kylie McCoy, listing agent.
https://www.livecharlesgate.com/homes/216-Warren-Ave/Plymouth/MA/02360/100354772/
kmccoy@charlesgaterealty.com for real estate inquiries
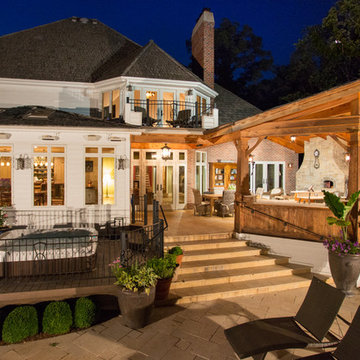
 MILLER + MILLER Architectural Photography
Miller + Miller Real Estate |
928 Hobson Road Naperville. A private, gated + secluded haven on a spectacular wooded lot bordering 14-acre forest preserve. 800′ of wrought iron fencing surround the home. Woodlands, lush perennial gardens, waterfalls, & tumbled stone paths lead to resort-style backyard with pergolas, hot tub, pool and fireplace offering resort-style living + vacationing at home year round.
Photographed by MILLER+MILLER Architectural Photography
 William Means Real Estate

Beautiful Beachfront Home: 1003 E Arctic Avenue
This beautiful Folly Beach home has fabulous views of the beach and ocean. Sit on your front deck, or either of the two side decks, and enjoy the views, breezes, and sounds of the waves breaking on the shore. Listed by Georgia Bell.


 Russell Taylor Architects

Inspiration for a large victorian galley porcelain tile and multicolored floor enclosed kitchen remodel in London with a single-bowl sink, beaded inset cabinets, gray cabinets, marble countertops, gray backsplash, marble backsplash, colored appliances, an island and gray countertops
 Katie Hutchison Studio
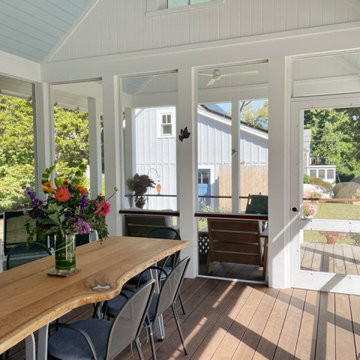
As readers of architect/designer Katie Hutchison’s book The New Cottage (Taunton Press 2018), these homeowners approached KHS about designing a second home in Westerly, Rhode Island. Theirs is a double-long lot with street frontage on both ends, a short walk from the water. In addition to the new house, their wish list included a new lap pool (with associated patio) and new garage.
Aesthetically, they were looking to create an informally elegant, human-scaled family compound, engaged with the site and connected with the outdoors. They further requested sustainable features/systems and low-maintenance materials.
In response, KHS proposed an ell-shaped house that wraps two sides of a lap pool/patio. A porch-fronted two-story gabled component faces the main street and is flanked by the one-story primary suite in one leg of the ell and the one-story kitchen and rear porches in the other leg of the ell. The house is an efficient +/- 2800 square-feet and contains four bedrooms and three and one half bathrooms.
A salt-box inspired garage is detached so as not to increase the building massing. It helps shape outdoor spaces and doesn’t block daylight and direct exterior access from the house. It faces the secondary street. Driveways off both streets offer different modes of arrival.
The south-facing roof of the two-story volume – which includes three bedrooms and two baths – and the south-facing one-story roof of the kitchen and rear porches, as well as the south-facing roof of the garage support 47 photovoltaic solar panels, providing the bulk of the property’s electric power.
Two oversized exterior folding glass doors off the living area and kitchen blur the boundary between indoors and outdoors, welcoming abundant daylight, views of the pool and patio, as well as summer breezes. An airy living/dining area includes a long custom window seat and borders a semi-open kitchen beneath a cathedral ceiling. Living area built-in shelving frames a TV and surrounds a modern efficient pellet stove.
A cheerful interior palette of soft hues features pops of color, Scandinavian wallpapers, custom textiles, and a dash of warm wood accents in the form of counters, built-in desks, and custom furnishings. On the exterior, natural shingles side the main volume and environmentally friendly and durable Boral board-and-batten side the one-story components and garage, communicating a legible hierarchy of spaces. The overall effect is a breezy, crisp New England home, pool patio, and garage for today’s living.

 Katie Hutchison Studio
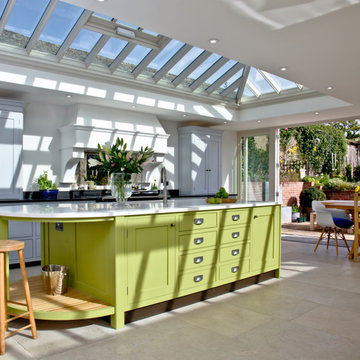
As readers of architect/designer Katie Hutchison’s book The New Cottage (Taunton Press 2018), these homeowners approached KHS about designing a second home in Westerly, Rhode Island. Theirs is a double-long lot with street frontage on both ends, a short walk from the water. In addition to the new house, their wish list included a new lap pool (with associated patio) and new garage.
Aesthetically, they were looking to create an informally elegant, human-scaled family compound, engaged with the site and connected with the outdoors. They further requested sustainable features/systems and low-maintenance materials.
In response, KHS proposed an ell-shaped house that wraps two sides of a lap pool/patio. A porch-fronted two-story gabled component faces the main street and is flanked by the one-story primary suite in one leg of the ell and the one-story kitchen and rear porches in the other leg of the ell. The house is an efficient +/- 2800 square-feet and contains four bedrooms and three and one half bathrooms.
A salt-box inspired garage is detached so as not to increase the building massing. It helps shape outdoor spaces and doesn’t block daylight and direct exterior access from the house. It faces the secondary street. Driveways off both streets offer different modes of arrival.
The south-facing roof of the two-story volume – which includes three bedrooms and two baths – and the south-facing one-story roof of the kitchen and rear porches, as well as the south-facing roof of the garage support 47 photovoltaic solar panels, providing the bulk of the property’s electric power.
Two oversized exterior folding glass doors off the living area and kitchen blur the boundary between indoors and outdoors, welcoming abundant daylight, views of the pool and patio, as well as summer breezes. An airy living/dining area includes a long custom window seat and borders a semi-open kitchen beneath a cathedral ceiling. Living area built-in shelving frames a TV and surrounds a modern efficient pellet stove.
A cheerful interior palette of soft hues features pops of color, Scandinavian wallpapers, custom textiles, and a dash of warm wood accents in the form of counters, built-in desks, and custom furnishings. On the exterior, natural shingles side the main volume and environmentally friendly and durable Boral board-and-batten side the one-story components and garage, communicating a legible hierarchy of spaces. The overall effect is a breezy, crisp New England home, pool patio, and garage for today’s living.

 Jamie Seal
Custom built masterpiece in upscale gated community offering breathtaking lake and mountain views! Enjoy the best of both worlds - your own backyard oasis with private lanai, in-ground saltwater pool & hot tub and/or a day on the lake just steps away from Choto Marina. Gourmet kitchen w/granite, stainless appliances, large island & wet bar open to vaulted family room w/builts-ins & dining room with coffered ceiling. Exquisite main level master suite w/spa-like bath & 2nd bdrm/ba main level. Six bdrm potential. Finished walk-out bsmt - perfect for entertaining (or great in-law space) w/family room, 2nd kitchen, exercise room, guest bdrm w/en-suite bath, workshop & hall bath accessing outdoor pool area. This quality built custom home, its location and views will exceed your expectations!
Thoughtfully-designed home is situated on .9 acre lot with fenced back yard, extensive custom moldings, custom cabinetry, hdwd & marble floors, 10' & vaulted ceilings, whole house generator, Anderson windows, bullnose corners, wide hallways, Culligan soft water system, irrigation system, central vac, security system, mudroom with custom mudbench & cubbies, whole house hot water recirculation system, etc. Large bedrooms (6) throughout home with walk-in closets, bonus room and conditioned storage. Don't miss your chance to own this gorgeous custom built home with pool overlooking huge fenced yard and spectacular lake and mountain views!
 Ellen Utley Interiors

This dining room brings the outdoors in as much as possible in this listed property. The owners are keen travellers and use this space for work as well as entertainment.
 Archadeck of Northeast Dallas

The magnificent Dallas, TX, outdoor living space you see here is just this kind of dream project that started with a blank canvas. The homeowners wanted to have the entire project designed cohesively, not put together piecemeal. They provided Archadeck of Northeast Dallas-Southlake their wish list, everything they wanted in their outdoor living space. We designed the perfect combination of outdoor structures to meet their needs.
25