
Search results for "Extensive selection" in Home Design Ideas

 Weisz Selection Outdoor Living Specialists
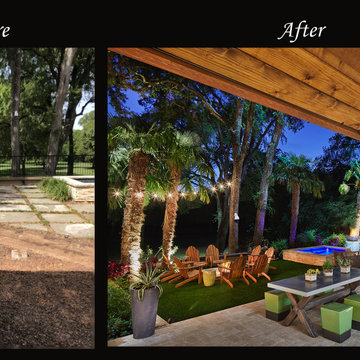
Complete outdoor living transformation. Our team removed an existing dilapidated wooden deck, rotten posts, faulty electrical wiring, numerous 1 ton stepping stones and installed the following: multi-level travertine patio, step lights, state-of-the-art outdoor kitchen with pizza oven, low maintenance artificial turf, outdoor gas fire pit, Covered patio, mosquito defense screens, infra-tech outdoor heating system, storage shed, cedar siding, modern tropical landscape, landscape lighting, bench seating, and a privacy wall.
 Weisz Selection Outdoor Living Specialists
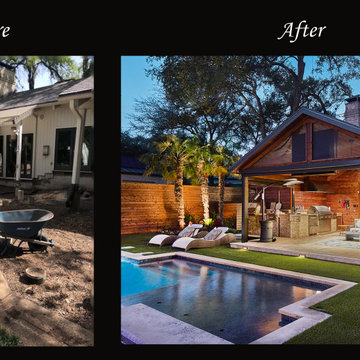
Complete outdoor living transformation. Our team removed an existing dilapidated wooden deck, rotten posts, faulty electrical wiring, numerous 1 ton stepping stones and installed the following: multi-level travertine patio, step lights, state-of-the-art outdoor kitchen with pizza oven, low maintenance artificial turf, outdoor gas fire pit, Covered patio, mosquito defense screens, infra-tech outdoor heating system, storage shed, cedar siding, modern tropical landscape, landscape lighting, bench seating, and a privacy wall.
Find the right local pro for your project

 ShoreCoasterz
The client requested a room that would embellish a “middle of the woods” feel. We selected comanche beds in vintage black iron with black gunslinger culp leather insets by Old Biscayne to make this transformation. We added bead board wood to the ceiling with a natural finish for reflective properties adding coziness and charm. We selected a chest from John Richards that shouted “old country cottage” and it hit the mark. We searched and found a shag area rug comfortable on feet and resembling a cow hide formation to place between the two equestrian styled queen beds. It was from Walmart (Note to self: don’t underestimate the most unlikely places to find accessories and finish products.) We included Eastern Accents Sandrine Ecru cotton blend coverlets and soft down pillows to create a room that guests will hardly want to leave. The linens are my favorite by Jennifer Adams and will be a hit with anyone who experiences a night’s sleep on them. We topped it off with faux fur ottomans by Bernhardt to work as luggage racks and/or sitting spots for getting shoes, etc. on and off at the foot of each bed. The dust ruffles are ticking off black stripe fabric and were ordered through Grandin Road. The throw pillows were custom made by Boca Bargoons in North Palm Beach, Florida. (Well worth a visit if you are in the area. They have an extensive selection of high end fabrics at discounted prices and a professional work room that will create exceptional custom window treatments, upholstery and bedding/pillows.) The saddle leather mirror was selected by the client and ordered through Wisteria. It enhances the beauty of the John Richards Collection antique chest below it.The brushed silver stag lamp enhances the chest and accessories that belong to the client. The lamp is no longer available to purchase. This room encompasses many of my favorite things. From linens to furniture manufacturers, these are at the top of my list.
©2018 All Rights Reserved, Photography by Mike Gullon
 Weisz Selection Outdoor Living Specialists
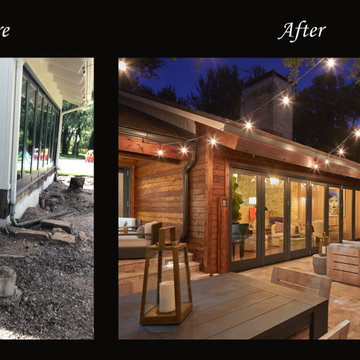
Complete outdoor living transformation. Our team removed an existing dilapidated wooden deck, rotten posts, faulty electrical wiring, numerous 1 ton stepping stones and installed the following: multi-level travertine patio, step lights, state-of-the-art outdoor kitchen with pizza oven, low maintenance artificial turf, outdoor gas fire pit, Covered patio, mosquito defense screens, infra-tech outdoor heating system, storage shed, cedar siding, modern tropical landscape, landscape lighting, bench seating, and a privacy wall.
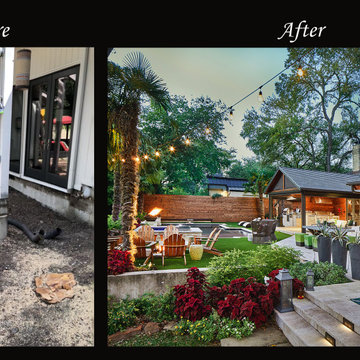 Weisz Selection Outdoor Living Specialists
Complete outdoor living transformation. Our team removed an existing dilapidated wooden deck, rotten posts, faulty electrical wiring, numerous 1 ton stepping stones and installed the following: multi-level travertine patio, step lights, state-of-the-art outdoor kitchen with pizza oven, low maintenance artificial turf, outdoor gas fire pit, Covered patio, mosquito defense screens, infra-tech outdoor heating system, storage shed, cedar siding, modern tropical landscape, landscape lighting, bench seating, and a privacy wall.

 Master Kitchen
Inspiration for a transitional l-shaped light wood floor and gray floor kitchen remodel in Miami with a farmhouse sink, shaker cabinets, white cabinets, white backsplash, mosaic tile backsplash, paneled appliances, an island and white countertops



 User
UserThe home is able to achieve passive house standards and take full advantage of the views with the use of Glo’s A7 triple pane windows and doors. The PHIUS (Passive House Institute US) certified series boasts triple pane glazing, a larger thermal break, high-performance spacers, and multiple air-seals. The large picture windows frame the landscape while maintaining comfortable interior temperatures year-round. The strategically placed operable windows throughout the residence offer cross-ventilation and a visual connection to the sweeping views of Utah. The modern hardware and color selection of the windows are not only aesthetically exceptional, but remain true to the mid-century modern design.
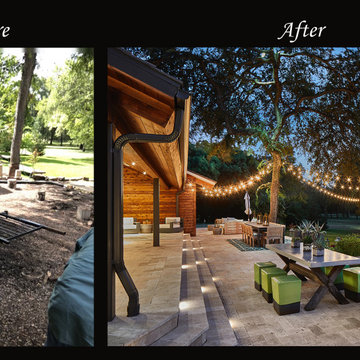 Weisz Selection Outdoor Living Specialists
Complete outdoor living transformation. Our team removed an existing dilapidated wooden deck, rotten posts, faulty electrical wiring, numerous 1 ton stepping stones and installed the following: multi-level travertine patio, step lights, state-of-the-art outdoor kitchen with pizza oven, low maintenance artificial turf, outdoor gas fire pit, Covered patio, mosquito defense screens, infra-tech outdoor heating system, storage shed, cedar siding, modern tropical landscape, landscape lighting, bench seating, and a privacy wall.
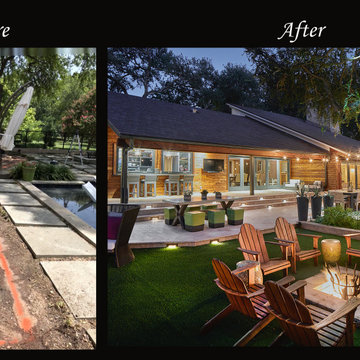 Weisz Selection Outdoor Living Specialists
Complete outdoor living transformation. Our team removed an existing dilapidated wooden deck, rotten posts, faulty electrical wiring, numerous 1 ton stepping stones and installed the following: multi-level travertine patio, step lights, state-of-the-art outdoor kitchen with pizza oven, low maintenance artificial turf, outdoor gas fire pit, Covered patio, mosquito defense screens, infra-tech outdoor heating system, storage shed, cedar siding, modern tropical landscape, landscape lighting, bench seating, and a privacy wall.
 Weisz Selection Outdoor Living Specialists
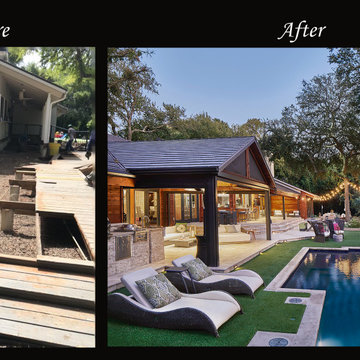
Complete outdoor living transformation. Our team removed an existing dilapidated wooden deck, rotten posts, faulty electrical wiring, numerous 1 ton stepping stones and installed the following: multi-level travertine patio, step lights, state-of-the-art outdoor kitchen with pizza oven, low maintenance artificial turf, outdoor gas fire pit, Covered patio, mosquito defense screens, infra-tech outdoor heating system, storage shed, cedar siding, modern tropical landscape, landscape lighting, bench seating, and a privacy wall.
 Mariani Landscape
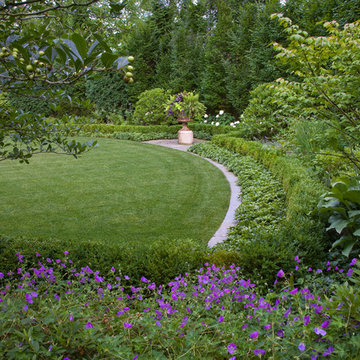
Outlining the expansive lawn are formal beds and a wall of green for privacy. A small cutout allows the feature of an antique container on a custom plinth.
 Weisz Selection Outdoor Living Specialists
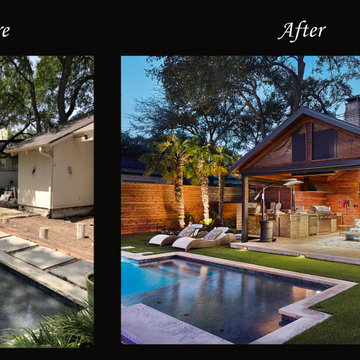
Complete outdoor living transformation. Our team removed an existing dilapidated wooden deck, rotten posts, faulty electrical wiring, numerous 1 ton stepping stones and installed the following: multi-level travertine patio, step lights, state-of-the-art outdoor kitchen with pizza oven, low maintenance artificial turf, outdoor gas fire pit, Covered patio, mosquito defense screens, infra-tech outdoor heating system, storage shed, cedar siding, modern tropical landscape, landscape lighting, bench seating, and a privacy wall.

Sponsored
Columbus, OH

Hope Restoration & General Contracting
Columbus Design-Build, Kitchen & Bath Remodeling, Historic Renovations

 Drewett Works
Designed to embrace an extensive and unique art collection including sculpture, paintings, tapestry, and cultural antiquities, this modernist home located in north Scottsdale’s Estancia is the quintessential gallery home for the spectacular collection within. The primary roof form, “the wing” as the owner enjoys referring to it, opens the home vertically to a view of adjacent Pinnacle peak and changes the aperture to horizontal for the opposing view to the golf course. Deep overhangs and fenestration recesses give the home protection from the elements and provide supporting shade and shadow for what proves to be a desert sculpture. The restrained palette allows the architecture to express itself while permitting each object in the home to make its own place. The home, while certainly modern, expresses both elegance and warmth in its material selections including canterra stone, chopped sandstone, copper, and stucco.
Project Details | Lot 245 Estancia, Scottsdale AZ
Architect: C.P. Drewett, Drewett Works, Scottsdale, AZ
Interiors: Luis Ortega, Luis Ortega Interiors, Hollywood, CA
Publications: luxe. interiors + design. November 2011.
Featured on the world wide web: luxe.daily
Photo by Grey Crawford.
 Pedini Kitchens
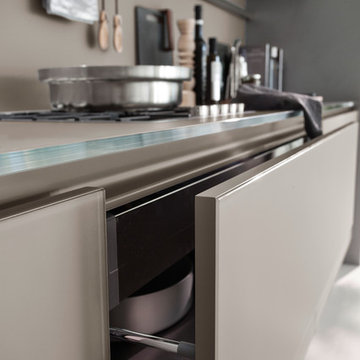
A contemporary kitchen designer’s dream – the System Collection offers an extensive selection of standard elements and finishes to fit a wide range of kitchen layouts and a flexible kitchen design budgets.

 Legacy Construction Northeast LLC
Carol Kurth Architecture, PC and Marie Aiello Design Sutdio, Peter Krupenye Photography
Huge trendy gray two-story stone exterior home photo in New York
Huge trendy gray two-story stone exterior home photo in New York
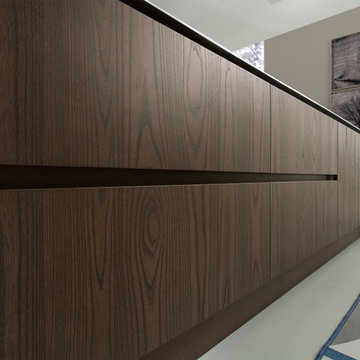 Pedini Kitchens
A contemporary kitchen designer’s dream – the System Collection offers an extensive selection of standard elements and finishes to fit a wide range of kitchen layouts and a flexible kitchen design budgets.


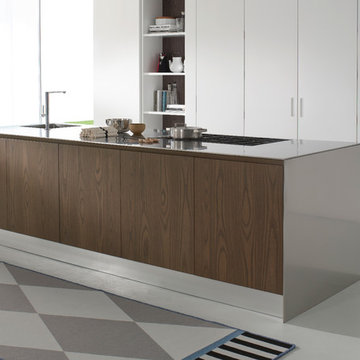 Pedini Kitchens
A contemporary kitchen designer’s dream – the System Collection offers an extensive selection of standard elements and finishes to fit a wide range of kitchen layouts and a flexible kitchen design budgets.

 Susan Yeley Homes
Like most of our projects, we can't gush about this reno—a new kitchen and mudroom, ensuite closet and pantry—without gushing about the people who live there. The best projects, we always say, are the ones in which client, contractor and design team are all present throughout, conception to completion, each bringing their particular expertise to the table and forming a cohesive, trustworthy team that is mutually invested in a smooth and successful process. They listen to each other, give the benefit of the doubt to each other, do what they say they'll do. This project exemplified that kind of team, and it shows in the results.
Most obvious is the opening up of the kitchen to the dining room, decompartmentalizing somewhat a century-old bungalow that was originally quite purposefully compartmentalized. As a result, the kitchen had to become a place one wanted to see clear through from the front door. Inset cabinets and carefully selected details make the functional heart of the house equal in elegance to the more "public" gathering spaces, with their craftsman depth and detail. An old back porch was converted to interior space, creating a mudroom and a much-needed ensuite walk-in closet. A new, larger deck went on: Phase One of an extensive design for outdoor living, that we all hope will be realized over the next few years. Finally, a duplicative back stairwell was repurposed into a walk-in pantry.
Modernizing often means opening spaces up for more casual living and entertaining, and/or making better use of dead space. In this re-conceptualized old house, we did all of that, creating a back-of-the-house that is now bright and cheerful and new, while carefully incorporating meaningful vintage and personal elements.
The best result of all: the clients are thrilled. And everyone who went in to the project came out of it friends.
Contractor: Stumpner Building Services
Cabinetry: Stoll’s Woodworking
Photographer: Gina Rogers

 Moser Architects PLLC
Large minimalist open concept light wood floor and beige floor living room photo in DC Metro with white walls, a ribbon fireplace, a stone fireplace and a wall-mounted tv
11