
Search results for "Extensive selection" in Home Design Ideas
 Middlefork Luxury Home Builders

Middlefork was retained to update and revitalize this North Shore home to a family of six.
The primary goal of this project was to update and expand the home's small, eat-in kitchen. The existing space was gutted and a 1,500-square-foot addition was built to house a gourmet kitchen, connected breakfast room, fireside seating, butler's pantry, and a small office.
The family desired nice, timeless spaces that were also durable and family-friendly. As such, great consideration was given to the interior finishes. The 10' kitchen island, for instance, is a solid slab of white velvet quartzite, selected for its ability to withstand mustard, ketchup and finger-paint. There are shorter, walnut extensions off either end of the island that support the children's involvement in meal preparation and crafts. Low-maintenance Atlantic Blue Stone was selected for the perimeter counters.
The scope of this phase grew to include re-trimming the front façade and entry to emphasize the Georgian detailing of the home. In addition, the balance of the first floor was gutted; existing plumbing and electrical systems were updated; all windows were replaced; two powder rooms were updated; a low-voltage distribution system for HDTV and audio was added; and, the interior of the home was re-trimmed. Two new patios were also added, providing outdoor areas for entertaining, dining and cooking.
Tom Harris, Hedrich Blessing
 Weisz Selection Outdoor Living Specialists
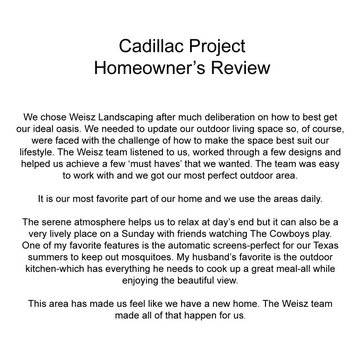
Some words from our highly satisfied client...
Complete outdoor living transformation. Our team removed an existing dilapidated wooden deck, rotten posts, faulty electrical wiring, numerous 1 ton stepping stones and installed the following: multi-level travertine patio, step lights, state-of-the-art outdoor kitchen with pizza oven, low maintenance artificial turf, outdoor gas fire pit, Covered patio, mosquito defense screens, infra-tech outdoor heating system, storage shed, cedar siding, modern tropical landscape, landscape lighting, bench seating, and a privacy wall.
 Weisz Selection Outdoor Living Specialists
Attention!! Attention!!!
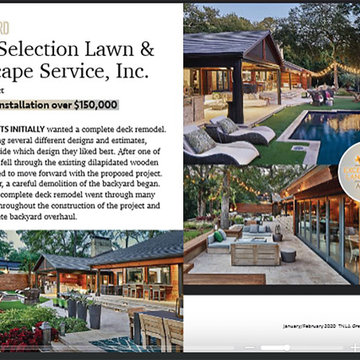
Read all about it in the TNLA Green Magazine January/February 2020 issue!!
Weisz Selection Lawn & Landcape Service, Inc. was given the TEIL (Texas Excellence In Landscaping) Silver Award for our Cadillac Project!!
Congrats to our wonderful team for all your hard work in seeing this project through from conception to completion!! We want to especially thank our very satisfied clients for allowing us to transform your backyard and most of all for trusting us to provide exactly what you wanted: an exceptional outdoor living space!!
https://issuu.com/tnlagreenmagazine/docs/tnla_janfeb_2020_hr_singles/23
Find the right local pro for your project
 Eileen and Taylor
Jennifer Cardinal Photography

Inspiration for a mid-sized timeless concrete screened-in back porch remodel in Bridgeport with a roof extension
Inspiration for a mid-sized timeless concrete screened-in back porch remodel in Bridgeport with a roof extension
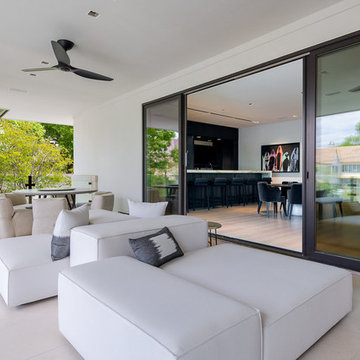
 Natural Selections LLC
Second floor patio area with glass railings and luxurious outdoor seating.
Large trendy backyard tile patio photo in Dallas with a roof extension
Large trendy backyard tile patio photo in Dallas with a roof extension
 Just the Thing
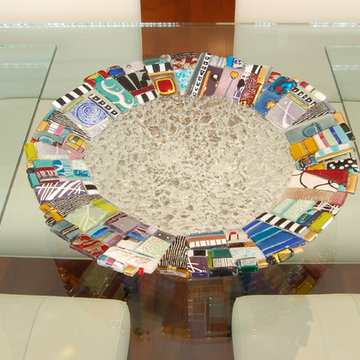
This colourful art glass bowl inspired the selection of accents and accessories for the space.
Mid-sized trendy medium tone wood floor great room photo in Toronto with beige walls
Mid-sized trendy medium tone wood floor great room photo in Toronto with beige walls
 Drewett Works

Charcoal-colored leather-like vinyl wallpaper behind the bed and traveling over the ceiling visually anchors the master suite and does double-duty as a dynamic headboard. European oak flooring, limestone walls and Douglas fir ceilings provide warmth.
Project Details // Now and Zen
Renovation, Paradise Valley, Arizona
Architecture: Drewett Works
Builder: Brimley Development
Interior Designer: Ownby Design
Photographer: Dino Tonn
Millwork: Rysso Peters
Limestone (Demitasse) flooring and walls: Solstice Stone
Windows (Arcadia): Elevation Window & Door
Faux plants: Botanical Elegance
https://www.drewettworks.com/now-and-zen/

Sponsored
Columbus, OH

Hope Restoration & General Contracting
Columbus Design-Build, Kitchen & Bath Remodeling, Historic Renovations
 Select Design & Build, a pahlisch company
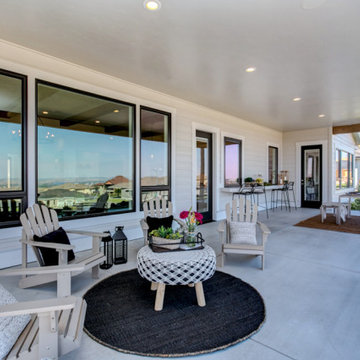
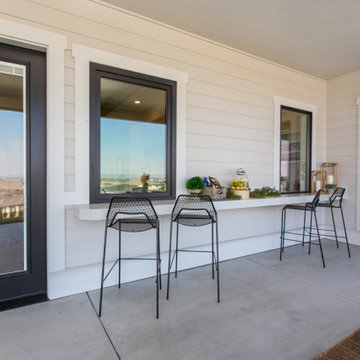
An inviting back patio designed for outdoor living, featuring comfortable seating areas, ambient lighting, and seamless flow between indoor and outdoor spaces.
 Select Design & Build, a pahlisch company

An inviting back patio designed for outdoor living, featuring comfortable seating areas, ambient lighting, and seamless flow between indoor and outdoor spaces.
 Natural Selections LLC
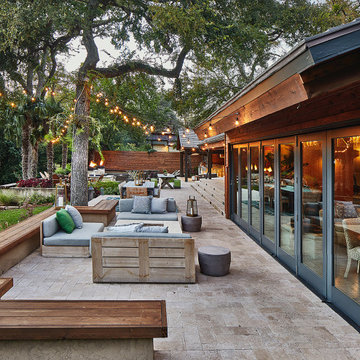
First floor patio area with hidden sliding glass doors, luxurious seating, and pool access. Outdoor limestone tile provided and installed by Natural Selections.
 Weisz Selection Outdoor Living Specialists

Complete outdoor living transformation. Our team removed an existing dilapidated wooden deck and installed the following: multi-level travertine patio, step lights, state-of-the-art outdoor kitchen with pizza oven, low maintenance artificial turf, outdoor gas fire pit, Covered patio, mosquito defense screens, infra-tech outdoor heating system, storage shed, cedar siding, modern tropical landscape, landscape lighting, bench seating, and a privacy wall.
 Debbie Cahill Turner Design, LLC
An extensive remodel was needed to bring this home back to its glory. A previous remodel had taken all of the character out of the home. The original kitchen was disconnected from other parts of the home. The new kitchen open up to the other spaces while maintaining the home’s integratory. The kitchen is now the center of the home with a large island for gathering. The bathrooms were reconfigured with custom tiles and vanities. We selected classic finishes with modern touches throughout each space.
 Designs by Sundown
Ron Ruscio

Inspiration for a contemporary front door remodel in Denver with a dark wood front door
Inspiration for a contemporary front door remodel in Denver with a dark wood front door


 Copeland Architecture & Construction Inc
Photos by Jeff Fountain
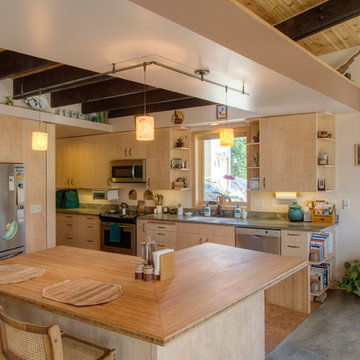
Kitchen - rustic kitchen idea in Seattle
Kitchen - rustic kitchen idea in Seattle
 Obayashi Design Group Inc. architecture interiors
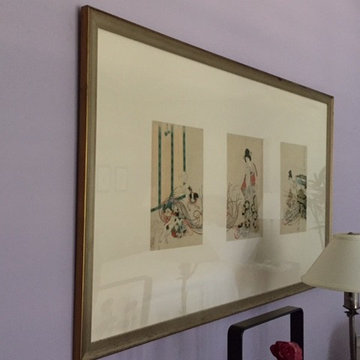
After careful review of an extensive collection, the Owner selected the tryptic of antique prints; strategically composed on a subdued lavender wall.
Bedroom - eclectic bedroom idea in Hawaii
Bedroom - eclectic bedroom idea in Hawaii
 J.Costa Construction

Mid-sized minimalist master gray tile and porcelain tile porcelain tile and gray floor walk-in shower photo in New York with flat-panel cabinets, white cabinets, a one-piece toilet, white walls, an integrated sink and laminate countertops
 Baker Bernie Architect
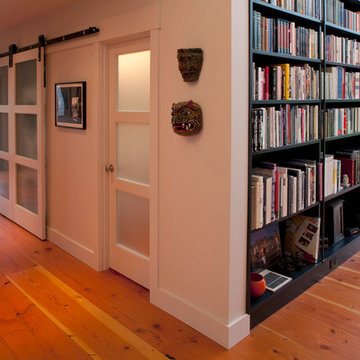
The hall was widened to allow viewing of select pieces from the owner's extensive art collection.
The washer and dryer are behind the barn doors, as well as the master bedroom.



 Regan Baker Design Inc.
Stylish brewery owners with airline miles that match George Clooney’s decided to hire Regan Baker Design to transform their beloved Duboce Park second home into an organic modern oasis reflecting their modern aesthetic and sustainable, green conscience lifestyle. From hops to floors, we worked extensively with our design savvy clients to provide a new footprint for their kitchen, dining and living room area, redesigned three bathrooms, reconfigured and designed the master suite, and replaced an existing spiral staircase with a new modern, steel staircase. We collaborated with an architect to expedite the permit process, as well as hired a structural engineer to help with the new loads from removing the stairs and load bearing walls in the kitchen and Master bedroom. We also used LED light fixtures, FSC certified cabinetry and low VOC paint finishes.
Regan Baker Design was responsible for the overall schematics, design development, construction documentation, construction administration, as well as the selection and procurement of all fixtures, cabinets, equipment, furniture,and accessories.
Key Contributors: Green Home Construction; Photography: Sarah Hebenstreit / Modern Kids Co.
 Unger Window & Door Ltd.
Choose from our extensive selection of door styles, finishes and decorative glass options to make all of your entrances grand.
Inspiration for a contemporary front door remodel in Vancouver with a metal front door
Inspiration for a contemporary front door remodel in Vancouver with a metal front door
 Gregory Carmichael
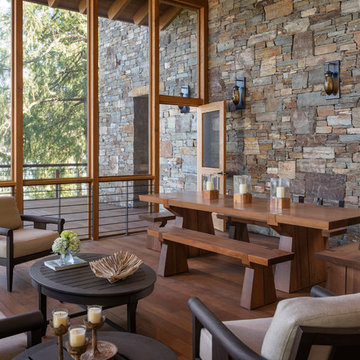
Mountain style medium tone wood floor porch idea in Seattle with no fireplace, decking and a roof extension
12