
Search results for "Extensive selection" in Home Design Ideas

 Drewett Works

Designed to embrace an extensive and unique art collection including sculpture, paintings, tapestry, and cultural antiquities, this modernist home located in north Scottsdale’s Estancia is the quintessential gallery home for the spectacular collection within. The primary roof form, “the wing” as the owner enjoys referring to it, opens the home vertically to a view of adjacent Pinnacle peak and changes the aperture to horizontal for the opposing view to the golf course. Deep overhangs and fenestration recesses give the home protection from the elements and provide supporting shade and shadow for what proves to be a desert sculpture. The restrained palette allows the architecture to express itself while permitting each object in the home to make its own place. The home, while certainly modern, expresses both elegance and warmth in its material selections including canterra stone, chopped sandstone, copper, and stucco.
Project Details | Lot 245 Estancia, Scottsdale AZ
Architect: C.P. Drewett, Drewett Works, Scottsdale, AZ
Interiors: Luis Ortega, Luis Ortega Interiors, Hollywood, CA
Publications: luxe. interiors + design. November 2011.
Featured on the world wide web: luxe.daily
Photos by Grey Crawford
 Michael Sagouspe Design, Inc
©Ciro Coelho/CiroCoelho.com
Dining room - transitional medium tone wood floor dining room idea in San Luis Obispo with beige walls and a standard fireplace
Dining room - transitional medium tone wood floor dining room idea in San Luis Obispo with beige walls and a standard fireplace
 HUE Interior Design
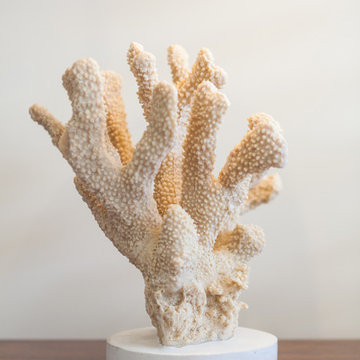
This West Side vacation rental in the heart of Ka’anapali needed an extensive remodel to bring it into the 21st century. The 6th floor unit overlooking the sandy beaches of Maui was completely gutted during the Summer of 2014 and updated with a brand new modern kitchen and one additional bathroom. All new furniture was carefully selected to give the condo the tropical yet modern feel the homeowners envisioned.
The HUE team worked together with contractor Scott Williamson and the kitchen design team from Island Style to finalize finish selections throughout, and then went on the select furniture fabrics and accessories to complete the look.
Find the right local pro for your project
 BuilderOutletUsa
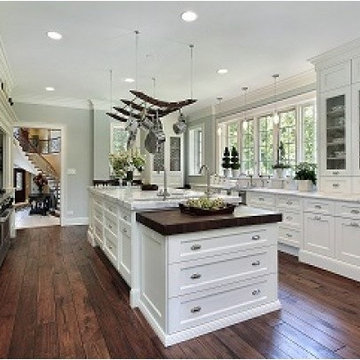
Nexus Frost Fabuwood Kitchen Cabinets
Nexus Frost
Full overlay door with ⅜” MDF center panel.
Solid wood door frames are mortise and tenon.
6-way adjustable concealed hinge with soft close mechanism.
⅝” solid birch drawer box with dovetail construction.
Full extension soft-close undermount drawer slides.
½” select birch plywood construction.
Natural finished interior.
Face frame and end panels, attached with dovetail construction.
¾” select birch plywood adjustable shelves edge-banded in natural finish.
Base cabinet has 18” deep shelves
 Thomae Lumber | Mead Lumber

Mead features quality cabinetry from major manufacturers, including Custom Wood, Embassy, Omega, Merillat, Woodland Cabinetry, and Rushmore Countertops to provide our customers with an extensive selection of styles, options, and great craftsmanship. Customers can choose between cabinet door styles, wood types, and stain finishes, as well as our excellent selection of countertops, to find the look that will fit their style, home, and budget.
Our professional sales and design personnel will be pleased to help you with the 20/20 computerized design, product selections, on-site measurements, and any other assistance the project requires. Meet with one of our associate's today to find the perfect cabinets and countertops for your kitchen, bath, den, study, great room, wet bar, laundry area, or wherever.Mead features quality cabinetry from major manufacturers, including Custom Wood, Embassy, Omega, Merillat, Woodland Cabinetry, and Rushmore Countertops to provide our customers with an extensive selection of styles, options, and great craftsmanship. Customers can choose between cabinet door styles, wood types, and stain finishes, as well as our excellent selection of countertops, to find the look that will fit their style, home, and budget.
Our professional sales and design personnel will be pleased to help you with the 20/20 computerized design, product selections, on-site measurements, and any other assistance the project requires. Meet with one of our associate's today to find the perfect cabinets and countertops for your kitchen, bath, den, study, great room, wet bar, laundry area, or wherever.
 Drewett Works

Designed to embrace an extensive and unique art collection including sculpture, paintings, tapestry, and cultural antiquities, this modernist home located in north Scottsdale’s Estancia is the quintessential gallery home for the spectacular collection within. The primary roof form, “the wing” as the owner enjoys referring to it, opens the home vertically to a view of adjacent Pinnacle peak and changes the aperture to horizontal for the opposing view to the golf course. Deep overhangs and fenestration recesses give the home protection from the elements and provide supporting shade and shadow for what proves to be a desert sculpture. The restrained palette allows the architecture to express itself while permitting each object in the home to make its own place. The home, while certainly modern, expresses both elegance and warmth in its material selections including canterra stone, chopped sandstone, copper, and stucco.
Project Details | Lot 245 Estancia, Scottsdale AZ
Architect: C.P. Drewett, Drewett Works, Scottsdale, AZ
Interiors: Luis Ortega, Luis Ortega Interiors, Hollywood, CA
Publications: luxe. interiors + design. November 2011.
Featured on the world wide web: luxe.daily
Photo by Grey Crawford.
 RoomService 360
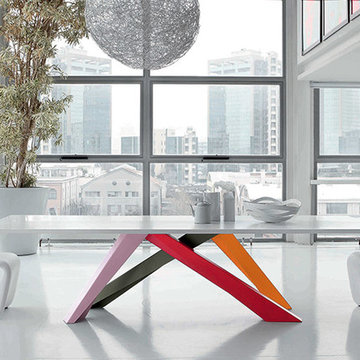
Big Designer Modern Dining Table is available in four fixed and two extension sizes, with four base options to select from including all white, all anthracite grey, color combo I (coral red, orange, green, lilac), and color combo II (powder pink, brown, dove grey, amaranth), the table top selections vary for the fixed and the extension versions of the table.
The Fixed Big Table can be ordered with matte white lacquer, Canaletto walnut veneer, solid wood (grey oak, natural oak or walnut), as well as acid treated glass (black or extra light white). The Extension Big Table can be ordered with white lacquer, Canaletto walnut veneer (only the 79-118"), and black or white glass top.

Sponsored
Columbus, OH

Hope Restoration & General Contracting
Columbus Design-Build, Kitchen & Bath Remodeling, Historic Renovations
 Select Design & Build, a pahlisch company
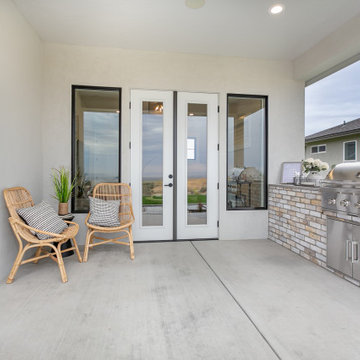
A covered outdoor patio designed for effortless entertaining, featuring a built-in grill and ample counter space for preparing and serving meals. Clean lines, natural materials, and cozy seating make this space a perfect blend of function and relaxed modern style
 IT'S ORGANIZED
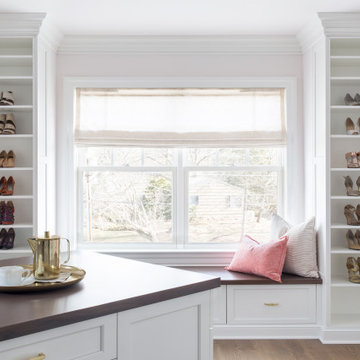
We loved organizing this master closet, which features mostly closed door storage with select open areas for display. This is intended to be an extension of the living area in the master suite and the calm aesthetics continue the spa-like feel of this space.

 Paul Maue Associates Landscape Architects
This renovated Summer cottage gained this shaded space overlooking simple shrub borders and native plantings to create a peaceful Summer landscape. Paul Maue

 Cabinets To Go
Clean, sleek lines, powerful distinctive grains and subtle textures combine to establish our new modern frameless collection as the benchmark for modern cabinet style, quality and value. The Modern Elegance Kitchen Cabinets line features hand selected grains and textures, full extension drawers, european door hinges and hardware, and full overlay doors. Available in 4 colors!
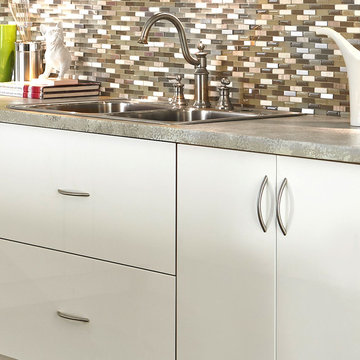 Cabinets To Go
Clean, sleek lines, powerful distinctive grains and subtle textures combine to establish our new modern frameless collection as the benchmark for modern cabinet style, quality and value. The Modern Elegance Kitchen Cabinets line features hand selected grains and textures, full extension drawers, european door hinges and hardware, and full overlay doors. Available in 4 colors!

 Cantoni Irvine
Designed By: Richard Bustos Photos By: Jeri Koegel
Ron and Kathy Chaisson have lived in many homes throughout Orange County, including three homes on the Balboa Peninsula and one at Pelican Crest. But when the “kind of retired” couple, as they describe their current status, decided to finally build their ultimate dream house in the flower streets of Corona del Mar, they opted not to skimp on the amenities. “We wanted this house to have the features of a resort,” says Ron. “So we designed it to have a pool on the roof, five patios, a spa, a gym, water walls in the courtyard, fire-pits and steam showers.”
To bring that five-star level of luxury to their newly constructed home, the couple enlisted Orange County’s top talent, including our very own rock star design consultant Richard Bustos, who worked alongside interior designer Trish Steel and Patterson Custom Homes as well as Brandon Architects. Together the team created a 4,500 square-foot, five-bedroom, seven-and-a-half-bathroom contemporary house where R&R get top billing in almost every room. Two stories tall and with lots of open spaces, it manages to feel spacious despite its narrow location. And from its third floor patio, it boasts panoramic ocean views.
“Overall we wanted this to be contemporary, but we also wanted it to feel warm,” says Ron. Key to creating that look was Richard, who selected the primary pieces from our extensive portfolio of top-quality furnishings. Richard also focused on clean lines and neutral colors to achieve the couple’s modern aesthetic, while allowing both the home’s gorgeous views and Kathy’s art to take center stage.
As for that mahogany-lined elevator? “It’s a requirement,” states Ron. “With three levels, and lots of entertaining, we need that elevator for keeping the bar stocked up at the cabana, and for our big barbecue parties.” He adds, “my wife wears high heels a lot of the time, so riding the elevator instead of taking the stairs makes life that much better for her.”


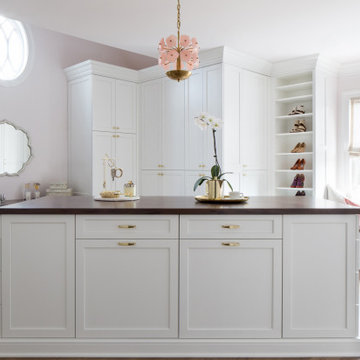 IT'S ORGANIZED
We loved organizing this master closet, which features mostly closed door storage with select open areas for display. This is intended to be an extension of the living area in the master suite and the calm aesthetics continue the spa-like feel of this space.
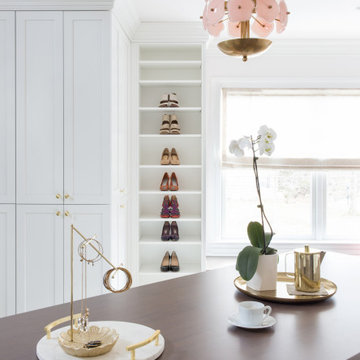 IT'S ORGANIZED
We loved organizing this master closet, which features mostly closed door storage with select open areas for display. This is intended to be an extension of the living area in the master suite and the calm aesthetics continue the spa-like feel of this space.
 IT'S ORGANIZED
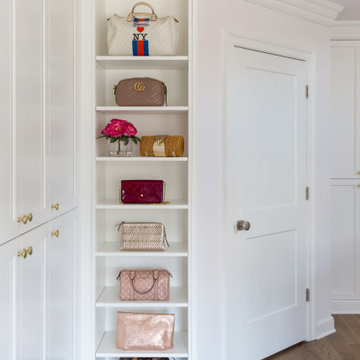
We loved organizing this master closet, which features mostly closed door storage with select open areas for display. This is intended to be an extension of the living area in the master suite and the calm aesthetics continue the spa-like feel of this space.
 Guild Hall Home Furnishings

Our dining room furniture selection lets you find the perfect table set for an intimate meal with family or entertaining friends in style. Whether your ideal dining room is a casual pub set or a formal banquet table for eight, we can help. An extensive collection of tables, chairs, and serving and storage solutions are available from more than 100 vendors.


 IT'S ORGANIZED
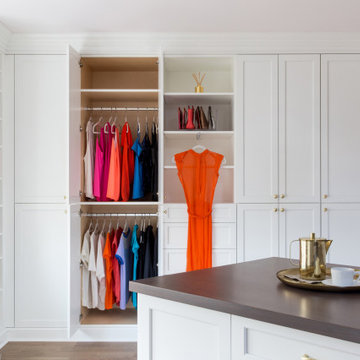
We loved organizing this master closet, which features mostly closed door storage with select open areas for display. This is intended to be an extension of the living area in the master suite and the calm aesthetics continue the spa-like feel of this space.
 Select Design & Build, a pahlisch company
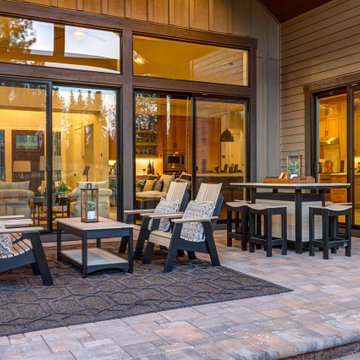
This inviting covered patio seamlessly connects indoor and outdoor living. Thoughtfully furnished for relaxation and entertaining, it features cozy seating and dining areas, all framed by expansive windows offering a stunning view into the home’s great room.
 IT'S ORGANIZED
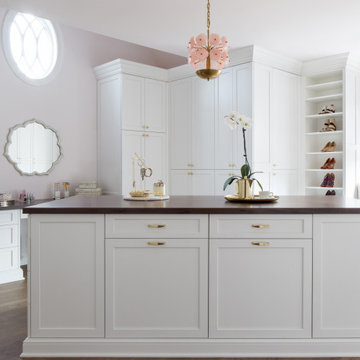
We loved organizing this master closet, which features mostly closed door storage with select open areas for display. This is intended to be an extension of the living area in the master suite and the calm aesthetics continue the spa-like feel of this space.
18