
Search results for "Extensive selection" in Home Design Ideas
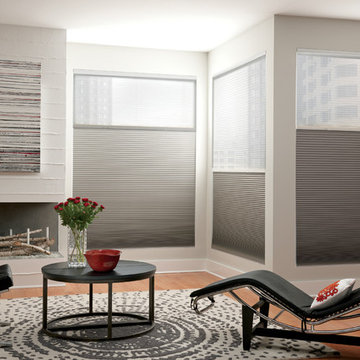
 3 Blind Mice Window Coverings, Inc.
Cellular Shades Come In An Extensive Selection Of Fabrics And Textures
Living room - contemporary living room idea in San Diego
Living room - contemporary living room idea in San Diego
 Let's Remodel
Re Pixs
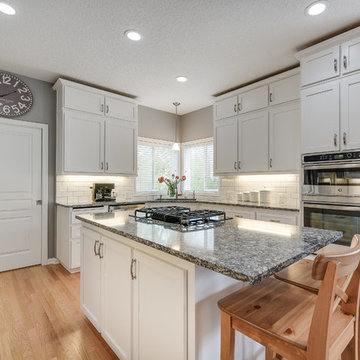
Example of a mid-sized transitional l-shaped light wood floor and brown floor enclosed kitchen design in Portland with a drop-in sink, shaker cabinets, white cabinets, quartz countertops, white backsplash, subway tile backsplash, an island and stainless steel appliances
Example of a mid-sized transitional l-shaped light wood floor and brown floor enclosed kitchen design in Portland with a drop-in sink, shaker cabinets, white cabinets, quartz countertops, white backsplash, subway tile backsplash, an island and stainless steel appliances
 HUE Interior Design
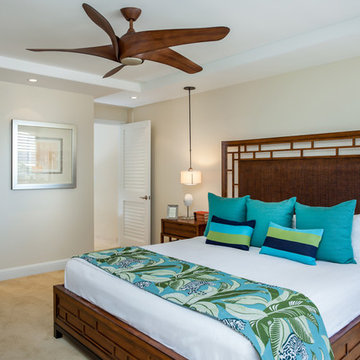
This West Side vacation rental in the heart of Ka’anapali needed an extensive remodel to bring it into the 21st century. The 6th floor unit overlooking the sandy beaches of Maui was completely gutted during the Summer of 2014 and updated with a brand new modern kitchen and one additional bathroom. All new furniture was carefully selected to give the condo the tropical yet modern feel the homeowners envisioned.
The HUE team worked together with contractor Scott Williamson and the kitchen design team from Island Style to finalize finish selections throughout, and then went on the select furniture fabrics and accessories to complete the look.
Find the right local pro for your project


 Cascade West Development

Inspired by the majesty of the Northern Lights and this family's everlasting love for Disney, this home plays host to enlighteningly open vistas and playful activity. Like its namesake, the beloved Sleeping Beauty, this home embodies family, fantasy and adventure in their truest form. Visions are seldom what they seem, but this home did begin 'Once Upon a Dream'. Welcome, to The Aurora.
 HUE Interior Design
This West Side vacation rental in the heart of Ka’anapali needed an extensive remodel to bring it into the 21st century. The 6th floor unit overlooking the sandy beaches of Maui was completely gutted during the Summer of 2014 and updated with a brand new modern kitchen and one additional bathroom. All new furniture was carefully selected to give the condo the tropical yet modern feel the homeowners envisioned.
The HUE team worked together with contractor Scott Williamson and the kitchen design team from Island Style to finalize finish selections throughout, and then went on the select furniture fabrics and accessories to complete the look.



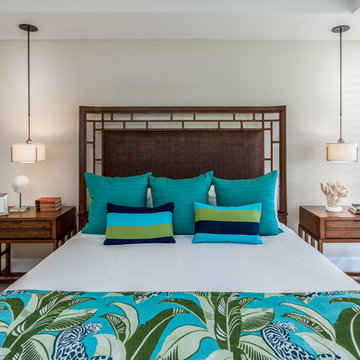 HUE Interior Design
This West Side vacation rental in the heart of Ka’anapali needed an extensive remodel to bring it into the 21st century. The 6th floor unit overlooking the sandy beaches of Maui was completely gutted during the Summer of 2014 and updated with a brand new modern kitchen and one additional bathroom. All new furniture was carefully selected to give the condo the tropical yet modern feel the homeowners envisioned.
The HUE team worked together with contractor Scott Williamson and the kitchen design team from Island Style to finalize finish selections throughout, and then went on the select furniture fabrics and accessories to complete the look.
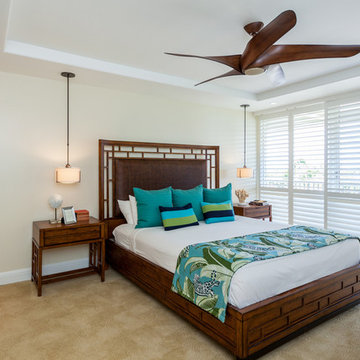 HUE Interior Design
This West Side vacation rental in the heart of Ka’anapali needed an extensive remodel to bring it into the 21st century. The 6th floor unit overlooking the sandy beaches of Maui was completely gutted during the Summer of 2014 and updated with a brand new modern kitchen and one additional bathroom. All new furniture was carefully selected to give the condo the tropical yet modern feel the homeowners envisioned.
The HUE team worked together with contractor Scott Williamson and the kitchen design team from Island Style to finalize finish selections throughout, and then went on the select furniture fabrics and accessories to complete the look.
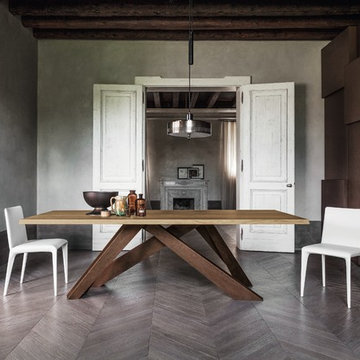
 RoomService 360
Big Designer Modern Dining Table is available in four fixed and two extension sizes, with four base options to select from including all white, all anthracite grey, color combo I (coral red, orange, green, lilac), and color combo II (powder pink, brown, dove grey, amaranth), the table top selections vary for the fixed and the extension versions of the table.
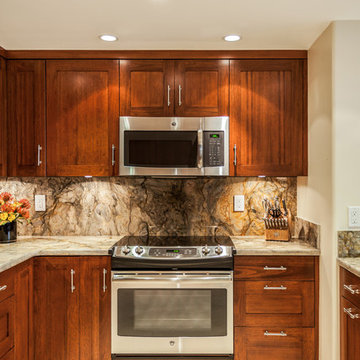 HUE Interior Design
This West Side vacation rental in the heart of Ka’anapali needed an extensive remodel to bring it into the 21st century. The 6th floor unit overlooking the sandy beaches of Maui was completely gutted during the Summer of 2014 and updated with a brand new modern kitchen and one additional bathroom. All new furniture was carefully selected to give the condo the tropical yet modern feel the homeowners envisioned.
The HUE team worked together with contractor Scott Williamson and the kitchen design team from Island Style to finalize finish selections throughout, and then went on the select furniture fabrics and accessories to complete the look.
 HUE Interior Design
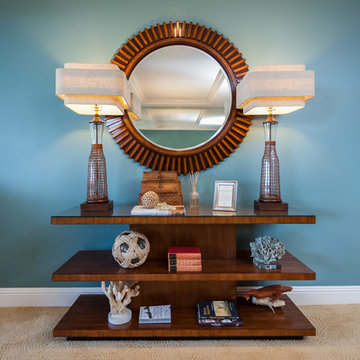
This West Side vacation rental in the heart of Ka’anapali needed an extensive remodel to bring it into the 21st century. The 6th floor unit overlooking the sandy beaches of Maui was completely gutted during the Summer of 2014 and updated with a brand new modern kitchen and one additional bathroom. All new furniture was carefully selected to give the condo the tropical yet modern feel the homeowners envisioned.
The HUE team worked together with contractor Scott Williamson and the kitchen design team from Island Style to finalize finish selections throughout, and then went on the select furniture fabrics and accessories to complete the look.

Sponsored
Columbus, OH

Hope Restoration & General Contracting
Columbus Design-Build, Kitchen & Bath Remodeling, Historic Renovations
 Artsaics Studios
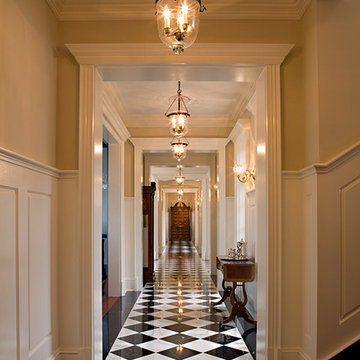
Artsaics offers an extensive selection of marble and other natural stone materials. The color options are virtually endless with the natural variation. The assorted stones come with a variety of tile sizes and different molding options that are suitable for both traditional and contemporary settings.
 HUE Interior Design
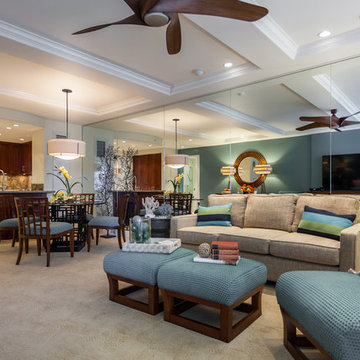
This West Side vacation rental in the heart of Ka’anapali needed an extensive remodel to bring it into the 21st century. The 6th floor unit overlooking the sandy beaches of Maui was completely gutted during the Summer of 2014 and updated with a brand new modern kitchen and one additional bathroom. All new furniture was carefully selected to give the condo the tropical yet modern feel the homeowners envisioned.
The HUE team worked together with contractor Scott Williamson and the kitchen design team from Island Style to finalize finish selections throughout, and then went on the select furniture fabrics and accessories to complete the look.
 HUE Interior Design
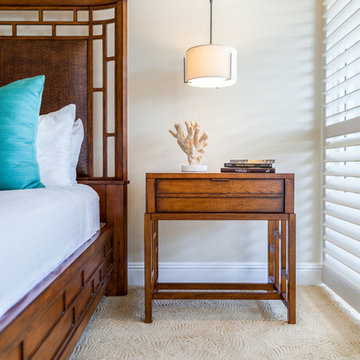
This West Side vacation rental in the heart of Ka’anapali needed an extensive remodel to bring it into the 21st century. The 6th floor unit overlooking the sandy beaches of Maui was completely gutted during the Summer of 2014 and updated with a brand new modern kitchen and one additional bathroom. All new furniture was carefully selected to give the condo the tropical yet modern feel the homeowners envisioned.
The HUE team worked together with contractor Scott Williamson and the kitchen design team from Island Style to finalize finish selections throughout, and then went on the select furniture fabrics and accessories to complete the look.

 Kraft Custom Construction
Built from the ground up on 80 acres outside Dallas, Oregon, this new modern ranch house is a balanced blend of natural and industrial elements. The custom home beautifully combines various materials, unique lines and angles, and attractive finishes throughout. The property owners wanted to create a living space with a strong indoor-outdoor connection. We integrated built-in sky lights, floor-to-ceiling windows and vaulted ceilings to attract ample, natural lighting. The master bathroom is spacious and features an open shower room with soaking tub and natural pebble tiling. There is custom-built cabinetry throughout the home, including extensive closet space, library shelving, and floating side tables in the master bedroom. The home flows easily from one room to the next and features a covered walkway between the garage and house. One of our favorite features in the home is the two-sided fireplace – one side facing the living room and the other facing the outdoor space. In addition to the fireplace, the homeowners can enjoy an outdoor living space including a seating area, in-ground fire pit and soaking tub.


 HUE Interior Design
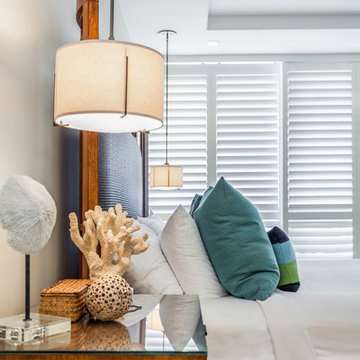
This West Side vacation rental in the heart of Ka’anapali needed an extensive remodel to bring it into the 21st century. The 6th floor unit overlooking the sandy beaches of Maui was completely gutted during the Summer of 2014 and updated with a brand new modern kitchen and one additional bathroom. All new furniture was carefully selected to give the condo the tropical yet modern feel the homeowners envisioned.
The HUE team worked together with contractor Scott Williamson and the kitchen design team from Island Style to finalize finish selections throughout, and then went on the select furniture fabrics and accessories to complete the look.
 RoomService 360
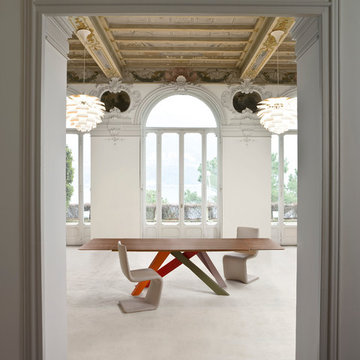
Big Designer Modern Dining Table is available in four fixed and two extension sizes, with four base options to select from including all white, all anthracite grey, color combo I (coral red, orange, green, lilac), and color combo II (powder pink, brown, dove grey, amaranth), the table top selections vary for the fixed and the extension versions of the table.

 AV Architects + Builders
AV Architects + Builders
Location: McLean, VA, USA
Our newest custom modern home, located in the heart of McLean, Virginia measures just over 8,700 square feet.
Situated on a beautiful lot on Old Chesterbrook Road, the modern home design takes advantage of the lot’s natural contours and sight-lines. Spread throughout three levels, the home contains five bedrooms, six full bathrooms, one half-bath, and a three-car garage.
The main level of our modern home design features an open-floor plan designed to entertain family and friends. The entry flows into both the grand dining room and the central area, dedicated to the kitchen, breakfast and a double height great room that opens to a large outdoor deck with picturesque views of the expansive backyard. Located just off the garage is a functional mudroom that features plenty of storage space. In addition to a large home office and powder room, the entire left wing is dedicated to a private master suite with an expansive custom his/her walk-in closet, a master bath with a rainfall shower and a free-standing soaking tub with his/her vanities.
The upper level of our modern home design features three generously sized en-suite bedrooms with full baths and closets with a full-size laundry room with plenty of storage space.
The lower level of our modern home design also features an en-suite guest bedroom with full bath and walk-in closets amenities. It also includes an expansive recreational room with a glass enclosed wine cellar to house your prized wine collection. To finish out the lower level, we added a full exercise room paired with a full bath with direct access to the outdoor terrace and complimented the house with plenty of storage space.
The materials we used for our modern home design are of the highest quality brands. We wanted to hand-select materials that would last for years to come, require little to no maintenance, and compliment the modern aesthetic of the home. The home features aluminum-clad oversized windows, Nichiha rectangular siding, and brick with a pastel finish; all brought together under a vacation style hip roof.
Overall, we wanted to create a modern home design that feels like a retreat but still offers all the required amenities a family needs to keep up with the fast pace of Northern Virginia.
17