
Search results for "Extensive selection" in Home Design Ideas
 A & J Interiors, LLC

Their extensive artwork collection guided our furniture and color selections. We picked up the reds and oranges in this painting in the area rug, floral arrangement and window treatments.

 Fireplaces 'N' Fixin's
Built on a strong foundation of continuous fireplace innovation, the Valor Linear Series welcomes the first of its kind--a wide-format fireplace that integrates linear design with impressive radiant heat technology.
Featuring leading edge, contemporary design, this series provides efficient comfort, advanced controllability, distinct quality and superior heating performance, even when the power goes out.
Blending clean, functional design and installation versatility, each Valor linear model fits seamlessly into contemporary room settings with ease.
Engineered to enhance flame depth and width without sacrificing efficiency, the specialized Valor burner projects radiant warmth – where you want it, when you want it.
Soothing, relaxed flames illuminate the natural fire elements while creating a casual and comfortable atmosphere.
A selection of complimentary surrounds extends the linear composition, or simplify with the 1” trim kit option for a seamless transition when finishing to any wall surface.
Highly efficient and reliable home heaters, the Linear Series combines renowned Valor function with true contemporary form.
Photo by Valor.
 Le jardinet
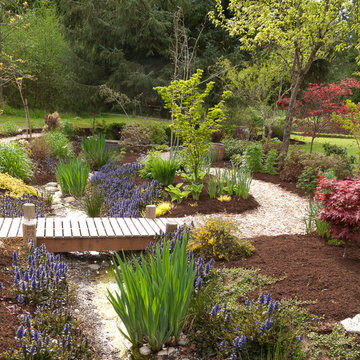
Blue flowers of Ajuga repens 'Catlin's Giant' add color in spring
Le jardinet
Design ideas for a traditional landscaping in Seattle.
Design ideas for a traditional landscaping in Seattle.
Find the right local pro for your project
 HUE Interior Design
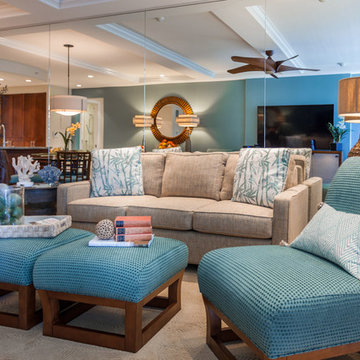
This West Side vacation rental in the heart of Ka’anapali needed an extensive remodel to bring it into the 21st century. The 6th floor unit overlooking the sandy beaches of Maui was completely gutted during the Summer of 2014 and updated with a brand new modern kitchen and one additional bathroom. All new furniture was carefully selected to give the condo the tropical yet modern feel the homeowners envisioned.
The HUE team worked together with contractor Scott Williamson and the kitchen design team from Island Style to finalize finish selections throughout, and then went on the select furniture fabrics and accessories to complete the look.
 William Duff Architects, Inc.

An extensive renovation and addition to a prominent residence, WDA designed a large 2-story addition and basement that met our clients aspirations for doubling the size of the original home, modernizing its interior and improving functionality. Taking aesthetic cues from the existing house, the project seamlessly blends the old and new, organizing the complex program into a harmonious environment.
Photo Credit: ©Precision Cabinets
 Owl Design

Our clients – a family of four – had moved into a terraced home that needed updating. Our brief was an interiors scheme for the whole house.
The living room needed character adding back to it, so we chose pieces that complimented the original features of the beautiful house.
The neutral bathroom was designed to feel light and airy. In the kitchen, deep hues compliment neutral wood, for a modern update. For the study area – an extension of the living room – we chose a muted blue to contrast against the light oak, for a calming space to work, featuring bespoke joinery (seen here).
 Clawson Architects, LLC

A view from the Mud Room Addition into the new Kitchen Dinette with the kitchen extension beyond. The Living Room is to the right. The owners' family rocking chair was restored and re upholstered in a fabric selected by Clawson Architects.


 Regan Baker Design Inc.
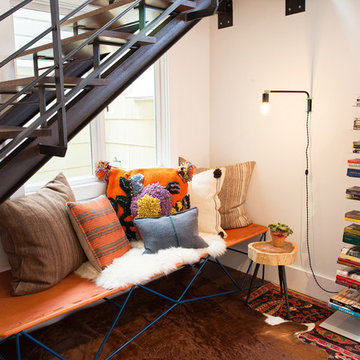
Stylish brewery owners with airline miles that match George Clooney’s decided to hire Regan Baker Design to transform their beloved Duboce Park second home into an organic modern oasis reflecting their modern aesthetic and sustainable, green conscience lifestyle. From hops to floors, we worked extensively with our design savvy clients to provide a new footprint for their kitchen, dining and living room area, redesigned three bathrooms, reconfigured and designed the master suite, and replaced an existing spiral staircase with a new modern, steel staircase. We collaborated with an architect to expedite the permit process, as well as hired a structural engineer to help with the new loads from removing the stairs and load bearing walls in the kitchen and Master bedroom. We also used LED light fixtures, FSC certified cabinetry and low VOC paint finishes.
Regan Baker Design was responsible for the overall schematics, design development, construction documentation, construction administration, as well as the selection and procurement of all fixtures, cabinets, equipment, furniture,and accessories.
Key Contributors: Green Home Construction; Photography: Sarah Hebenstreit / Modern Kids Co.

 Ceres+ Landscape Architecture
Brent Bingham Photography
This is an example of a contemporary full sun side yard pond in Denver.
This is an example of a contemporary full sun side yard pond in Denver.
 HUE Interior Design
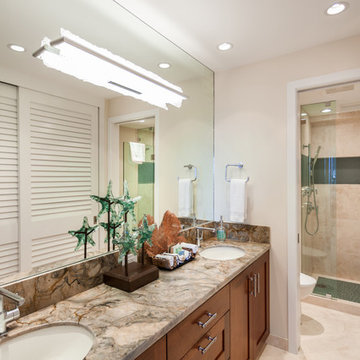
This West Side vacation rental in the heart of Ka’anapali needed an extensive remodel to bring it into the 21st century. The 6th floor unit overlooking the sandy beaches of Maui was completely gutted during the Summer of 2014 and updated with a brand new modern kitchen and one additional bathroom. All new furniture was carefully selected to give the condo the tropical yet modern feel the homeowners envisioned.
The HUE team worked together with contractor Scott Williamson and the kitchen design team from Island Style to finalize finish selections throughout, and then went on the select furniture fabrics and accessories to complete the look.
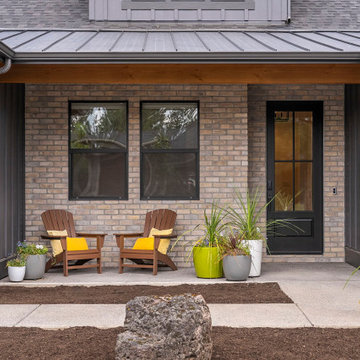
 Pahlisch Select
This front porch is the perfect inviting entryway for everyday use and entertaining.
Minimalist concrete front porch photo with a roof extension
Minimalist concrete front porch photo with a roof extension
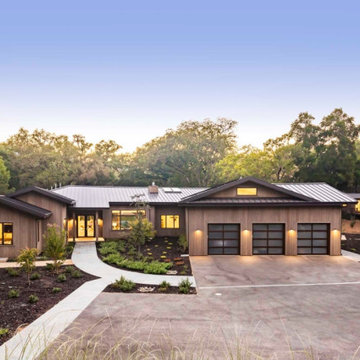
 Contractors Central
New custom estate home in Portola Valley. Project included extensive grading, hill stabilization, fencing, planting of trees, fruit trees, shrubs, flowers and foliage from select Northern California growers, and irrigation system.
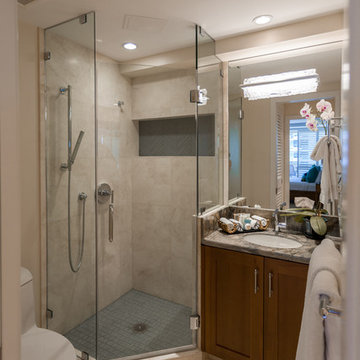 HUE Interior Design
This West Side vacation rental in the heart of Ka’anapali needed an extensive remodel to bring it into the 21st century. The 6th floor unit overlooking the sandy beaches of Maui was completely gutted during the Summer of 2014 and updated with a brand new modern kitchen and one additional bathroom. All new furniture was carefully selected to give the condo the tropical yet modern feel the homeowners envisioned.
The HUE team worked together with contractor Scott Williamson and the kitchen design team from Island Style to finalize finish selections throughout, and then went on the select furniture fabrics and accessories to complete the look.



 Art Design RK inc.
This custom walnut table was made of special selected Illinois walnut wood with beautiful massive pedestal legs
size 114'' it extend to 138'' width 45''

 M. B. Smith Design
patio
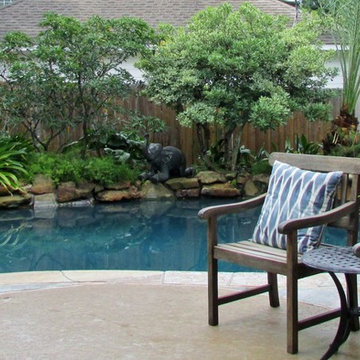
Mid-sized island style back porch idea in Houston with decking and a roof extension
Mid-sized island style back porch idea in Houston with decking and a roof extension
 Amato Architecture
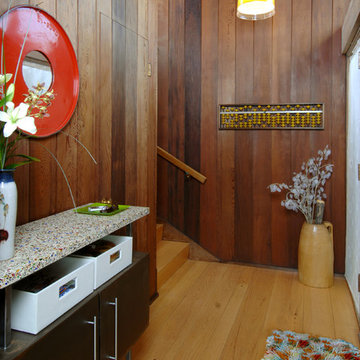
Custom-designed and -built furniture fit the unique needs of the homeowner. Thoughtfully selected materials, including the steel and recycled glass in this featured piece, create a pleasing visual contrast to the extensive woodwork found throughout the house.


 Regan Baker Design Inc.

Hired by the owners to provide interior design services for a complete remodel of a mid-century home in Berkeley Hills, California this family of four’s wishes were to create a home that was inviting, playful, comfortable and modern. Slated with a quirky floor plan that needed a rational design solution we worked extensively with the homeowners to provide interior selections for all finishes, cabinet designs, redesign of the fireplace and custom media cabinet, headboard and platform bed. Hues of walnut, white, gray, blues and citrine yellow were selected to bring an overall inviting and playful modern palette. Regan Baker Design was responsible for construction documents and assited with construction administration to help ensure the designs were well executed. Styling and new furniture was paired to compliment a few existing key pieces, including a commissioned piece of art, side board, dining table, console desk, and of course the breathtaking view of San Francisco's Bay.
Photography by Odessa
 Joanna Beale Interior Design

Example of a large mid-century modern backyard concrete paver patio design in Portland with a roof extension
 Dearborn Designs & Associates
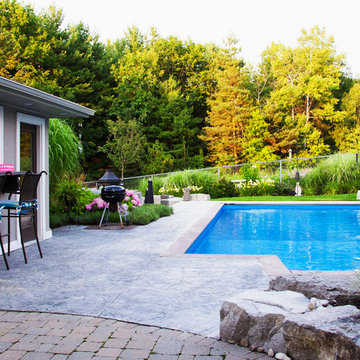
Selecting the right pool shape for the yard makes all the difference in an outdoor space. Locating the pool to take the best advantage of the space - now that's a skill. This pool backs onto protected parkland - it just make sense to use this amazing view as an extension of this pool space.
16