
Search results for "Extensive selection" in Home Design Ideas
 The Stone Studio
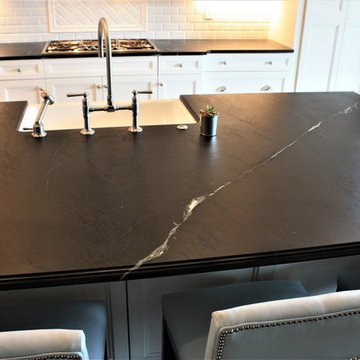
Black Church Hill domestic soapstone selected by the homeowners from The Stone Studio's extensive soapstone inventory.
Open concept kitchen - large transitional l-shaped dark wood floor and brown floor open concept kitchen idea in Cincinnati with a farmhouse sink, recessed-panel cabinets, white cabinets, soapstone countertops, white backsplash, subway tile backsplash, stainless steel appliances and an island
Open concept kitchen - large transitional l-shaped dark wood floor and brown floor open concept kitchen idea in Cincinnati with a farmhouse sink, recessed-panel cabinets, white cabinets, soapstone countertops, white backsplash, subway tile backsplash, stainless steel appliances and an island
 Ann Kenkel Interiors DC PREMIERE DESIGN FIRM
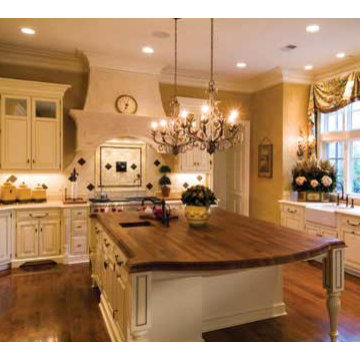
15,000 square foot French Country Chateau in Great Falls, Virginia. Ann Kenkel worked on almost all interior architecture, selected all finishes and coordinated with all trades for 3 years. Ann did much of the space planning, selected all finishes, stains, paint colors, did light planning HVAC vent planning, selected millwork, exterior stone and paint.
Keywords: French House, french chateau, turret, dormer windows, gable roof, coffered ceiling, cat walk, iron and wood railing, marble mantle, extensive millwork, 2 story windows, transom windows, cherry floors, Barbara Tattersfield mantle, french kitchen cabinets, ivory kitchen cabinets, wood kitchen countertop on kitchen Island, farmer's sink, regency valances, crystal chandelier, glass pane cabinets, built in bookcases, circular staircase, cherry paneling, cherry library, cherry coffered ceiling, wood library, iron chandelier, large cherry built in for TV, wood beams, yellow faux finish, mustard faux finish, large great room, stone fireplace, french doors, leather sofas, leather chairs, oriental rug, oushak rug, wood stained french doors, faux finished ceiling, interior columns, recessed lights, sconces, mansion,
 Urban Pioneering Architecture
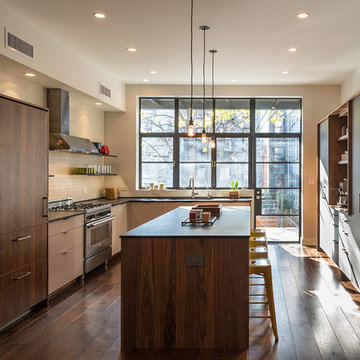
Custom kitchen by HenryBuilt with custom steel windows and doors to rear deck.
Photo by Bjorg Magnea
Kitchen - mid-sized transitional u-shaped dark wood floor kitchen idea in New York with an undermount sink, flat-panel cabinets, dark wood cabinets, solid surface countertops, white backsplash, ceramic backsplash, paneled appliances and an island
Kitchen - mid-sized transitional u-shaped dark wood floor kitchen idea in New York with an undermount sink, flat-panel cabinets, dark wood cabinets, solid surface countertops, white backsplash, ceramic backsplash, paneled appliances and an island
Find the right local pro for your project
 Ourso Designs
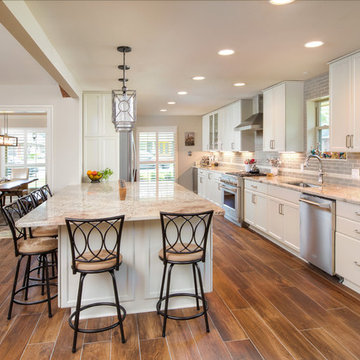
The light grey subway tiles draw color from the kitchen's granite countertops. Glass cabinet doors allow the family to show off their extensive glassware collection. Cabinets by Cabinetry by Diamond.
Space planning by Ourso Designs. Product selection by Kitchen 2 Bath Concepts. Construction by Expand, Inc. Photos by Collin Richie.

Large trendy master porcelain tile and beige floor bedroom photo in New York with beige walls and no fireplace
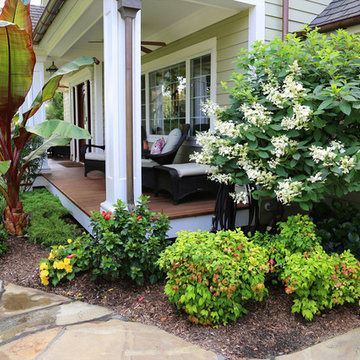
 Louis Contino Landscaping
Mid-sized classic front porch idea in New York with decking and a roof extension
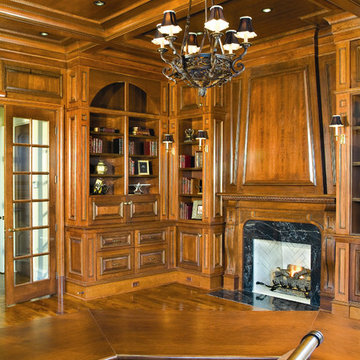 Ann Kenkel Interiors DC PREMIERE DESIGN FIRM
Ann Kenkel Interiors. 15,000 square foot French Country Chateau in Great Falls, Virginia. Ann Kenkel worked on almost all interior architecture, selected all finishes and coordinated with all trades for 3 years. Ann did much of the space planning, selected all finishes, stains, paint colors, did light planning HVAC vent planning, selected millwork, exterior stone and paint.
Keywords: French House, french chateau, turret, dormer windows, gable roof, coffered ceiling, cat walk, iron and wood railing, marble mantle, extensive millwork, 2 story windows, transom windows, cherry floors, Barbara Tattersfield mantle, french kitchen cabinets, ivory kitchen cabinets, wood kitchen countertop on kitchen Island, farmer's sink, regency valances, crystal chandelier, glass pane cabinets, built in bookcases, circular staircase, cherry paneling, cherry library, cherry coffered ceiling, wood library, iron chandelier, large cherry built in for TV, wood beams, yellow faux finish, mustard faux finish, large great room, stone fireplace, french doors, leather sofas, leather chairs, oriental rug, oushak rug, wood stained french doors, faux finished ceiling, interior columns, recessed lights, sconces, mansion,

Sponsored
Columbus, OH

Snider & Metcalf Interior Design, LTD
Leading Interior Designers in Columbus, Ohio & Ponte Vedra, Florida
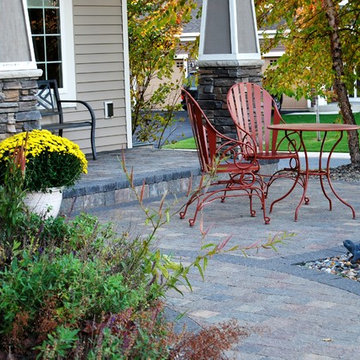
 Waconia Landscaping Co.
Photos by Waconia Landscaping Co
Inspiration for a mid-sized timeless front yard brick full sun patio container garden remodel for summer in Minneapolis with a roof extension
Inspiration for a mid-sized timeless front yard brick full sun patio container garden remodel for summer in Minneapolis with a roof extension
 Ann Kenkel Interiors DC PREMIERE DESIGN FIRM
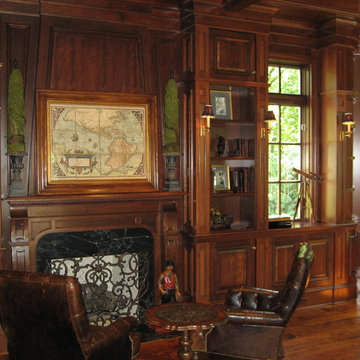
Ann Kenkel Interiors. 15,000 square foot French Country Chateau in Great Falls, Virginia. Ann Kenkel worked on almost all interior architecture, selected all finishes and coordinated with all trades for 3 years. Ann did much of the space planning, selected all finishes, stains, paint colors, did light planning HVAC vent planning, selected millwork, exterior stone and paint.
Keywords: French House, french chateau, turret, dormer windows, gable roof, coffered ceiling, cat walk, iron and wood railing, marble mantle, extensive millwork, 2 story windows, transom windows, cherry floors, Barbara Tattersfield mantle, french kitchen cabinets, ivory kitchen cabinets, wood kitchen countertop on kitchen Island, farmer's sink, regency valances, crystal chandelier, glass pane cabinets, built in bookcases, circular staircase, cherry paneling, cherry library, cherry coffered ceiling, wood library, iron chandelier, large cherry built in for TV, wood beams, yellow faux finish, mustard faux finish, large great room, stone fireplace, french doors, leather sofas, leather chairs, oriental rug, oushak rug, wood stained french doors, faux finished ceiling, interior columns, recessed lights, sconces, mansion,
 Regan Baker Design Inc.

Hired by the owners to provide interior design services for a complete remodel of a mid-century home in Berkeley Hills, California this family of four’s wishes were to create a home that was inviting, playful, comfortable and modern. Slated with a quirky floor plan that needed a rational design solution we worked extensively with the homeowners to provide interior selections for all finishes, cabinet designs, redesign of the fireplace and custom media cabinet, headboard and platform bed. Hues of walnut, white, gray, blues and citrine yellow were selected to bring an overall inviting and playful modern palette. Regan Baker Design was responsible for construction documents and assited with construction administration to help ensure the designs were well executed. Styling and new furniture was paired to compliment a few existing key pieces, including a commissioned piece of art, side board, dining table, console desk, and of course the breathtaking view of San Francisco's Bay.
Photography by Odessa
 Paper Moon Painting

The design team at Bel Atelier selected lovely, sophisticated colors throughout the spaces in this elegant Alamo Heights home.
Wallpapered powder bath with vanity painted in Farrow and Ball's "De Nimes"
 Interior Re-Styling LLC.
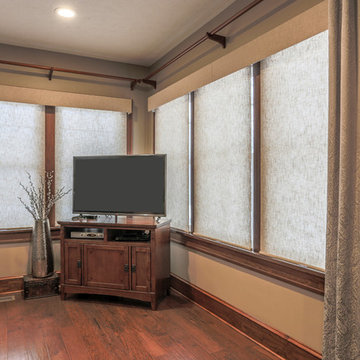
After an extensive remodel of this customer's home including new windows they were clueless how to handle the window treatments so that they would compliment their new updated design. We used a traditional linen textured fabric on the roller shades with a small valance that covered the width of each multi unit window and then to add some softness and a touch of glam we selected a paisley print fabric for the two stationary panels.

 Hopkins & Porter
The floating roofline of this residential addition gives it a unique look. The selections of natural materials and textures truly blends in the surroundings.



 Robin's Nest Interiors
Steven Long
Inspiration for a mid-sized eclectic porch container garden remodel in Nashville with decking and a roof extension
Inspiration for a mid-sized eclectic porch container garden remodel in Nashville with decking and a roof extension

 Chester County Kitchen & Bath
Chester County Kitchen and Bath was asked to design the kitchen and butler’s pantry cabinetry, in conjunction with Donnelly Builders, and Sue Giacomucci Interiors.
Lovely kitchen remodel with natural light touching warm hardwood floors and gorgeous kitchen elements from granite to cabinets.
Customer selected Fabuwood Cabinetry in a standard construction with plywood cabinet boxes; full overlay door and drawer style, dovetailed drawer boxes, “Matching” drawer heads, drawers to have full extension, soft close glides. Doors are also self- closing. The Kitchen Perimeter and island cabinetry is FabuWood Nexus Frost, the half-wall FabuWood cabinetry is Nexus Slate. Butler’s Pantry Cabinetry, FabuWood Nexus Slate. Granite Countertop color is “Truffle”. Chestnut was the wood used for the other countertops. Isn't it fantastic?

 building Lab, inc.
Having recently purchased the condominium in a late 19th century building, this Swedish couple saw the sharing of the master bath with their guests a shortcoming worth resolving sooner than later. They turned to building Lab to create an en-suite master bath, that would afford a sense of privacy and strike a balance between original detailing and a modern spa-like feel. With adequate storage elsewhere we co-opted an existing closet into the new master bath which resulted in an ample if not generous foot print. The couple’s decidedly Scandinavian design sensibilities prompted us to keep the
material palette simple and neutral thus allowing the space and light to speak
for themselves. Tall skinny mirrors emphasize the height of the room and saturate all corners with reflected light. Suspended walnut cabinetry contributes a tactility and warmth. Subtle custom details such as the integral LED lighting wrapping around the mirrors invite closer examination. But
perhaps the most successful quality of the project is the expansive sense of
space and lightness.
photo by scott hargis
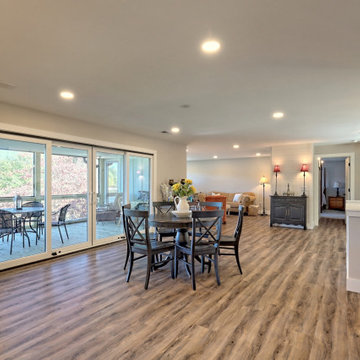
 Mountain Lakes Cabinetry
Extensive home & kitchen remodel on Lake Chatuge.
Shiloh cabinetry provided by Mountain Lakes Cabinetry. The door style selected is a shaker style "Lancaster" from the Shiloh line. Cabinets are Maple wood painted with a polar white paint. Countertops are Cambria Britannica Gold. White subway tile backsplash.

Sponsored
Columbus, OH

Hope Restoration & General Contracting
Columbus Design-Build, Kitchen & Bath Remodeling, Historic Renovations
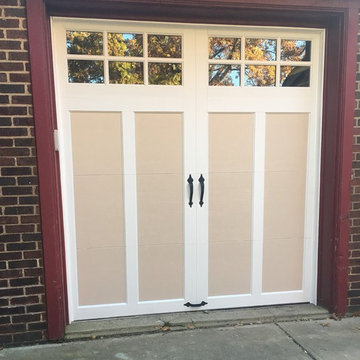
 Steel City Garage Doors
Garage Doors By Clopay Coachman selection series one design 13 window section SQ23, 7.6’ wide by 8’ high, 13/8” thick, CD Model 6.5 R-Value, steel and overlay in almond color, extension spring system, low headroom track radius, Insulated glazed window section, exterior weather sealing/stop molding, Heavy duty hardware kit, Reinforcement struts, operator bracket.
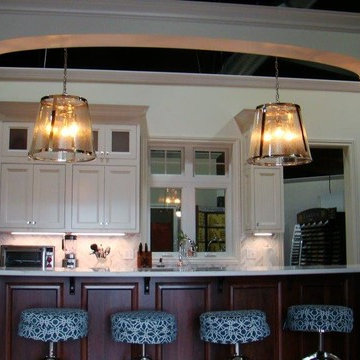
 MPC Cashway Lumber - Kitchen and Bath Showroom
Design your custom kitchen or bath with Decorá and you’ll have thousands of options to bring your design plan to life. With our comprehensive selection, we can match any need and any color palette. Our American-made semi-custom cabinets are solid hardwood inside and out, with exquisite hand-rubbed finishes. Upscale features like full extension glides and dovetailed joints come standard with our high quality cabinets.
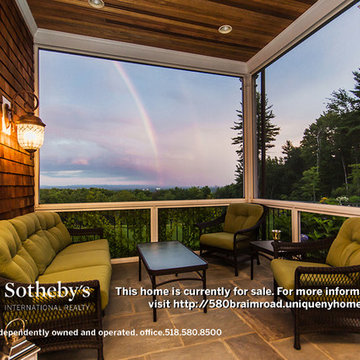
 Select Sotheby's International Realty
Linda Cusma
This is an example of a large traditional stone screened-in back porch design in New York with a roof extension.
This is an example of a large traditional stone screened-in back porch design in New York with a roof extension.
25