
Search results for "Extensive selection" in Home Design Ideas

 Drewett Works
Designed to embrace an extensive and unique art collection including sculpture, paintings, tapestry, and cultural antiquities, this modernist home located in north Scottsdale’s Estancia is the quintessential gallery home for the spectacular collection within. The primary roof form, “the wing” as the owner enjoys referring to it, opens the home vertically to a view of adjacent Pinnacle peak and changes the aperture to horizontal for the opposing view to the golf course. Deep overhangs and fenestration recesses give the home protection from the elements and provide supporting shade and shadow for what proves to be a desert sculpture. The restrained palette allows the architecture to express itself while permitting each object in the home to make its own place. The home, while certainly modern, expresses both elegance and warmth in its material selections including canterra stone, chopped sandstone, copper, and stucco.
Project Details | Lot 245 Estancia, Scottsdale AZ
Architect: C.P. Drewett, Drewett Works, Scottsdale, AZ
Interiors: Luis Ortega, Luis Ortega Interiors, Hollywood, CA
Publications: luxe. interiors + design. November 2011.
Featured on the world wide web: luxe.daily
Photos by Grey Crawford
 Ann Kenkel Interiors DC PREMIERE DESIGN FIRM
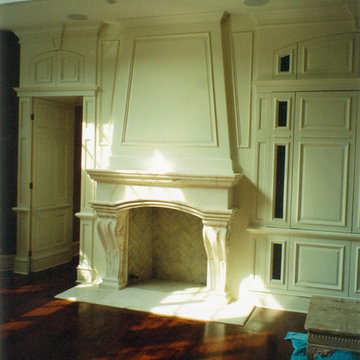
Ann Kenkel Interiors. 15,000 square foot French Chateau Mansion. 15,000 square foot French Country Chateau in Great Falls, Virginia. Ann Kenkel worked on almost all interior architecture, selected all finishes and coordinated with all trades for 3 years. Ann did much of the space planning, selected all finishes, stains, paint colors, did light planning HVAC vent planning, selected millwork, exterior stone and paint.
Keywords: French House, french chateau, turret, dormer windows, gable roof, coffered ceiling, cat walk, iron and wood railing, marble mantle, extensive millwork, 2 story windows, transom windows, cherry floors, Barbara Tattersfield mantle, french kitchen cabinets, ivory kitchen cabinets, wood kitchen countertop on kitchen Island, farmer's sink, regency valances, crystal chandelier, glass pane cabinets, built in bookcases, circular staircase, cherry paneling, cherry library, cherry coffered ceiling, wood library, iron chandelier, large cherry built in for TV, wood beams, yellow faux finish, mustard faux finish, large great room, stone fireplace, french doors, leather sofas, leather chairs, oriental rug, oushak rug, wood stained french doors, faux finished ceiling, interior columns, recessed lights, sconces, mansion,
 GenStone Products
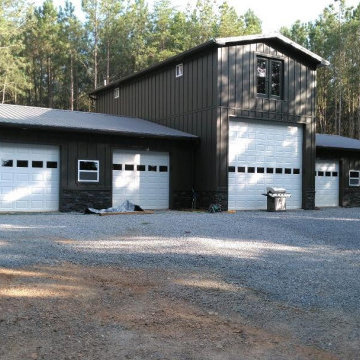
Glen selected GenStone's Iron Ore Stacked Stone for this workshop wainscoting project as part of a more extensive remodeling project. In addition to the faux stone wainscoting, Glen also repainted the rest of the building.
Find the right local pro for your project
 DC Studios LLC
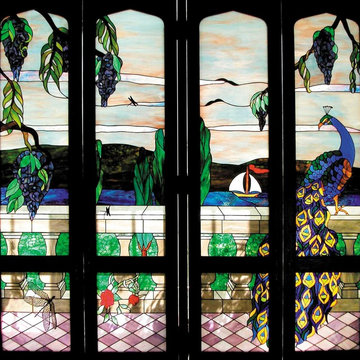
Landscape scene, custom designed with key elements requested by client. Sculptural details were added (metal dragonfly, dimensional wire work at peacock's head ) Extensive use of hand made mottled and rolled opalescent glass. The glass selected for the Peacock was mostly iridized to mimic the same colors as in nature. Photo by Conrad Cultraro

 Gilmans Kitchens and Baths

This kitchen was designed to function around a large family. The owners spend their weekend prepping large meals with extended family, so we gave them as much countertop space to prep and cook as we could. Tall cabinets, a secondary banks of drawers, and a bar area, were placed to the connecting space from the kitchen to the dining room for additional storage. Finally, a light wood and selective accents were chosen to give the space a light and airy feel.
 Nelson Exteriors Inc
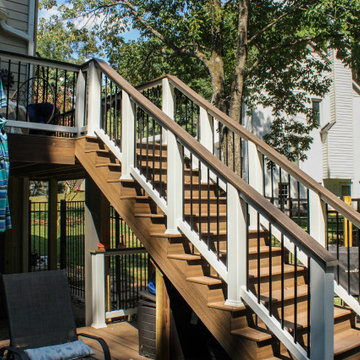
The deck on this 1989 built home in Marietta, GA got a renovation upgrade. Our crews resurfaced this wood deck and added new Trex Enhance Naturals Series decking products including: Trex Select White Composite Railing with Black Round Aluminum Balusters, Trex Enhance Skirt Board, and more.


 Standard Metal Hardware Manufacturing Ltd.
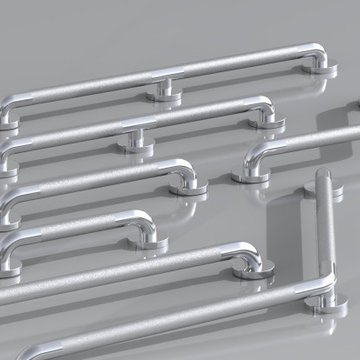
Extensive selection of quality grab bars that help your bathroom look elegant while providing safety and support.
Our grab bars are available in various sizes and two diameters (1.25” and 1.5”) for different building code requirements. Standard stock options include peening and concealed mounting. Custom sizes and finishes are available upon request.


 TOC design & construction inc.
DESIGNED BY TOC design
CONSTRUCTION BY TOC design & Construction inc.
PHOTOS BY : Tania Scardellato
I was fortunate to have a young family approach me in desperate need to renovate there only 3 piece bathroom. This space was In dire need of a remodel, with old brown wall to wall tiles and a dated bulky yellow brown single sink vanity.
Storage was a must, lighting a necessity, and proper accessibility to the shower bath area.
We had a tight budget to respect, but a full gut of this bathroom was required. And a good thing too, once we started doing the demolition we noticed that mildew and rotting floors and walls had accumulated throughout the years. Doing it right the first time is no joke when dealing with water and electrical issues.
We discarded all reminisce of old and built from scratch, new walls, new plumbing, new electrical ,new insulation and a new window, a new fan that actually exhausted outside ( I say this laughing as you would be amazed at how many fans are installed but don’t exhaust outside, and you the client would never know unless you go inside the attic space.
Once all the hard stuff was done, the rest is just a matter of smart design. If you have a small bathroom here are some tips to guide you.
10 tips for making a small bathroom feel larger
Is your tiny bathroom cramping your functionality and style, leaving you longing for the enormous bathrooms gracing the pages of design magazines? Even if your bathroom is a fraction of the size, all it takes is some design savvy to make the most of the space you have. Consider these 10 smart tips that will help your bathroom look, feel and function like those larger contenders.
1-Get creative with corners
Space is at a premium in small bathrooms, so it's important to maximize every inch. Corners, for example, provide extra space for shelving, storage units and even hooks. Get creative and install unique design solutions that are not only functional, but also eye-catching. If you love the airiness of floating cabinets, add baskets or decorative boxes under for extra storage. If you are installing floating cabinets insure that they are installed securely to studs or plywood at wall.
2- Let solid colors shine
Busy patterns have a shrinking effect and make small bathrooms seem even smaller. Conversely, light natural hues make a space feel more open. If you're itching to get creative with design, experiment with textures but keep overpowering patterns to a minimum. Tone on tone is the best to achieve this.
3 - Maximize your bathtub
A bathtub takes up a significant portion of the room, but modern, compact options with curved basins, can make the tub feel larger when in use, all while conserving space.
4 - Select a smaller faucet
A faucet is jewelry for the bathroom. And just as accessories can overpower an outfit, a big bulky faucet isn't flattering in a small bath. Single-handle designs conserve counter space, while a wall-mount installation frees it up all together and can create quite the wow-factor, if the budget can accommodate the required changes to plumbing behind the wall.
5 - Make vanity storage simple
If you're in a storage war with your small bathroom, you're not alone in the battle. Toiletries and personal supplies without a place to call home only add clutter and chaos. Store smart with a space-saving vanity, the dual sink vanity shown here, looks quite simple, but in reality it has 4 sets of full extension drawers, and the vanity tower adds extra storage without overpowering the use of space.
6 - Show off the shower
Shower curtains may be pretty, but they interrupt the visual flow of a bathing space and make it feel significantly smaller. In bathrooms with small footprints, opt for a clear glass sliding shower door that doesn't require the clearance of one with a hinged design. Or as shown in this design and for fraction less expensive a half hinged panel installed on a fixed tempered glass panel. If you're embarking on a big remodel, create the illusion of more space by using same tile in the shower that's used throughout; instead of seeing them as two separate zones, the eye will read them as one.
7 - Discover the treasure of hidden storage
Work with a contractor, and you just might find some serious storage potential hidden behind your walls. Whether it's utilizing space between the studs for shallow shelving or a creating a small linen closet by annexing space from an adjacent room, even small additions can make a big difference.
8 - Focal Point
Tile is a beautiful, durable addition to any bathroom. For dainty spaces, consider installing tile at a diagonal to accentuate the focal point or as in this bathroom I used an oversized textured pattern to bring depth to the space at the window wall.
9 - Choose the right lights
Strategically install light to reflect and brighten a small bathroom to make it appear larger. Recessed lighting is an affordable solution for tiny rooms, offering ample light while taking up little space. Wall sconces alongside a mirror also reflect off the walls and make a room feel bright and airy. I always recommend going with LED lighting at 2800 to 3000K.
10 – Accessorize
This is your time to shine in your decorating skills, have fun with your towels, you can change the color scheme daily just by adding pops of color in your accessories, make sure to get items that serve a dual purpose, like baskets, boxes they can always be used as hampers, storing of towels and even a nice display for your guest.
 Roeser Home Remodeling
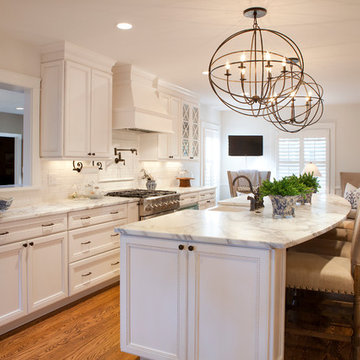
This stunning kitchen remodel in Glendale reflects the elements of highly sophisticated styling with the warmth of a casual dining and entertaining.
The Wellborn Cabinets were selected from the Premier Line in the Hawthorn Cabinet Series in Maple. The Glaicier finish softs the look of a stark wihite and shows off the detailing of the rope pattern in the inset of the cabinet panels.
A Hand Selected Calcatta Vigal Honed Counter-top was selected to add movement to the room and balance the bronze hardware, plumbing, and light fixtures.
The Oil Rubbed Bronze Faucet, Sidespray and Wall Mounted Pot Filler all come from the Moen Showhouse Waterhill Collection. The lighting fixtures were a find of the homeowners.
All the appliances are Dacor except for the Asko Dishwasher and Best Hood, which was inserted in the beautiful Wellborn Hood complimenting the Cabinets.
A Dickinson 33” X 22” Farmhouse Sink in white added to the Island completes the working triangle of the Kitchen, yet open conversation to family and guest while doing the many tasks that involves the sink.
Each end the Island has a surprising detail- one has doors for additional storage and the other has book shelves for cookbooks or specialty display items.
The backsplash 3” X 6” tile is installed in a running bond pattern with a rope boarder framed above the cooktop bringing the continued detail that runs throughout the cabinet fronts.
Lacing in and matching the existing hardwood flooring that continues throughout the house warms the room and invites all to join the fun in the Kitchen.
 Interior Selections Austin
Twist Tour

Large tuscan u-shaped travertine floor utility room photo in Austin with an undermount sink, raised-panel cabinets, gray cabinets, granite countertops, gray walls and a side-by-side washer/dryer
Large tuscan u-shaped travertine floor utility room photo in Austin with an undermount sink, raised-panel cabinets, gray cabinets, granite countertops, gray walls and a side-by-side washer/dryer
 Floor King
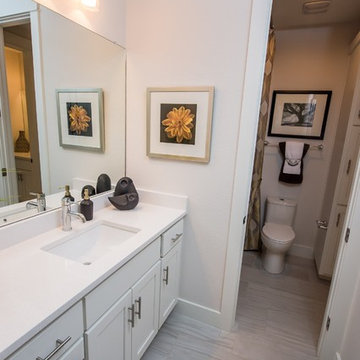
At Floor King, our courteous, experienced in-house design experts are dedicated to helping Central Texas area residents identify and solve their flooring needs with our unmatched service and extensive selection of top-quality flooring products.

Sponsored
Columbus, OH

Hope Restoration & General Contracting
Columbus Design-Build, Kitchen & Bath Remodeling, Historic Renovations
 Select Development Group
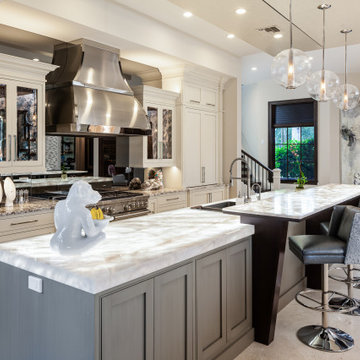
Beautiful underlit cristallo quartz. Reworked raised bar top to work with new countertops and lighting.
Inspiration for a contemporary kitchen remodel in Miami
Inspiration for a contemporary kitchen remodel in Miami
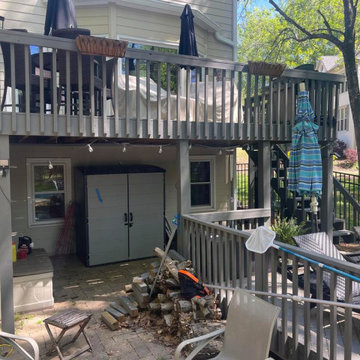 Nelson Exteriors Inc
The deck on this 1989 built home in Marietta, GA got a backyard renovation upgrade. Our crews resurfaced this wood deck and added new Trex Enhance Naturals Series decking products including: Trex Select White Composite Railing with Black Round Aluminum Balusters, Trex Enhance Skirt Board, and more.
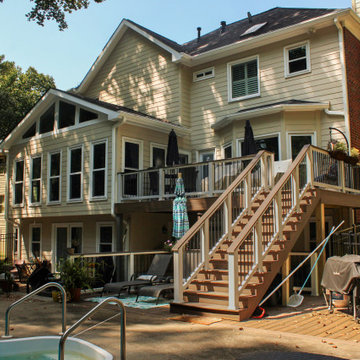 Nelson Exteriors Inc
The deck on this 1989 built home in Marietta, GA got a backyard renovation upgrade. Our crews resurfaced this wood deck and added new Trex Enhance Naturals Series decking products including: Trex Select White Composite Railing with Black Round Aluminum Balusters, Trex Enhance Skirt Board, and more.
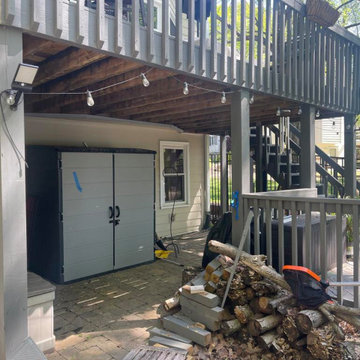 Nelson Exteriors Inc
The deck on this 1989 built home in Marietta, GA got a renovation upgrade. Our crews resurfaced this wood deck and added new Trex Enhance Naturals Series decking products including: Trex Select White Composite Railing with Black Round Aluminum Balusters, Trex Enhance Skirt Board, and more.


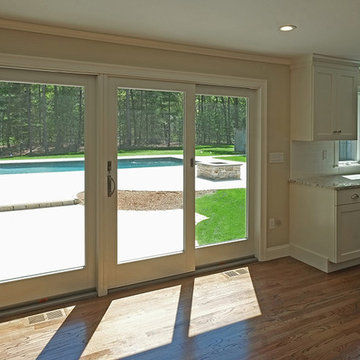
 You're Home Custom Interiors
For this complete home remodel in Osterville, Massachusetts, You’re Home Custom Interiors provided extensive design services including paint selections (both interior and exterior), kitchen and bathroom design and materials selection, and lighting design and fixture selection. Photo credit: John Moore
 Nelson Exteriors Inc
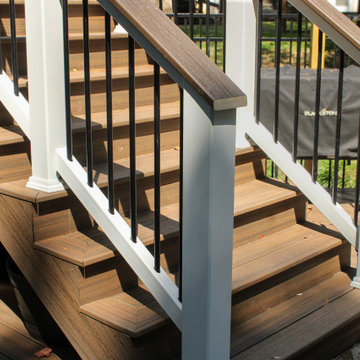
The deck on this 1989 built home in Marietta, GA got a renovation upgrade. Our crews resurfaced this wood deck and added new Trex Enhance Naturals Series decking products including: Trex Select White Composite Railing with Black Round Aluminum Balusters, Trex Enhance Skirt Board, and more.
 Nelson Exteriors Inc
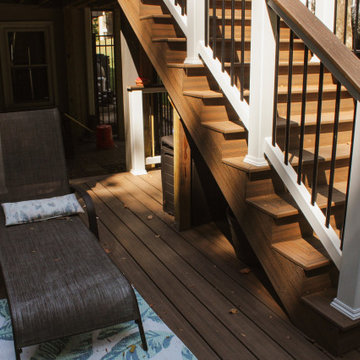
The deck on this 1989 built home in Marietta, GA got a renovation upgrade. Our crews resurfaced this wood deck and added new Trex Enhance Naturals Series decking products including: Trex Select White Composite Railing with Black Round Aluminum Balusters, Trex Enhance Skirt Board, and more.
23