
Search results for "Extensive understanding" in Home Design Ideas
 FiveSTAR Landscape
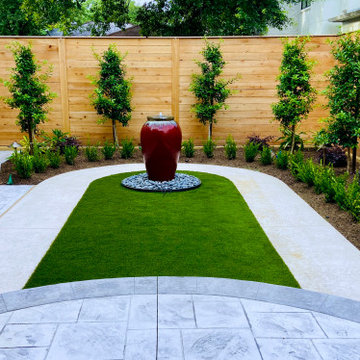
The owners of this property were avid entertainers who enjoy opening up their space for friends and family. The design's primary objective was to create an inviting space for mingling and socializing. Situated in Houston's West University area on a compact lot, our focus was on accommodating gatherings of varying sizes.
The focal point of this design is a bubbling water feature, that enhances the space with a touch of color and soothing water sounds, complemented by a base of Mexican beach pebbles. Stamped and stained concrete compose the walkway and patio, purposefully designed to encourage conversation around the water feature and to provide a dedicated outdoor dining and gathering area.
Understanding the owners' love for their canine companions, we integrated pet-friendly synthetic turf. This sustainable and low-maintenance choice offers a space where owners can enjoy quality moments with their beloved pets.
We built a Western Red Cedar Fence around the property and installed Eagleston Holly trees at the perimeter for enhanced privacy. These trees will mature to an impressive 15 feet.
Texas native plants, Loropetalum and Variegated Ginger, were thoughtfully incorporated throughout the design. In the evenings, carefully positioned soft LED lighting adds allure and highlights specific facets of the design. We obscured the A/C by installing an A/C screen that matches the Western Red Cedar Fence.
The result of this design is an elevated space, ideal for hosting, while remaining low-maintenance and sustainable. This ensures that owners can fully embrace quality time with their family and pets, without the burden of extensive upkeep.
 DMS Design Associates
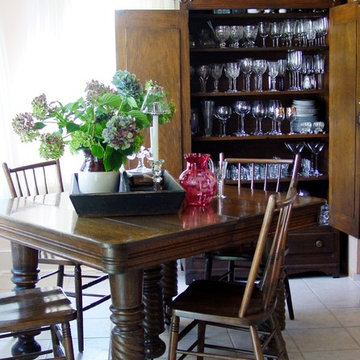
Small farmhouse ceramic tile and beige floor great room photo in DC Metro with beige walls and no fireplace
 Cantoni Houston
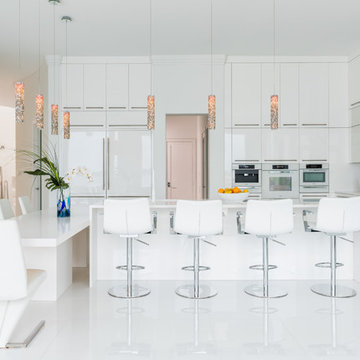
Faced with extensive water damage to their home, the Patel’s turned to Cantoni designer Andrea Petor to infuse new life into their family’s beloved weekend retreat in Montgomery, Texas. Balancing the client’s minimalist wants with their love of hosting, Andrea created a cohesive design to accommodate their frequent guests and large extended family. Beginning with the kitchen remodel, Andrea worked with the Patel’s to identify the best layout for the space, understanding it would be used regularly for entertaining. To maximize storage space, Andrea designed custom floor to ceiling cabinetry finished in high gloss white lacquer. She selected Miele optic white appliances to enhance the sleek design. Andrea had a custom dining table built into the island to provide ample seating and ensure the entire family could enjoy meals together. The kitchen’s monochromatic color palette was carried throughout the interiors allowing the home’s beautiful waterfront views to take center stage. Adding richness and texture to each room, Andrea selected sculptural, modern furnishings to complete the space and bring the Patel’s vision to life.
Find the right local pro for your project
 Dream Coast Builders

Welcome to Dream Coast Builders, your premier destination for exquisite bedroom design and remodeling services in Clearwater, FL, and beyond. Our expert team specializes in creating luxurious and spacious bedrooms tailored to your unique preferences and lifestyle.
From innovative bedroom ideas to meticulous bedroom renovations, we offer comprehensive solutions to transform your space into a stunning sanctuary. Whether you envision an open-concept bedroom or desire the opulence of a luxury bedroom, our experienced craftsmen will bring your vision to life with precision and elegance.
At Dream Coast Builders, we understand the importance of attention to detail in every aspect of home remodeling. That's why we provide top-notch services not only for bedrooms but also for home additions, custom homes, and general contracting needs. Our commitment to excellence ensures that your project, whether it's a custom home design or a simple bedroom renovation, exceeds your expectations.
With our extensive experience and dedication to customer satisfaction, Dream Coast Builders is your trusted partner for all your remodeling and construction needs. Contact us today to turn your dream bedroom into reality and discover why we're the preferred choice for discerning homeowners on Houzz and beyond.
Contact Us Today to Embark on the Journey of Transforming Your Space Into a True Masterpiece.
https://dreamcoastbuilders.com
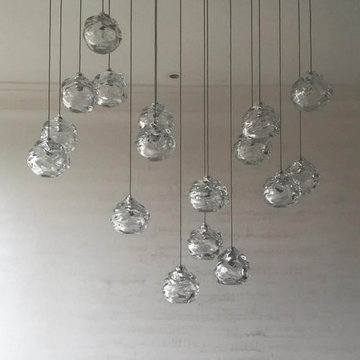
 AMLD INTERIOR INC
KA1820 SALAZAR REC
DESCRIPTION:
These works play with the reflective and malleable qualities of glass. This line consists of thick walled pieces, which are hand manipulated to create a creased and singularly individual form for each piece. A luxurious chandelier that provides a soft and warm light through its layers, giving a romantic ambiance to any setting. Custom-made versions can be done upon request. Having created custom chandeliers for over three decades, we specialize in bringing lighting concepts into reality, whether your inspiration comes from a rough sketch, an existing chandelier, our original concepts, or even your own creative imagination. Large or small, our team can meet the challenge. This piece would truly be treasured in any place it is installed and put to use. Let this fixture be the chandelier they can't stop talking about.
SPECIFICATIONS:
Collection: Contemporary
Size: 33” Length x 11” Width x 40” Height (Custom sizes also available)
Extension: Adjustable cables customizable length up to 12 ft
Shape: Rectangular Pendant Chandelier
Frame Finish: Stainless Steel (Different finish options available at no additional cost)
Materials: Steel, Sculpted Glass
Weight: 45 lbs
Bulbs: 75w max LED alternative available
Assembly: Each piece comes with easy to understand assembly instructions for your convenience.
Dimmer Switch Compatible: optional
Shipping: LTL
Rush Order: 4-6 Weeks; 15% added to the total
Regular Lead Time: 6-10 Weeks
Warranty: 5 Years Full Coverage (includes replacement parts)
SIZE OPTIONS:
Size: Price:
20” Length x 7” Width x 30” Height $3,906.00
26” Length x 9” Width x 35” Height $4,770.00
33” Length x 11” Width x 40” Height (as shown) $5,880.00
39” Length x 13” Width x 45” Height $7,226.00
45” Length x 15” Width x 50” Height $8,910.00
Custom Sizes, Finishes, Colors, Available Upon Request
 AMLD INTERIOR INC
AM4701 SQUARE FLAT BAGUETTE
DESCRIPTION:
Meld the finest of fixtures into your space effortlessly with this wonderful contemporary, square chandelier that is embellished flawlessly with small, baguette crystal across each side. The fusion of the fixture's modern shape, blend of elegant crystals and dark finish place this piece into a very, smooth, luxurious category of its own. This fixture features 3-5 floors of gorgeous clear crystals and, is sure to look amazing in nearly any room, venue or other location.
SPECIFICATIONS:
Collection: Contemporary
Shape: Square
Size: 30" Width x 30" Depth x 18" Height (Custom sizes are also available)
Extension: 4-center cables. Adjustable chain 12 feet (3.66 m) long each (included)
Finish: Brushed Gold (Different frame finish available at no additional cost)
Materials: Metal frame and crystal.
Crystal: 3” x 22 mm; clear and flat pieces
Lights: 12L 110V USA/220V Europe 40 watt candelabra bulbs (included)
Weight: 56 lbs.
Assembly: The crystal pieces need to be latched on and it's ready to install! Each piece comes with an easy-to-understand assembly instructions for your convenience.
Dimmer Switch Compatible: optional
Shipping: Free Door-To-Door Shipping Worldwide
Rush Order: 4-6 Weeks; 15% added to the total
Regular Lead Time: 6-10 Weeks
Warranty: 5 Years Full Coverage (includes replacement parts)
SIZE OPTIONS:
SIZE:
PRICE:
12" Width x 12" Depth x 10" Height $840.00
18" Width x 18" Depth x 12" Height $1,240.00
24" Width x 24" Depth x 16" Height $1,940.00
30" Width x 30" Depth x 18" Height
$2,870.00 (as shown)
36" Width x 36" Depth x 21" Height $3,860.00
44" Width x 44" Depth x 24" Height $5,450.00
Custom Sizes, Finishes, Colors Available Upon Request

 Schulte Design Build
For this full-home remodel, the homeowners were looking for a design-build firm with strong credentials, sustainable practices, and a personal touch. After an extensive search, they chose Schulte Design Build for our expertise, approachability, and commitment to high-quality craftsmanship.
From the beginning, collaboration was essential. The homeowners had a well-defined vision but remained open to professional insights, allowing us to create a design that balanced functionality, sustainability, and budget-conscious decisions. Energy efficiency played a key role in the project, with strategic upgrades such as relocating the water heater and switching to a hybrid model. We also adjusted the backup furnace to side vent, reducing roof penetrations and improving overall efficiency.
Accessibility was another priority, and our team incorporated thoughtful ADA-friendly solutions throughout the home. The material selection process was equally intentional, ensuring that finishes aligned with the homeowners’ aesthetic goals while staying within budget. Our design team worked closely with them to achieve a refined and cohesive look without compromising quality.
Project management and clear communication were crucial to the success of this remodel. With regular check-ins and project tracking software, we kept the process organized and transparent, providing a seamless experience from start to finish. The construction phase lasted six months, during which the homeowners stayed actively involved while trusting our team to bring their vision to life.
The end result is a beautifully transformed home that integrates modern efficiencies, accessibility, and timeless design. Beyond the renovation itself, the homeowners gained a deeper understanding of their home’s functionality and feel more connected to their space than ever before. At Schulte Design Build, we take pride in guiding homeowners through the remodeling journey with expertise, integrity, and a collaborative spirit.


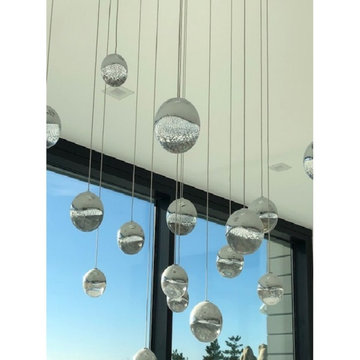 AMLD INTERIOR INC
AM6600 FAIRY RECTANGULAR SHOWER
DESCRIPTION:
The rectangular suspended ball light is a gorgeous mix of modern world and contemporary class, designed to perfection with just the right amount of glass to create a piece that looks futuristic even as the years pass. This unique and stunning fixture features small glass sphere pendants with a frost cylinder shaped area that holds the light bulbs. These lights look like small candles floating in spheres of water, which give it not just a contemporary edge, but a tranquil one. These tiny bubbles like pendants “float” in a gorgeous, subtle fashion from above. In addition to its effortlessly chic air, it's also available in many sizes to fit your needs and budget. At Alan Mizrahi Lighting we specialize in bringing lighting concepts to reality, whether your inspiration comes from a rough sketch, an existing chandelier, our original concepts, or even your own creative imagination. Large or small, our team can meet the challenge, and can even coordinate the production of a private collection, where all finishes are kept consistent.
SPECIFICATIONS:
Shape: Rectangular
Size: 24” Width x 24" Height (Custom sizes are also available)
Materials: Nickel, Glass
Finish: Polished Chrome (Custom finishes are available at no additional cost)
Lights: 20L 10 watts G9 bulbs (included) Max bulbs. Suggested: 20W
Extension: Adjustable Height 18' Feet
Weight: 85 lbs.
Assembly: Each piece comes with easy to understand assembly instructions for your convenience.
Dimmer Switch Compatible: Optional
Shipping: Free Worldwide
Rush Order: 4-6 Weeks; 15% added to
Regular Lead Time: 6-8 Weeks
Warranty: 3 years for pieces under 30”, 5 years for pieces over 30”
Price/Size Options:
Square: Price:
16” Width x 16" Height $1,210.00
20” Width x 20" Height $1,450.00
24” Width x 24" Height (as shown) $1,832.00
30” Width x 30" Height $2,428.00
36” Width x 36" Height $3,114.00
42” Width x 42" Height $3,911.00
48” Width x 48" Height $4,512.00
55” Width x 55" Height $5,825.00
60” Width x 60" Height $6,010.00
72” Width x 72" Height $6.814.00
Rectangular: Price:
24” Long x 15" Wide $2,350.00
32” Long x 18" Wide $2,744.00
40” Long x 20" Wide $3,004.00
48” Long x 20" Wide $3,626.00
50” Long x 20" Wide $4,219.00
55” Long x 24" Wide $4,805.00
60” Long x 24" Wide $5,137.00
68” Long x 24" Wide $5,610.00
75” Long x 24" Wide $6,280.00
95” Long x 28" Wide $8,880.00
Custom Sizes, Finishes, Colors Available Upon Request
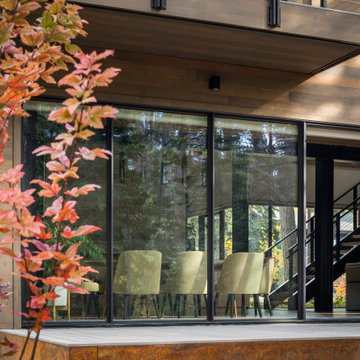
 MacCracken Robinson Architects
Our introduction to the Tahoe site was in late winter, on a clear sunny day with filtered light and long shadows through snow-laden fir and pine bows. It made a strong impression, stored for future consideration but the impetus for the design came soon after the spring snow melt. A powerful sense of horizontal layering of vegetation and various stages of decomposing downed timber on the two-acre site, juxtaposed with pine and fir trees and the dense canopy of the surrounding forest. The site is located near the historic 1960 Olympic Nordic track, situated on the edge of wetlands and seasonal streams.
The homeowners were previous clients and dreamt of having a retreat in the Sierras away from their home base in Berkeley, CA. Among skiers, bike riders, hikers, and boaters, they found the ideal central location for their home base near Lake Tahoe.
The home is organized as a series of linked spaces, each providing a unique sensory experience and connection to different parts of the site, both vertically and horizontally. The design includes extensive use of glass to create a true indoor/outdoor connection and maximize natural light. At the center of the site are two large fir trees, which the building respectfully wraps around in an L shape to create a focal point in the landscaped courtyard.
A refined, context-driven palette of natural materials including cedar, oak, fir, and steel is used to harmoniously blend in among the surroundings. The construction includes advanced details such as thermally broken steel beams supporting layered roof planes engineered to hold snow rather than shed it. Designed to resist significant load, we exposed the steel structure as a recurring element in the interior spaces. The resulting columns and support beams contribute to the familiar design aspects of each room and provide a better understanding of how the building was constructed. The second floor features cantilevered volumes that reach out into the nearby evergreen limbs, likening the experience to being in a tree house. The house incorporates features such as radiant heating, solar panels, and operable windows for passive cooling. Fire safety measures include the use of naturally fire-resistant materials, a Class A roof construction, sprinklers, and drought-tolerant landscaping beyond the defensible space.
 User
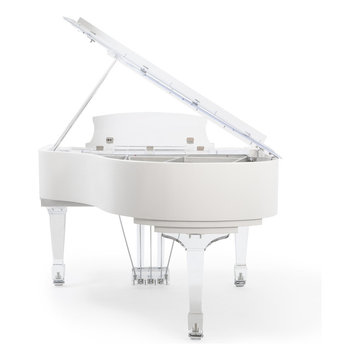
UserThe Aire came into existence organically from our in-depth understanding of the piano-building process. Innovative new materials and processes make what seemed impossible yesterday an exciting reality today. After extensive research and development, we give you the Aire. A transparent baby grand piano that is at once an embodiment of tradition and leap into the future. Our modern pianos are today’s treasures and tomorrow’s heirlooms.
A product of novel technology Aire fuses a traditional wood body of the piano with acrylic legs and lid resulting in a levitating grand piano that is magical and familiar.
A product of novel technology Aire fuses a traditional wood body of the piano with acrylic legs and lid resulting in a levitating grand piano that is magical and familiar.
Whether it is integrated into a traditional interior – our Mahogany Aire, or a super-modern condo on the 50th story of a sleek tower – our Matte Silver – there is Aire for whatever your heart desires.
 AMLD INTERIOR INC
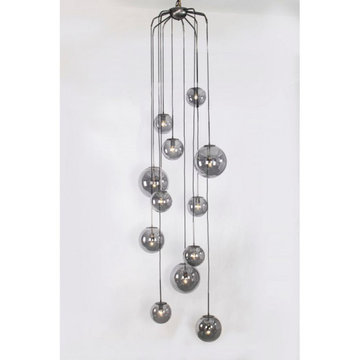
JT109 Celestial Chandelier
DESCRIPTION:
This piece is simple yet loud with its hanging globes of illuminating light casting an aura of blissfulness. With the new service Interior Coaching, Alan Mizrahi provides interior Lighting advice at home. Recreate a warm atmosphere with a specified feel at your own home and have yourself assisted in the decoration of your project, by our team of interior experts.
SPECIFICATIONS:
Collection: Vintage
Size: 39" Diameter x 135" Height (Custom sizes also available)
Shape: half dome flush mount
Frame Finish: Brushed Brass (Different finish options available at no additional cost)
Materials: Brass, Glass
Weight: 100 LBS
Extension: Flush Mount or an adjustable rod for a customizable length up to 12 ft
Bulbs: 12 Bulbs
Assembly: Partly assembled. All pieces come with easy to understand instructions for your convenience.
Dimmer Switch Compatible: Optional
Shipping: LTL
Rush Order: 4-6 Weeks; 15% added to total
Regular Lead Time: 6-10 Weeks
Warranty: 5 Years Full Coverage (includes replacement parts)
SIZE OPTIONS:
SIZE:
PRICE:
20" DIAMETER x 125" HEIGHT (9 Globes) $2,935.00
30" DIAMETER x 130" HEIGHT (10 Globes) $4,230.00
39" DIAMETER x 135" HEIGHT (11 Globes) (As Shown) $5,610.00
48" DIAMETER x 140" HEIGHT (12 Globes) $7,335.00
57" DIAMETER x 145" HEIGHT (14 Globes) $8,970.00
Custom Sizes, Finishes, Colors, Available Upon Request
 Liberty Kitchen Design
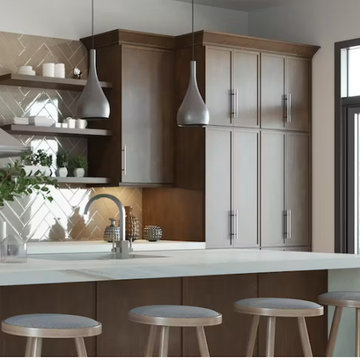
In the heart of Delray Beach, FL, lies a cabinetry store that is redefining the essence of functional spaces with its unparalleled custom cabinets and cabinetry services. Liberty Kitchen Design stands as a beacon of creativity and craftsmanship, offering homeowners the unique opportunity to bring their dream kitchens and bathrooms to life. The pursuit of perfect cabinetry design is not just about storage solutions; it's about creating spaces that reflect the homeowner’s personal style while ensuring every inch serves a purpose. With an extensive array of options, from classic to contemporary, every design is executed with precision and attention to detail, ensuring that each piece is as beautiful as it is functional.
The foundation of Liberty Kitchen Design's offering is deeply rooted in its expertise and a relentless commitment to quality. For over seven years, this cabinetry store has been transforming homes across South Florida, guided by a philosophy that combines aesthetic elegance with practicality. Through the use of top-tier brands and materials, the team elevates every project they undertake, ensuring durability and timeless appeal. The service goes beyond mere installation; it’s a comprehensive design solution that takes into account the homeowner's lifestyle, the architecture of the space, and the seamless integration of form and function.
Embarking on a cabinetry project with Liberty Kitchen Design is a journey of collaboration. From the initial consultation to the final reveal, the team works closely with each client to understand their vision and requirements. This personalized approach allows for a fully customized space that meets every need and desire. Whether it’s a kitchen that becomes the heart of the home or a bathroom that offers a sanctuary of relaxation, the focus is always on tailoring the space to suit the individual. The meticulous planning and design process, combined with the skilled craftsmanship, results in cabinetry that not only serves its purpose but also adds value and character to the home.
Selecting the right partner for your cabinetry needs is crucial in achieving the home of your dreams. Liberty Kitchen Design in Delray Beach, FL, with its proven track record and commitment to excellence, offers a service that goes beyond the conventional. It’s not just about fitting cabinets; it’s about creating a space that you love, a space that reflects who you are, and a space that stands the test of time. With an unwavering dedication to customer satisfaction and a portfolio that speaks volumes of their capability, stepping into their showroom is the first step towards realizing the potential of your home. Explore the possibilities and watch as your vision is transformed into reality, with every detail meticulously catered to, ensuring your home is exactly as you imagined, if not better.

 Legendary Escapes Pools
The design strategy included working within the footprint created by the home and backyard, wanting to incorporate a swimming pool “destination” within the backyard that would be large enough to fit the “larger than life” criteria, but without taking away any of the natural beauty or obstructing the view of the horse pastures, barn and nature surrounding the home.
Once the design work began, and the pool area was able to incorporate one of every feature the customer could have wanted, Curtis had some steel grates from a former tilt-a-whirl carnival ride that gave him the idea of suspending a stage over the pool. The initial idea was a modest stage with some waterfall/sheer decent features. With the idea of using steel to form the framework, the stage idea grew into something much more that would include a full stage set up, lighting trusses, a “green room” and staging area. Once the stage was designed to be so large, the pool size and scope needed to match including the patio surround, area underneath the stage, and all the additional features.
The home architecture is a Ranch with a full finished walkout basement adjacent to the pool area. An existing deck had to be removed to allow for the pool build and new Trex deck, as well as a 3 story tall observation tower that overlooks the pool and surrounding horse pastures.
The design strategy was to work within the footprint the house and decks provided to create an extension of the home for outdoor entertaining. Since the exterior of the house was quite long (and dull, the owner equating it to a 1970’s motel), our team needed to incorporate elements to make the space feel more like a backyard resort. The goal was maintaining a cozy at home feel in a grand expanse of space.
It takes a team and a unique blend of artistry to build this project. Sandi Maki, co-owner of the company is responsible for the business side of things, and marketing to reach exceptional customers who allow us to build these backyard dreams. The construction side of our company boasts a diverse, multi-geneational family business. Allan Curtis is the designer/builder and comes up with the fantastic pool plans and ideas. His team consists of his daughter Jesse Curtis, who is high right hand and manages the project just as much as Allan does. She is instrumental in everything from dig day, to tying the steel, pouring the concrete, stonework and tile work, forming the waterfall, applying ecoFinish, pouring and stamping patio, and everything in between. Allan’s nephew Mark Curtis installed and plumbed the three pool filtration systems. Allan’s wife Annie has become very good at stonework on walls and waterfalls adding the unique accents our projects have become known for. Allan’s sister-in-law, Karen Olson also does tile and stonework on the jobs and created the rockstar mural on the patio. Frank DiPiazza assists with structural elements and built the new deck, and college student Brendan Schafer assists where needed and maintains the pool and equipment during the summer on a weekly basis.
As with many homeowners who reach out to Legendary Escapes, this owner, Dale Walter, knew he wanted a “custom” pool without knowing what that really meant. He was able to show Curtis the space, and his initial ideas, and then allowed Allan and his team the freedom to dream and build. The majority of Legendary Escapes customers make the decision to hire the company after the first meeting with Curtis. As long as the project and design are challenging and interesting, the customer meets the criteria of being easy to work with, and is special in their own unique way Curtis will consider taking on their project. From the beginning it is important to Curtis that the customer understands they need to allow the project to take on a life of it’s own, and for Curtis to create without interference or asking too many questions – working together becomes a reality.
The design is typically presented on paper, a hand-colored, hand drawn design that outlines only the large elements, and an accompanying budget which outlines the structural elements and budgets and has a “theme” budget for items to be determined but doesn’t change once it is set.
Once that contract is signed, Curtis and his team over-deliver on what the customer could only have dreamed up in their wildest imagination. Projects proceed in an organic way- not every element is planned before the project begins. As the space begins to take shape, so do the details and finishing elements. When the Rockstar project began, there was no plan for the guitars on the fences, or guitar fire features. The VIP seating area wasn’t added until mid way through the patio pours as the space began to take shape. The murals both in the grotto and on the pool floor were planned just moments before each of them was to be installed. It’s this free-flowing combination of the customers and team’s dreams, ideas, elements and the Legendary Escapes team that creates backyard pools that are as much art as they are design and engineering masterpieces.


 Liberty Kitchen Design
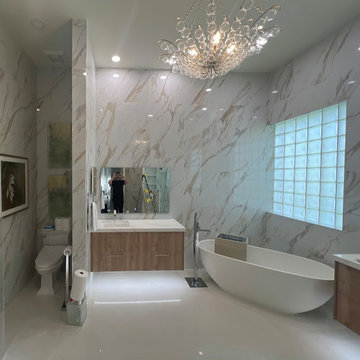
In the heart of Delray Beach, FL, lies a cabinetry store that is redefining the essence of functional spaces with its unparalleled custom cabinets and cabinetry services. Liberty Kitchen Design stands as a beacon of creativity and craftsmanship, offering homeowners the unique opportunity to bring their dream kitchens and bathrooms to life. The pursuit of perfect cabinetry design is not just about storage solutions; it's about creating spaces that reflect the homeowner’s personal style while ensuring every inch serves a purpose. With an extensive array of options, from classic to contemporary, every design is executed with precision and attention to detail, ensuring that each piece is as beautiful as it is functional.
The foundation of Liberty Kitchen Design's offering is deeply rooted in its expertise and a relentless commitment to quality. For over seven years, this cabinetry store has been transforming homes across South Florida, guided by a philosophy that combines aesthetic elegance with practicality. Through the use of top-tier brands and materials, the team elevates every project they undertake, ensuring durability and timeless appeal. The service goes beyond mere installation; it’s a comprehensive design solution that takes into account the homeowner's lifestyle, the architecture of the space, and the seamless integration of form and function.
Embarking on a cabinetry project with Liberty Kitchen Design is a journey of collaboration. From the initial consultation to the final reveal, the team works closely with each client to understand their vision and requirements. This personalized approach allows for a fully customized space that meets every need and desire. Whether it’s a kitchen that becomes the heart of the home or a bathroom that offers a sanctuary of relaxation, the focus is always on tailoring the space to suit the individual. The meticulous planning and design process, combined with the skilled craftsmanship, results in cabinetry that not only serves its purpose but also adds value and character to the home.
Selecting the right partner for your cabinetry needs is crucial in achieving the home of your dreams. Liberty Kitchen Design in Delray Beach, FL, with its proven track record and commitment to excellence, offers a service that goes beyond the conventional. It’s not just about fitting cabinets; it’s about creating a space that you love, a space that reflects who you are, and a space that stands the test of time. With an unwavering dedication to customer satisfaction and a portfolio that speaks volumes of their capability, stepping into their showroom is the first step towards realizing the potential of your home. Explore the possibilities and watch as your vision is transformed into reality, with every detail meticulously catered to, ensuring your home is exactly as you imagined, if not better.
 Ledden Palimeno Landscape Co.
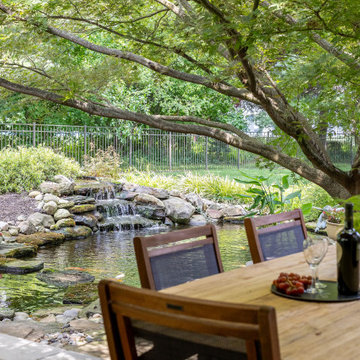
Over the course of 25 years, Joe Palimeno, owner of Ledden Palimeno, has taken this Haddonfield residence from a blank slate to what is now the ultimate outdoor living space for this particular homeowner. Complete with a rustic style pavilion, covered patio and living room, stone fireplace, grill station, koi pond and lush plantings... this space has become a seamless transition and extension of the home.
The homeowner recently told us "I wish I did this sooner" and that is something we can understand but we are just as happy he waited 25 years and still chooses Ledden Palimeno to design, build and maintain this beautiful space for him and his family.
Design-Build: Ledden Palimeno
Fireplace: Scheeper Masonry
Pavilion: Tri-County Development
Photos: Ronnie Bruce Photography
 Studio Hillier

This residential tower contains approximately 95 apartments over a commercial ground floor and includes a 4,500-square-foot community facility for the neighborhood and parking. Architects placed extensive investigation and design emphasis on understanding and transforming the building resolutions to create an envelope that satisfies certain civic obligations while simultaneously proposing a design attitude centered on the project’s location as a gateway into Harlem.
 Rudloff Custom Builders
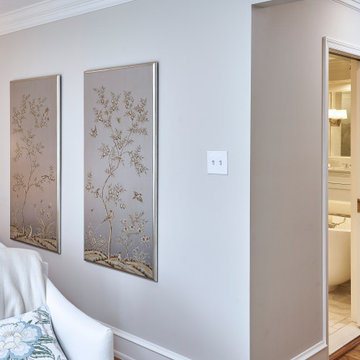
In the master bedroom, we added crown moulding to the ceiling and created custom built in storage with full extension drawers.
Rudloff Custom Builders has won Best of Houzz for Customer Service in 2014, 2015 2016, 2017, 2019, and 2020. We also were voted Best of Design in 2016, 2017, 2018, 2019 and 2020, which only 2% of professionals receive. Rudloff Custom Builders has been featured on Houzz in their Kitchen of the Week, What to Know About Using Reclaimed Wood in the Kitchen as well as included in their Bathroom WorkBook article. We are a full service, certified remodeling company that covers all of the Philadelphia suburban area. This business, like most others, developed from a friendship of young entrepreneurs who wanted to make a difference in their clients’ lives, one household at a time. This relationship between partners is much more than a friendship. Edward and Stephen Rudloff are brothers who have renovated and built custom homes together paying close attention to detail. They are carpenters by trade and understand concept and execution. Rudloff Custom Builders will provide services for you with the highest level of professionalism, quality, detail, punctuality and craftsmanship, every step of the way along our journey together.
Specializing in residential construction allows us to connect with our clients early in the design phase to ensure that every detail is captured as you imagined. One stop shopping is essentially what you will receive with Rudloff Custom Builders from design of your project to the construction of your dreams, executed by on-site project managers and skilled craftsmen. Our concept: envision our client’s ideas and make them a reality. Our mission: CREATING LIFETIME RELATIONSHIPS BUILT ON TRUST AND INTEGRITY.
Photo Credit: Linda McManus Images

 AMLD INTERIOR INC

JT109 Celestial Chandelier
DESCRIPTION:
This piece is simple yet loud with its hanging globes of illuminating light casting an aura of blissfulness. With the new service Interior Coaching, Alan Mizrahi provides interior Lighting advice at home. Recreate a warm atmosphere with a specified feel at your own home and have yourself assisted in the decoration of your project, by our team of interior experts.
SPECIFICATIONS:
Collection: Vintage
Size: 39" Diameter x 135" Height (Custom sizes also available)
Shape: half dome flush mount
Frame Finish: Brushed Brass (Different finish options available at no additional cost)
Materials: Brass, Glass
Weight: 100 LBS
Extension: Flush Mount or an adjustable rod for a customizable length up to 12 ft
Bulbs: 12 Bulbs
Assembly: Partly assembled. All pieces come with easy to understand instructions for your convenience.
Dimmer Switch Compatible: Optional
Shipping: LTL
Rush Order: 4-6 Weeks; 15% added to total
Regular Lead Time: 6-10 Weeks
Warranty: 5 Years Full Coverage (includes replacement parts)
SIZE OPTIONS:
SIZE:
PRICE:
20" DIAMETER x 125" HEIGHT (9 Globes) $2,935.00
30" DIAMETER x 130" HEIGHT (10 Globes) $4,230.00
39" DIAMETER x 135" HEIGHT (11 Globes) (As Shown) $5,610.00
48" DIAMETER x 140" HEIGHT (12 Globes) $7,335.00
57" DIAMETER x 145" HEIGHT (14 Globes) $8,970.00
Custom Sizes, Finishes, Colors, Available Upon Request
 AMLD INTERIOR INC
AM6804 METEOR SHOWER
DESCRIPTION:
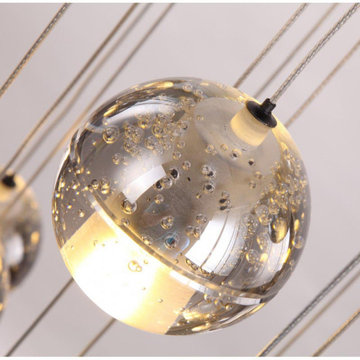
The “Series Meteor Shower” is a gorgeous mix of modern world and contemporary class, designed to perfection with just the right amount of glass and “air” to create a piece that looks futuristic even as the years pass. This unique and stunning fixture features small cast glass sphere pendants with a frost cylinder shaped area that holds the light bulbs. These lights look like small candles floating in spheres of water, which give it not just a contemporary edge, but a tranquil one. These tiny bubbles like pendants “float” in a gorgeous, subtle fashion from above. In addition to its effortlessly chic air, it's also available in different sizes to fit your needs and budget. At Alan Mizrahi Lighting we specialize in bringing lighting concepts to reality, whether your inspiration comes from a rough sketch, an existing chandelier, our original concepts, or even your own creative imagination. Large or small, our team can meet the challenge, and can even coordinate the production of a private collection, where all finishes are kept consistent.
SPECIFICATIONS:
Shape: Rectangle
Size: Length: 40" Length x 14" Wide, each Pendant can be adjusted up to 18 ft height.
Ceiling Plate: 1” thick
Finish: Brushed Nickel (Custom finishes are available at no additional cost)
Material: Nickel, Glass.
Glass: The glass is made of solid cast borosilicate glass
Lights: 40L 10 watts G9 bulbs (included) Max bulbs. Suggested: 20W
Power Supply: 12V power supply included in the canopy
Each Globe's Diameter: 4" wide
Weight: 164 lbs.
Extension: Adjustable cables for a customizable length up to 18 ft. .
Assembly: The glass balls need to be latched onto the base. Each piece comes with an easy-to-understand installation sheet for your convenience.
Dimmer Switch Compatible: Optional
Shipping: Free Worldwide
Rush Order: 4-6 Weeks; 15% added to
Regular Lead Time: 6-8 Weeks
Warranty: 5 Years Full Coverage (includes replacement parts)
SIZE OPTIONS
Sizes Prices
16" Length x 8" Wide x 2” Depth x 12' Feet Height (8 Light) $1,756.00
20" Length x 10" Wide x 2” Depth x 12' Feet Height (10 light) $2,632.00
24" Length x 12" Wide x 2” Depth x 12' Feet Height (18 light) $3,96000
30" Length x 14" Wide x 2” Depth x 12' Feet Height (26 light) $4,56400
36" Length x 14" Wide x 2” Depth x 12' Feet Height (32 light) $5,490.00
40" Length x 14" Wide x 2” Depth x 12' Feet Height (40 light) $6,490.00
48" Length x 18" Wide x 2” Depth x 12' Feet Height (56 light) $7,474.00
66" Length x 18" Wide x 2” Depth x 12' Feet Height (70 light) $8,414.00
80" Length x 22" Wide x 2” Depth x 12' Feet Height (80 light) $10,248.00
90" Length x 22" Wide x 2” Depth x 12' Feet Height (92 light) $11,092.00
102" Length x 30" Wide x 2” Depth x 12' Feet Height (104 light) $12,848.00
116" Length x 33" Wide x 2” Depth x 12' Feet Height (104 light) $16,026.00
Custom sizes, finishes and colors available upon request.
Additional Details:
- 1.5 Watt (G4) Led bulbs-optional
- Braided Metal Coaxial Cable
- Standard Adjustable Strands
 Legendary Escapes Pools
The design strategy included working within the footprint created by the home and backyard, wanting to incorporate a swimming pool “destination” within the backyard that would be large enough to fit the “larger than life” criteria, but without taking away any of the natural beauty or obstructing the view of the horse pastures, barn and nature surrounding the home.
Once the design work began, and the pool area was able to incorporate one of every feature the customer could have wanted, Curtis had some steel grates from a former tilt-a-whirl carnival ride that gave him the idea of suspending a stage over the pool. The initial idea was a modest stage with some waterfall/sheer decent features. With the idea of using steel to form the framework, the stage idea grew into something much more that would include a full stage set up, lighting trusses, a “green room” and staging area. Once the stage was designed to be so large, the pool size and scope needed to match including the patio surround, area underneath the stage, and all the additional features.
The home architecture is a Ranch with a full finished walkout basement adjacent to the pool area. An existing deck had to be removed to allow for the pool build and new Trex deck, as well as a 3 story tall observation tower that overlooks the pool and surrounding horse pastures.
The design strategy was to work within the footprint the house and decks provided to create an extension of the home for outdoor entertaining. Since the exterior of the house was quite long (and dull, the owner equating it to a 1970’s motel), our team needed to incorporate elements to make the space feel more like a backyard resort. The goal was maintaining a cozy at home feel in a grand expanse of space.
It takes a team and a unique blend of artistry to build this project. Sandi Maki, co-owner of the company is responsible for the business side of things, and marketing to reach exceptional customers who allow us to build these backyard dreams. The construction side of our company boasts a diverse, multi-geneational family business. Allan Curtis is the designer/builder and comes up with the fantastic pool plans and ideas. His team consists of his daughter Jesse Curtis, who is high right hand and manages the project just as much as Allan does. She is instrumental in everything from dig day, to tying the steel, pouring the concrete, stonework and tile work, forming the waterfall, applying ecoFinish, pouring and stamping patio, and everything in between. Allan’s nephew Mark Curtis installed and plumbed the three pool filtration systems. Allan’s wife Annie has become very good at stonework on walls and waterfalls adding the unique accents our projects have become known for. Allan’s sister-in-law, Karen Olson also does tile and stonework on the jobs and created the rockstar mural on the patio. Frank DiPiazza assists with structural elements and built the new deck, and college student Brendan Schafer assists where needed and maintains the pool and equipment during the summer on a weekly basis.
As with many homeowners who reach out to Legendary Escapes, this owner, Dale Walter, knew he wanted a “custom” pool without knowing what that really meant. He was able to show Curtis the space, and his initial ideas, and then allowed Allan and his team the freedom to dream and build. The majority of Legendary Escapes customers make the decision to hire the company after the first meeting with Curtis. As long as the project and design are challenging and interesting, the customer meets the criteria of being easy to work with, and is special in their own unique way Curtis will consider taking on their project. From the beginning it is important to Curtis that the customer understands they need to allow the project to take on a life of it’s own, and for Curtis to create without interference or asking too many questions – working together becomes a reality.
The design is typically presented on paper, a hand-colored, hand drawn design that outlines only the large elements, and an accompanying budget which outlines the structural elements and budgets and has a “theme” budget for items to be determined but doesn’t change once it is set.
Once that contract is signed, Curtis and his team over-deliver on what the customer could only have dreamed up in their wildest imagination. Projects proceed in an organic way- not every element is planned before the project begins. As the space begins to take shape, so do the details and finishing elements. When the Rockstar project began, there was no plan for the guitars on the fences, or guitar fire features. The VIP seating area wasn’t added until mid way through the patio pours as the space began to take shape. The murals both in the grotto and on the pool floor were planned just moments before each of them was to be installed. It’s this free-flowing combination of the customers and team’s dreams, ideas, elements and the Legendary Escapes team that creates backyard pools that are as much art as they are design and engineering masterpieces.
10