
Search results for "Extensively practiced" in Home Design Ideas
 Hansen's Renovations
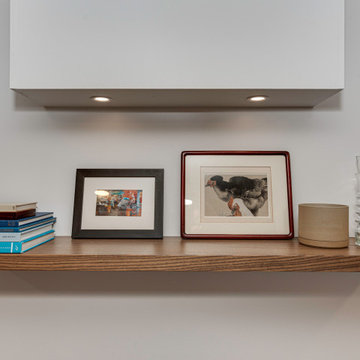
This basement renovation in Foxcroft was designed in partnership with Habitude Interiors to create a comfortable and highly functional extension of the home. The goal of the project was to transform the lower level into a warm, inviting living space that blends seamlessly with the rest of the house while adding practical everyday functionality.
The renovation included a custom bathroom, home bar, living room, bedroom, dining space, mudroom, updated staircase, and a thoughtfully designed under-stair built-in nook. Each area was carefully planned to maximize storage, improve flow, and create a cohesive design aesthetic throughout the basement.
By combining timeless finishes, custom millwork, and layered textures, this once underutilized basement was transformed into a beautifully finished living environment perfect for relaxing, entertaining, and hosting guests.
 Brandt & Brandt Contractors, Inc
This home transformation was designed to enhance both functionality and everyday living, with a focus on thoughtful details and elevated finishes throughout.
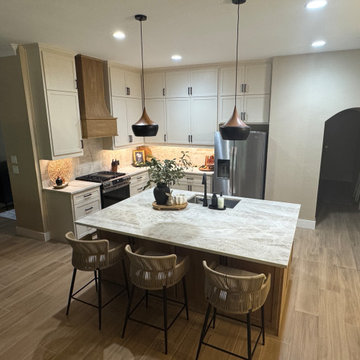
The kitchen was completely reimagined by removing the existing cabinetry and installing new custom cabinets that extend to the 10-foot ceilings, maximizing storage and eliminating unused space. The original ceramic tile flooring was replaced with durable wood-look tile, offering the warmth of natural wood with the resilience needed for a pet-friendly home. To further open the layout, the existing peninsula was removed and replaced with a generous 5.5' x 6.8' island, creating a natural gathering space. The island features Taj Mahal quartzite paired with stained white oak cabinetry, adding depth and contrast. A soft, cohesive palette was achieved using Sherwin-Williams Natural Linen on the cabinetry and Malabar on the walls.
Adjacent to the kitchen, a former bar area was thoughtfully transformed into a sophisticated butler’s pantry. Custom cabinetry with integrated pull-outs was designed specifically for liquor storage, while additional cubbies provide organized pantry space. A mix of Ivory Taj Quartz and white oak countertops adds visual interest and a refined, layered look, while the cabinetry is finished in Antler Velvet, complementing the Natural Linen walls for a warm, timeless feel.
As part of this redesign, the washer and dryer were relocated from a small utility room off the garage into a concealed cabinet within the butler’s pantry. The clients opted for a stackable unit, creating a more efficient footprint and allowing for the addition of a spacious utility closet. With updated electrical, the pantry was further enhanced to include a built-in coffee bar and ice maker—turning it into a highly functional extension of the kitchen and an ideal space for entertaining.
The end result is a seamless blend of style and practicality, where every detail was carefully considered to support the way the homeowners live, gather, and entertain.
 Frahm Interiors - Burlington ON
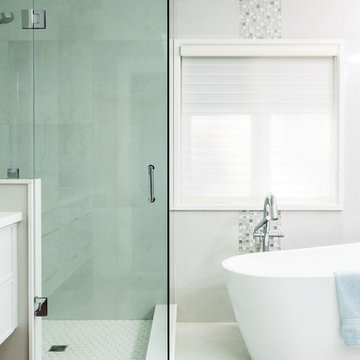
Muted neutrals create an elegant extension to the master bedroom. The recessed rain head is sleek and practical.
Example of a transitional bathroom design in Other
Example of a transitional bathroom design in Other
Find the right local pro for your project
 Together Home Remodeling
Home Addition & Full House Remodeling in San Carlos, CA
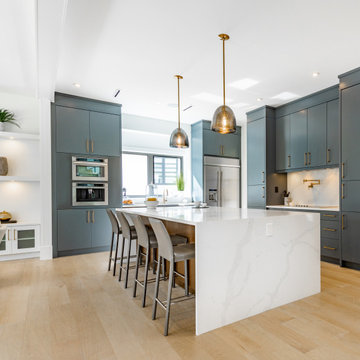
This beautiful home addition and full house remodel in San Carlos showcases the expertise of Together Home Remodeling, a trusted Bay Area design-build and general contractor. The project included expanding the living space, remodeling the kitchen and bathrooms, upgrading flooring and lighting, and refreshing every detail for modern comfort and functionality. Our team focused on high-quality craftsmanship, timeless design, and seamless integration between the new addition and the original structure — creating a home that’s both elegant and practical.
 Belle Maison Interior Design
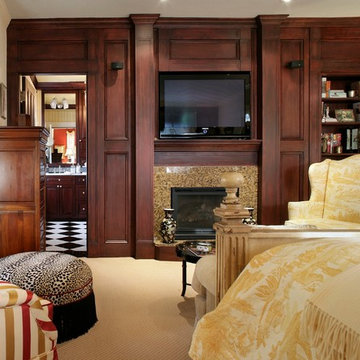
As part of the extensively remodeled master bedroom—opening a wall and closing off a hallway bath entrance to make a suite—I convinced the homeowners that we should create a wall in mahogany, using the fireplace as the focal point. The advantages are both practical and stylistic. There is a classic elegance to the depth and sculpted lines of the panels and vertical columns of the mahogany wall. The rich wood tone is then continued in the master bath, just visible in the photo, with custom wood cabinets and checkerboard stone floor. The wall also offers storage for books, and provides a seamless housing for the gas fireplace edged in marble, and the inset TV.
 Babcock Custom Pools & Environments
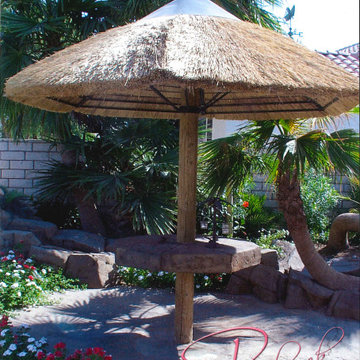
Babcock Custom Pools: Transforming Backyards into Oases with Palms
If you seek a swimming pool that boasts an interplay of aesthetics, elegance, and proficiency, then Babcock Custom Pools is the solution you have been searching for. Our pool-crafting experts boast an extensive portfolio of pool designs that have consistently surpassed our clients’ anticipations. A hallmark of our designs is the seamless integration of palms – an element we passionately incorporate into our custom creations.
At Babcock Custom Pools, we take great pride in our unwavering commitment to craftsmanship and quality. Our process, from the initial consultation to the final construction, is a testament to our pursuit of excellence. Our team of experts consists of seasoned professionals who possess a passion for creating pools that not only serve their practical purpose but are also visually stunning.
Palms are a ubiquitous choice for pool landscaping, and for good reason. They add a tropical vibe to your outdoor space, and their presence imbues the area with a lush, serene atmosphere. Furthermore, palms provide the much-needed shade on a hot summer day. At Babcock Custom Pools, we wholeheartedly embrace the use of palms in our designs, and our clients rave about the results.
We appreciate the fact that each of our clients is unique, and their pool designs should be a reflection of their individuality. As such, we work closely with our clients to craft customized designs that align with their specific needs and preferences. Whether you envision a sleek, minimalist design or a more traditional aesthetic, our team will collaborate with you to create a pool that perfectly embodies your style.
When it comes to constructing pools, we use only the finest materials and the most advanced technologies. Our pools are designed to be durable, energy-efficient, and low-maintenance, ensuring that you can spend more time relishing in the pool and less time maintaining it.
In conclusion, if you desire a custom pool design that is both beautiful and functional, Babcock Custom Pools is the answer. Our team of experts will work hand-in-hand with you to create a pool that exceeds your expectations. And, of course, we will not forget to incorporate an ample amount of palms – because we love palms and are confident that you will too. Contact us today to learn more about our services!
 Russell Outdoor Living + Custom Pools
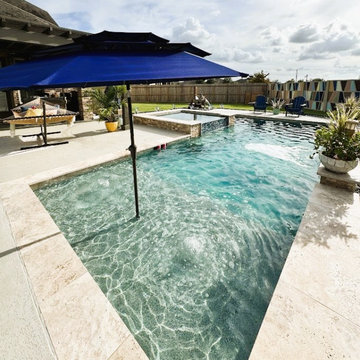
This is more than a custom pool and spa, it's a statement. This is where breathtaking design meets practical living, creating a backyard retreat that's both a showpiece and a sanctuary. Experience the custom pool and spa, where the water shimmers with the rich, tranquil hues of a Blue Granite Pebble Sheen finish- a medium blue with teal overtones. The vibrant Ocean Bliss glass mosaic tile adds a touch of artistic elegance, perfectly complementing the pool color, while the textural beauty of Tuscany Rustic split face tile creates a stunning contrast that commands attention.


 D&G Construction
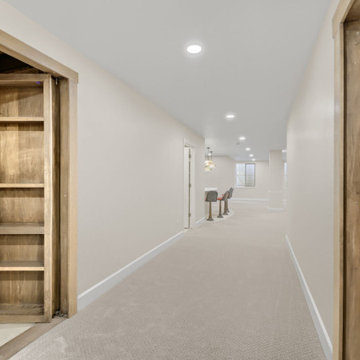
This basement remodel transforms an underutilized space into a functional, inviting extension of the home—designed for both everyday living and entertaining.
The open layout creates a seamless flow, with expansive living areas that feel bright and comfortable thanks to soft carpeting and a neutral palette. A custom built-in media wall anchors the space, while a textured stone feature wall adds depth and a high-end finish.
A fully equipped wet bar serves as a natural gathering point, complete with custom cabinetry, ample counter space, and statement pendant lighting. Throughout the basement, thoughtful details like integrated storage, clean architectural lines, and upgraded stair finishes elevate both form and function.
A hidden door discreetly built into the stone wall adds a unique, practical touch, while the finished bathroom features timeless fixtures and classic tilework.
The result is a basement that feels cohesive, elevated, and truly livable—designed to be used, not just finished.
 Babcock Custom Pools & Environments
Babcock Custom Pools: Transforming Backyards into Oases with Palms

If you seek a swimming pool that boasts an interplay of aesthetics, elegance, and proficiency, then Babcock Custom Pools is the solution you have been searching for. Our pool-crafting experts boast an extensive portfolio of pool designs that have consistently surpassed our clients’ anticipations. A hallmark of our designs is the seamless integration of palms – an element we passionately incorporate into our custom creations.
At Babcock Custom Pools, we take great pride in our unwavering commitment to craftsmanship and quality. Our process, from the initial consultation to the final construction, is a testament to our pursuit of excellence. Our team of experts consists of seasoned professionals who possess a passion for creating pools that not only serve their practical purpose but are also visually stunning.
Palms are a ubiquitous choice for pool landscaping, and for good reason. They add a tropical vibe to your outdoor space, and their presence imbues the area with a lush, serene atmosphere. Furthermore, palms provide the much-needed shade on a hot summer day. At Babcock Custom Pools, we wholeheartedly embrace the use of palms in our designs, and our clients rave about the results.
We appreciate the fact that each of our clients is unique, and their pool designs should be a reflection of their individuality. As such, we work closely with our clients to craft customized designs that align with their specific needs and preferences. Whether you envision a sleek, minimalist design or a more traditional aesthetic, our team will collaborate with you to create a pool that perfectly embodies your style.
When it comes to constructing pools, we use only the finest materials and the most advanced technologies. Our pools are designed to be durable, energy-efficient, and low-maintenance, ensuring that you can spend more time relishing in the pool and less time maintaining it.
In conclusion, if you desire a custom pool design that is both beautiful and functional, Babcock Custom Pools is the answer. Our team of experts will work hand-in-hand with you to create a pool that exceeds your expectations. And, of course, we will not forget to incorporate an ample amount of palms – because we love palms and are confident that you will too. Contact us today to learn more about our services!
 CairnsCraft Design & Remodel

Our client likes to entertain friends at her home and wanted to open up the living room/ kitchen space and to make it more contemporary. We removed the walls next to the fireplace to visually open up the space. So now she can entertain her guests in an environment that functions perfectly for her many get-togethers.
The fireplace was converted from wood-burning into a gas insert with glass pebbles. Rectangular white porcelain tiles replaced the man-made rock hearth to give the clean and contemporary look you see. On both sides of the fireplace, white dual purpose storage was created using deep drawers facing the kitchen and open shelves facing the living room.
The decorative side panels hide the seams where the cabinets back up to one another. Recessed outlets were designed into the open shelves to provide easy access.
The Kitchen Island has cabinets that open to all four sides with wine cubbies, open shelving for her cookbooks, deep drawers with full extension guides and a soft-close feature for the dishes. The island was placed between the back of the fireplace and the L-shaped two-toned kitchen cabinets.
One side of the Island has a Pull-Out Pantry for spices providing an easy access while preparing the food.
White Silestone countertops with subway tile with a copper and stainless-steel mosaic design on the kitchen backsplash divides the cherry base cabinets and the white upper cabinets -- creating a clean and contemporary look and feel.
The designer chose to use cork flooring in the kitchen for it’s comfort, durability, and practicality. The induction drop-in cook-top with a contemporary stainless steel hood completes this bright and colorful kitchen remodel.
Contractor: CairnsCraft Remodeling
Designer: Helene Lindquist
Jon Upson
 Fresh Design Group Inc.
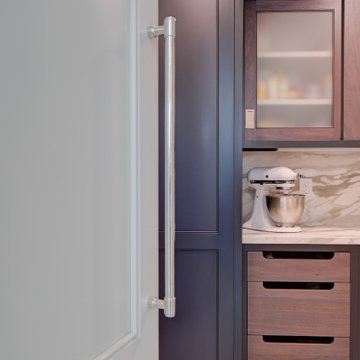
The vision for my kitchen was to design a space that's chic, practical, and an extension of my personal style. I opted for an updated, contemporary neutral palette, using a soft green cabinetry for a touch of warmth. My favorite of these is the walnut pantry interior, which stores a ton of food, spices, and vitamins, and even has supplemental wine storage.
 Gallery KBNY
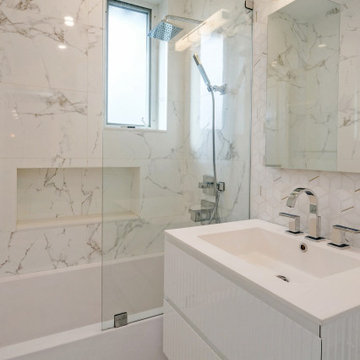
Bathroom from renovation in Upper West Side, Manhattan.
ABOUT THE RENOVATION
Very often, getting what you want is simply about timing. After years of owning her Upper West Side co-op in Lincoln Square and making various small renovations along the way, our client decided to go all-out and advance with her dream renovation after being eased into the significant decision by our full-service design-build approach, extensive pre-planning process, out of the box design strategy, and thorough estimate. The results of this stunning renovation speak for themselves.
SPACIOUS CENTERPIECE KITCHEN
With many condos in Manhattan, the kitchen is the home’s focal point. In this case, the client’s goal was to reinvigorate this critical space via a classic interior design style with modern and contemporary touches. Beyond introducing updated appliances and pendant lighting, we added immaculate natural stone countertops and backsplash, along with opaque Tribeca shaker cabinets throughout the space.
TWO BATHROOMS, TWICE AS NICE
When the opportunity to add a bathroom to your Manhattan condo presents itself, you take advantage. Part of our renovation of this USW condo included an additional bathroom, in addition to a total overhaul of the ensuite bathroom. For the main bath, we turned the dreary old space into a soft and elegant sanctuary that’s warming as the sunlight beaming in, thanks to the sleek nickel-finish fixtures and custom marble tile. In the newly-created guest bathroom, we delivered an upscale, timeless design incorporating gleaming subway tiles, bold brass fixtures, and exquisite deco hexagon flooring.
PERMA-WFH OFFICE WITH CUSTOM MURPHY BED & STORAGE
After being thrust into a permanent work from home schedule due to the pandemic, our client decided to incorporate more of a formal home office space into her guest bedroom - a space where she also required additional storage. The problem was she didn't want to give up the practicality of a spare bedroom. To maintain the added bedroom availability and also provide a proper office space, we created a custom Murphy bed and desk area with custom millwork for enhanced organization with a perfectly narrow personal desk area nestled to the left of the large built-in.
ADDITIONAL HIGHLIGHTS
- We Incorporated Various Square/hexagon Features Throughout The Space, Per Client Preference
- Laundry Relocation For Added Space And Preference

 Klopf Architecture
Nestled in the hills of Orinda, California, this 1951 residence is one of only seven extant homes, now known as “The Magnificent Seven”, designed by architect Olof Dahlstrand, a protégé of Frank Lloyd Wright. With its low-slung rooflines, natural materials, and deep integration with the sloping landscape, the home is a pristine example of mid-century modern design inspired by Wright’s organic principles. Over the years, prior homeowners have emphasized preservation, ensuring that the house remained relatively untouched. Each owner has respected the original architecture and stayed true to Dahlstrand’s intent. When a family of five—two college-aged sons and a middle school-aged daughter—acquired the property, they were captivated by its history, legacy of care, and architectural significance. While they appreciated Dahlstrand’s original vision, they also recognized the need to adapt the home for contemporary living while preserving its design integrity.
The remodel was conceived as a thoughtful response to the past—an effort to bring the house into the 21st century without compromising its soul. The primary mandate was to maintain architectural continuity while improving the functionality, comfort, and livability for a modern family. The design team—architects and contractor alike—worked with a shared reverence for the original architecture, allowing that mindset to guide even the most technical or pragmatic decisions.
A key objective was to increase natural light in the kitchen—a departure from Wrightian principles of enclosed, intimate cooking spaces—while maintaining the home’s architectural language. The kitchen was reconfigured to foster a stronger connection to adjacent living spaces while retaining the underlying concept of spatial separation. One of the most transformative architectural changes was the removal of a ridge beam that was originally planned to remain visible through the kitchen. During construction, the team collaborated on a better solution: a wide-flanged steel beam concealed within the roof envelope. This subtle move preserved the clean lines and ceiling continuity, a modern update carried out with utmost respect for the existing framework.
The home’s original powder room, previously accessible only through the kitchen, was relocated for better flow and privacy. A new powder room was carved out of former kitchen cabinetry—a narrow, interior space that could have felt dark and enclosed. To avoid this, the design extended the line of original transom windows into the new powder room and added a skylight above the vanity. The result is a bright and airy space that feels consistent with the rest of the home. Other updates included the installation of new solid-core interior doors with veneers carefully matched to the original mahogany, enhancing the continuity of the interiors. Even smaller decisions, such as placing the door knobs at 42 inches high, mirrored the original proportions. Every choice reflected a shared belief between the architect, contractor, and client: that new work should serve the integrity of the old.
The home’s extensive interior redwood millwork and paneling was meticulously restored. Where new materials were introduced—such as the replacement redwood soffit paneling—the contractor took pains to find finish nails that matched the original, rather than using modern equivalents. This level of craftsmanship and collaboration defined the project. It extended even to the detailing of a blind door to the new powder room, which had to disappear into the existing redwood board-and-batten wall. It was a team effort: the owner found a suitable handle, the architects devised the custom in-swing mechanism, and the contractor executed it so the door aligned precisely with the battens. Throughout, the homeowners were deeply engaged in the design process. One, a meticulous design enthusiast, focused on aesthetic integrity and historic detail. The other brought a practical and function-driven perspective, ensuring that new fixtures and materials would be durable and require minimal maintenance.
While the home’s location posed no major site challenges, sustainability was a key concern. The team upgraded the roof insulation, installed solar panels with battery storage, and added ductless mini-split cooling systems. Lighting was another area where modern technology was woven into a historic framework: new square LED fixtures echo the original custom perimeter soffit lights, maintaining the design language while offering advanced performance.
A planned expansion of a bedroom into suite with a bathroom had to be shelved due to budget constraints and the high cost of below-grade foundation work. Still, the team focused their efforts on making the most of the existing footprint, resolving constraints through design ingenuity rather than adding square footage. This renovation represents a collaborative achievement in preserving and evolving a historically significant home. Every decision was shaped by a shared ethos among clients, architects, and contractor: to maintain the home’s architectural soul while updating it for contemporary life. The result is a timeless modernist residence that continues Olof Dahlstrand’s legacy, remaining grounded in nature, craftsmanship, and human-scale design.
Klopf Architecture Team: John Klopf, AIA, Klara Kevane, Fernanda Bernardes
Interior Architectural Design: Klopf Architecture
Structural Engineer: Daniel Bastiao
Contractor: Don Larwood, Larwood Construction
Photography: Mariko Reed
Year Completed: 2022

Sponsored
Columbus, OH

Hope Restoration & General Contracting
Columbus Design-Build, Kitchen & Bath Remodeling, Historic Renovations
 Hansen's Renovations
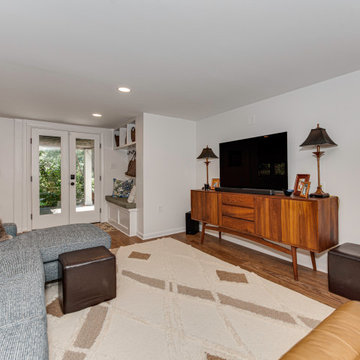
This basement renovation in Foxcroft was designed in partnership with Habitude Interiors to create a comfortable and highly functional extension of the home. The goal of the project was to transform the lower level into a warm, inviting living space that blends seamlessly with the rest of the house while adding practical everyday functionality.
The renovation included a custom bathroom, home bar, living room, bedroom, dining space, mudroom, updated staircase, and a thoughtfully designed under-stair built-in nook. Each area was carefully planned to maximize storage, improve flow, and create a cohesive design aesthetic throughout the basement.
By combining timeless finishes, custom millwork, and layered textures, this once underutilized basement was transformed into a beautifully finished living environment perfect for relaxing, entertaining, and hosting guests.
 Hansen's Renovations
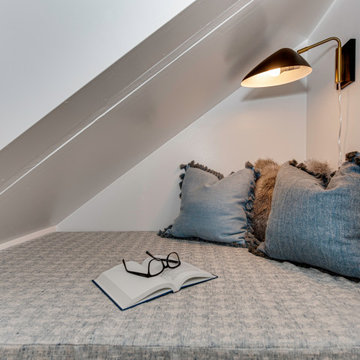
This basement renovation in Foxcroft was designed in partnership with Habitude Interiors to create a comfortable and highly functional extension of the home. The goal of the project was to transform the lower level into a warm, inviting living space that blends seamlessly with the rest of the house while adding practical everyday functionality.
The renovation included a custom bathroom, home bar, living room, bedroom, dining space, mudroom, updated staircase, and a thoughtfully designed under-stair built-in nook. Each area was carefully planned to maximize storage, improve flow, and create a cohesive design aesthetic throughout the basement.
By combining timeless finishes, custom millwork, and layered textures, this once underutilized basement was transformed into a beautifully finished living environment perfect for relaxing, entertaining, and hosting guests.
 Liberty Kitchen Design
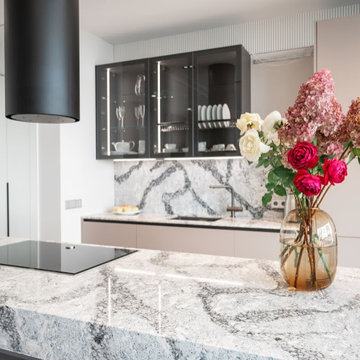
In the heart of Delray Beach, FL, lies a cabinetry store that is redefining the essence of functional spaces with its unparalleled custom cabinets and cabinetry services. Liberty Kitchen Design stands as a beacon of creativity and craftsmanship, offering homeowners the unique opportunity to bring their dream kitchens and bathrooms to life. The pursuit of perfect cabinetry design is not just about storage solutions; it's about creating spaces that reflect the homeowner’s personal style while ensuring every inch serves a purpose. With an extensive array of options, from classic to contemporary, every design is executed with precision and attention to detail, ensuring that each piece is as beautiful as it is functional.
The foundation of Liberty Kitchen Design's offering is deeply rooted in its expertise and a relentless commitment to quality. For over seven years, this cabinetry store has been transforming homes across South Florida, guided by a philosophy that combines aesthetic elegance with practicality. Through the use of top-tier brands and materials, the team elevates every project they undertake, ensuring durability and timeless appeal. The service goes beyond mere installation; it’s a comprehensive design solution that takes into account the homeowner's lifestyle, the architecture of the space, and the seamless integration of form and function.
Embarking on a cabinetry project with Liberty Kitchen Design is a journey of collaboration. From the initial consultation to the final reveal, the team works closely with each client to understand their vision and requirements. This personalized approach allows for a fully customized space that meets every need and desire. Whether it’s a kitchen that becomes the heart of the home or a bathroom that offers a sanctuary of relaxation, the focus is always on tailoring the space to suit the individual. The meticulous planning and design process, combined with the skilled craftsmanship, results in cabinetry that not only serves its purpose but also adds value and character to the home.
Selecting the right partner for your cabinetry needs is crucial in achieving the home of your dreams. Liberty Kitchen Design in Delray Beach, FL, with its proven track record and commitment to excellence, offers a service that goes beyond the conventional. It’s not just about fitting cabinets; it’s about creating a space that you love, a space that reflects who you are, and a space that stands the test of time. With an unwavering dedication to customer satisfaction and a portfolio that speaks volumes of their capability, stepping into their showroom is the first step towards realizing the potential of your home. Explore the possibilities and watch as your vision is transformed into reality, with every detail meticulously catered to, ensuring your home is exactly as you imagined, if not better.
 Fresh Design Group Inc.
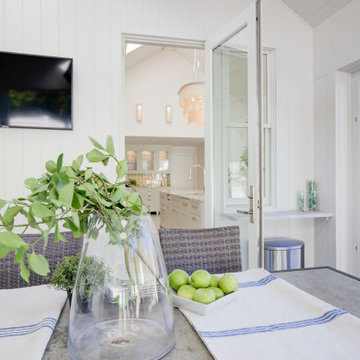
The vision for my kitchen was to design a space that's chic, practical, and an extension of my personal style. I opted for an updated, contemporary neutral palette, using a soft green cabinetry for a touch of warmth. My favorite of these is the walnut pantry interior, which stores a ton of food, spices, and vitamins, and even has supplemental wine storage.

Sponsored
Columbus, OH

Snider & Metcalf Interior Design, LTD
Leading Interior Designers in Columbus, Ohio & Ponte Vedra, Florida
 Nar Design Group

Part of an extensive home remodel, this kitchen design was born of one man’s love of all things Harley Davidson. Color inspiration came from the client’s own cherished bike which was a stunning combination of matte black and brushed steel. The client’s wish was to have a large open area in which he could “be one with his guests” when hosting large gatherings.
Cabinets, hardware and appliances all in black allow the focus to be on the beauty of the larger architectural elements as a whole. Included along the main storage wall is a hidden 42” refrigerator, dual pull-out pantries, and extra wide drawers below a pair of upper cabinets with matte black glass fold-up doors that open & close automatically via servo-drive technology.
The new island - which measures just shy of 16 ½ feet! - is a true central point around which all action revolves. Wide walkways on either side provide ease of flow for multiple sous chefs and guests alike. A textured cypress soffit above the island was designed to house the modern hood and also create a feeling of unity as it is the same size as the island below. Textured cypress wood also wraps matte black cabinetry and lines the main wall, changing grain direction to provide visual interest.
The 5’ Galley Workstation is a multi-functional marvel, easily transitioning from prep station to serving surface to clean-up with the addition of its built-in accessories. Placing an undercounter wine refrigerator on the back side of the island makes it easy for guests at the bar to help themselves. Close to the bar seating area, a 42” flat screen tv fits perfectly flush in the wall, practically disappearing when not in use.
Unique details include a large display cabinet with a metal framed front & side crafted out of steel by a local artisan. The glass is 2-way mirror so when the interior light is off, the treasure is concealed inside. The interior is painted in the trademark Harley orange.
Above a modern dining table, a one-of-a-kind chandelier was created from 3 bike helmets, painted in Harley orange by a local automobile detail shop. The interiors are finished in metallic silver for extra glow.
Adjacent to the Kitchen, and initially deceiving in its simplicity, the main tv wall was quite complex and challenging to realize. It has a convex curve from left to right and slopes back from floor to ceiling. The interior hollow space created room for a shallow tv niche on top and partially recessed deep media storage cabinets below. The planning and framing involved to create the proper compound miter connections required extra diligence from the designers and builder, but the finished product was worth the effort!
Photo credit: Fred Donham of Photographerlink
 fuse57 llc architecture
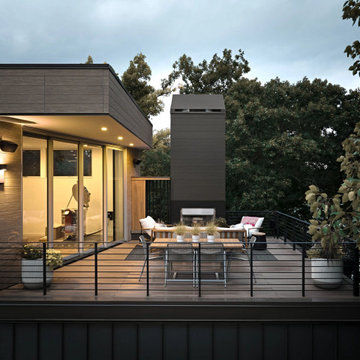
Nestled in the treetops overlooking Lake Sarah, this second-story addition was designed as both a retreat and an extension of home. Elevated above the shoreline, the new spaces immerse the homeowners in the beauty of their surroundings while supporting the rhythm of daily life.
The addition introduces a private guest en-suite for visiting family and friends, a quiet office for focused work, a cozy lounge for gathering, a dedicated ceramic studio for making, and an outdoor patio that connects seamlessly to views of the lake and woods.
Every space reflects the homeowners’ lifestyle—places where creativity can flourish, where moments of reflection are possible, and where memories with friends and family can be made. Natural light, framed views, and a strong connection to the outdoors guided the design, ensuring that each room feels both purposeful and restorative.
Outside, durable cement board siding, anodized aluminum Marvin windows, and composite decking ensure lasting performance. Inside, walnut flooring and custom millwork bring warmth and texture, balancing comfort with modern practicality
This project goes beyond adding square footage. It creates a sanctuary—an elevated experience of home where living, creating, and connecting come together in the treetops.
 fuse57 llc architecture
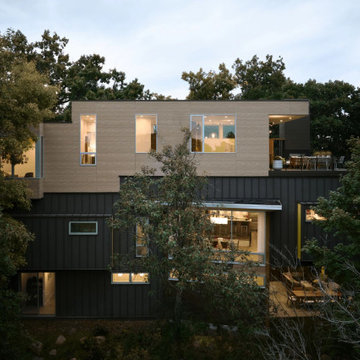
Nestled in the treetops overlooking Lake Sarah, this second-story addition was designed as both a retreat and an extension of home. Elevated above the shoreline, the new spaces immerse the homeowners in the beauty of their surroundings while supporting the rhythm of daily life.
The addition introduces a private guest en-suite for visiting family and friends, a quiet office for focused work, a cozy lounge for gathering, a dedicated ceramic studio for making, and an outdoor patio that connects seamlessly to views of the lake and woods.
Every space reflects the homeowners’ lifestyle—places where creativity can flourish, where moments of reflection are possible, and where memories with friends and family can be made. Natural light, framed views, and a strong connection to the outdoors guided the design, ensuring that each room feels both purposeful and restorative.
Outside, durable cement board siding, anodized aluminum Marvin windows, and composite decking ensure lasting performance. Inside, walnut flooring and custom millwork bring warmth and texture, balancing comfort with modern practicality
This project goes beyond adding square footage. It creates a sanctuary—an elevated experience of home where living, creating, and connecting come together in the treetops.
43