
Search results for "Extensively practiced" in Home Design Ideas
 Infinite Home
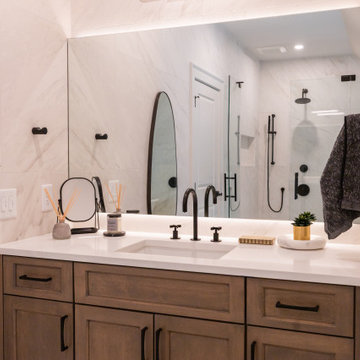
For this project, our clients wanted a home that reflected their elevated style and supported their growing family. With young daughters, a new baby on the way, and a nanny suite that needed both accessibility and privacy, this design was all about balancing sophistication with family-friendly functionality.
We reimagined multiple spaces, ensuring every room spoke to each other while maintaining its personality. Their daughters’ bedrooms feel more vibrant and personal, with thoughtful details like new lighting, fresh paint, and furniture that will transition with them as they grow. The nursery became a dreamy retreat featuring cloud-like textures and soft, celestial touches—an enchanting space designed for their newest addition.
The attic, once an afterthought, is now an extension of the home that feels as if it was always meant to be there. The office was designed with depth and refinement, incorporating a built-in library cabinet with a striking black slab background and moody furnishings that add a sense of sophistication.
This project was about creating a home that effortlessly evolves with their growing family—where elegance and practicality go hand in hand, and every space feels elevated and deeply livable.
 The Cabination
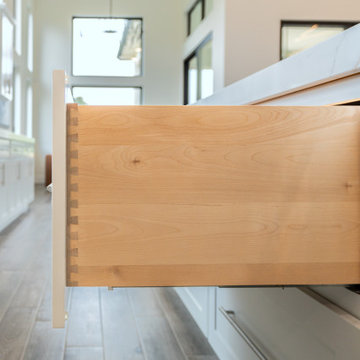
This modern white shaker kitchen features an oversized waterfall island designed for both entertaining and everyday functionality. Full-height custom-style cabinetry maximizes vertical storage while maintaining a clean architectural look.
Key features include:
• Extended island seating for 8
• Built-in microwave drawer for space efficiency
• Dovetail solid wood drawer construction
• Pull-out spice racks and trash organization
• Soft-close hinges and full-extension drawer slides
Designed with functionality in mind, this kitchen balances minimal aesthetics with practical storage solutions.
Cabinetry by The Cabination.
 Sunspace Design, Inc.


Situated on the picturesque Maine coast, this contemporary greenhouse crafted by Sunspace Design offers a year-round haven for our plant-loving clients. With its clean lines and functional design, this growing space serves as both a productive environment and a tranquil retreat for the homeowners.
The greenhouse's generous footprint provides ample room for growing a diverse range of plants, from delicate seedlings to mature specimens. Durable concrete floors ensure a practical workspace while operable windows along every wall offer customizable airflow for optimal plant health. Sunspace Design's signature blend of beauty and function is evident in the rich mahogany framing and insulated glass roof, flooding the space with natural light while ensuring top thermal performance.
Engineered for year-round use, this greenhouse features built-in ventilation and airflow fans to maintain a comfortable and productive interior climate even during the extremes of a Maine winter or summer. For the owners, this space isn't just a glorified workroom, but has become a verdant extension of their home—a place where the stresses of daily life melt away amidst the vibrant greenery.
Find the right local pro for your project
 Sarmazian Brothers Flooring

[Armstrong Laminate - Illusions]
Crystal clear visuals that look and feel like hardwood or stone, plus a surface that resists scratches, stains, dents and moisture. Laminate flooring makes it all possible on a practical budget. Choose from countless traditional, rustic or modern styles, perfect for any room in your home – even your walls!
Over their 40-year history of selling top quality floor coverings, Sarmazian Bros. Ltd.'s reputation for high caliber products and service is continually being enhanced by the testimonials of its customers. As a family-owned business, the Sarmazian brothers and their staff pride themselves on the ability to provide the best end-to-end purchasing experience in the market. New flooring is the foundation of personal expression in any home; at the same time, it is one of the most costly investments. This is why Sarmazian's takes the extra time to supply the expert knowledge, exceptional pricing, and professional installation enabling to transfer optimum satisfaction to the customer.
Sarmazian's award winning showrooms allow the imagination to go wild. The spacious design and interactive layouts let customers browse, touch, and feel the extensive selection of merchandise in a friendly relaxed atmosphere. Because Sarmazian Bros. deals directly with the manufacturers and installers we offer quicker service, better support, and pass on the savings directly to you, the customer.
 Northland Design & Build
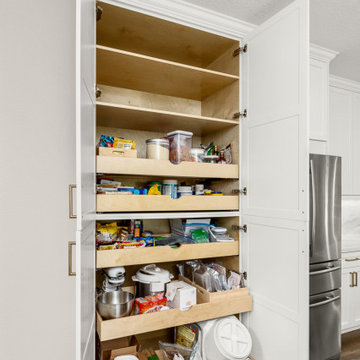
This custom pantry cabinet proves that practical storage can be beautifully integrated into a modern kitchen design. Behind clean white shaker-style doors lies a highly functional storage solution featuring full-extension pull-out shelves. These natural wood rollouts make it effortless to organize and access pantry staples, small appliances, and bulk goods—keeping the kitchen clutter-free and efficient.
 Level Custom Build
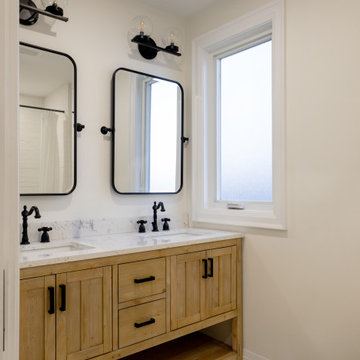
Completed in 2025, Project Hallow included a full lateral addition with two bathrooms, two offices, and three bedrooms. One side of the addition features the new primary suite, which includes the primary bedroom, a walk-in closet, an office, and a spacious ensuite. The ensuite is outfitted with a double vanity, double shower niche, a large walk-in shower with a bench, and a stand-alone tub. The other wing includes two bedrooms, a second office, and a full bathroom. The bathroom features a custom shower niche, a bathtub-shower combo, and a double vanity. Two of the bedrooms feature custom accent walls. Select rooms also include built-in closets and custom cabinetry. A skylight brings natural light into the new space. The project also included a new laundry room in the basement and a deck in the backyard, adding both practicality and comfort to the home.
 Bell+Associates Architecture Inc.
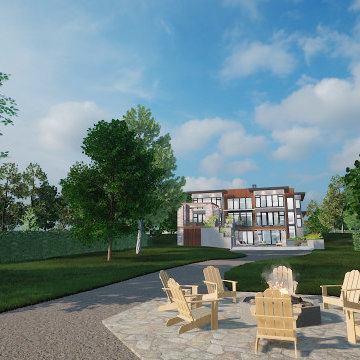
Nested along the iconic Rideau River in Manotick, this luxury modern custom home will be constructed by Les Maisons Bruyère Homes. The exterior is enhanced with maintenance-free EIFS cladding, aluminum wood-look plank siding, and stone in colours that reflect the surrounding natural environment. Each exterior finish is further highlighted with unique roof heights, providing visual interest from every angle. The 3′ overhand with downward soffit lighting adds warmth to the modern structure.
From the covered front entry, there is a view of the river through the great room and its floor-to-ceiling glass sliding doors. During the winter months, sliding glass doors will help to keep the cold air out of the rest of the home, and a generous walk-in closet accommodates storage for the family and large gatherings. The main-level great room, dining room, and kitchen will be light-filled, open spaces with 10′ ceilings and floor-to-ceiling glass doors and windows towards the river. Cozy evenings will be spent around the 3-sided fireplace. Perfect for entertaining, the 10′ x 5′ kitchen island will welcome guests to share food and great conversation. The pantry allows for an additional refrigerator or stand-up freezer and plenty of storage. On warm summer days, the outdoor kitchen with bar seating is steps away on the extensive deck. The outdoor stone fireplace will extend its use into the cooler months. Protected by a retractable ShadeFX canopy, there’s always the choice of shade, sun, or protection from the rain. Cantilevered retractable ShadeFX canopies extend from each section of the back wall, providing protection from the sun inside and out.
The home is just shy of 4,800 sq ft and boasts a main-floor guest suite with private entry through the mudroom. On the second level, you’ll find the spacious primary bedroom suite and 3 additional bedrooms, all with ensuite bathrooms. The laundry room is conveniently located adjacent to the bedrooms. The primary bedroom ensuite has a very practical separate toilet room, spacious shower, double sinks with a makeup table between, and a luxurious standalone tub. A second guest bedroom suite (or optional self-contained apartment with private entrance) is located on the walk-out basement level.
Not a typical basement, the 9’ ceilings, and floor-to-ceiling windows will bring abundant light into the entertainment area and family room. In addition to the guest bedroom suite, there is a gym and a home theatre tucked in behind the stairs. A 2-piece bath, mechanical room, and storage complete the interior. Outside, the large covered patio leads into the pool area. A two-piece bath/changeroom, optional sauna, and wet bar complete this spa-like outdoor space.
Out front, the attached garage can accommodate four+ vehicles and a sizable workshop or storage. The basement and main level mudroom are easily accessible directly from the garage. A second detached garage is an option.

Sponsored
Columbus, OH

Hope Restoration & General Contracting
Columbus Design-Build, Kitchen & Bath Remodeling, Historic Renovations
 Houseplay Renovations LLC
"You only do this once in a lifetime.” That’s what this homeowner told our team about their historic brownstone renovation in downtown Jersey City, and we took it to heart.
This project was more than just a renovation; it was also an act of great creativity and care. After all, when you do something once in a lifetime, you want to do it right.
We were fortunate to work with a homeowner with a clear, precise vision. Prior to hiring us, the homeowner partnered with an architect to design the space. As such, we handled the project management and practical implementation of the plans. (We also ensured that the work met the requirements of the Jersey City Historic Preservation Board.)
This extensive remodel included demolition and rebuilding of a one-story addition in preparation for the installation of a new, modern kitchen. After replacing the original load-bearing brick wall with a steel header, we also leveled the floors and added new engineered hardwood flooring with hydronic radiant underfloor heating for chilly winter days.
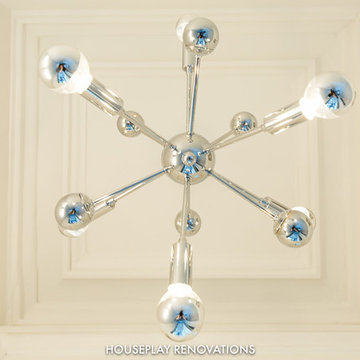
A completely redone lighting and electrical plan included LED recessed light fixtures, recessed speakers, and motorized transom windows … perfect for letting in some fresh air to compliment the gorgeous natural light streaming in from the skylights.
The finished space juxtaposes sleek, ultramodern European appliances, finishes, cabinetry, and fixtures with original, historic woodwork. We completed a new, modern powder room installation and also installed historic door casings, baseboard mouldings, and plaster mouldings.
The homeowner was thrilled with the end result, celebrating every carefully-chosen detail. Together, we admired the different light fixtures, the custom kitchen cabinetry, and how the built-in hall closet left just enough space to preserve the historic mouldings beside it. Moments like those make all the hard work worthwhile.
Do you have a compelling vision for your space? Then contact Houseplay today; we’ll help to take your idea from concept to finished product.
Photo credit: Anne Ruthmann Photography
 Sunspace Design, Inc.
Situated on the picturesque Maine coast, this contemporary greenhouse crafted by Sunspace Design offers a year-round haven for our plant-loving clients. With its clean lines and functional design, this growing space serves as both a productive environment and a tranquil retreat for the homeowners.
The greenhouse's generous footprint provides ample room for growing a diverse range of plants, from delicate seedlings to mature specimens. Durable concrete floors ensure a practical workspace while operable windows along every wall offer customizable airflow for optimal plant health. Sunspace Design's signature blend of beauty and function is evident in the rich mahogany framing and insulated glass roof, flooding the space with natural light while ensuring top thermal performance.
Engineered for year-round use, this greenhouse features built-in ventilation and airflow fans to maintain a comfortable and productive interior climate even during the extremes of a Maine winter or summer. For the owners, this space isn't just a glorified workroom, but has become a verdant extension of their home—a place where the stresses of daily life melt away amidst the vibrant greenery.
 Ace Baby Furniture

Mobile Wardrobe Closet Stand for Kids: Key Features
-Made of Sturdy and High Quality Melamine Panels
-Wardrobe Drawer with Full Extension Soft Closing Slides
-Angled Shoe Racks on Both Sides
-Easy Gliding Casters for Mobility
-Designed and Manufactured in the U.S.A.
Mobile Closet Stand Product Description
A mobile closet stand that you will cherish for years with your child! Versatile, functional, yet whimsically designed to fit your chic home decor. Perfect for keeping your child's wardrobe neat and tidy. A sturdy chrome-finished clothes rod offers ample space for you to mix, match and coordinate all of your child's outfits for school, play and events. A convenient pull-out drawer serves as additional storage space for blankets, sweaters, toys, or accessories. Wheel the clothes stand from room to room for playtime and dress-up or while cleaning and remodeling your space. Your child will have fun while learning to organize their clothes, toys, and shoes.
Adult assembly required. Step-by-step instruction manual included. Toll-Free phone support and customer service. No additional tools required! Includes a handy screwdriver for your convenience in the package!
Scratch resistant and easy to clean material made in U.S.A. Coordinates well with other popular furniture finishes. The Mobile Closet Bear comes in a variety of colors (subject to availability):
Black
Cherry
Espresso Wenge
Natural Maple
Product Dimensions: 19.5” D x 36” W x 41.5”
____________________________________________
Mobile Bookcase for Kids: Key Features
-Made in the USA of Quality Melamine Panels
-Double-Sided Bookcase Storage
-Easy Gliding and Locking Casters for Mobility and Safety
-Designed and Manufactured in the U.S.A.
Product Description:
Keep everything within reach with this NEW Double-Sided Children’s Bookcase from Ace Baby Furniture. The Mobile Children’s Bookcase is the latest addition to the whimsical, practical, and ultra-functional furniture collection. This bookcase offers two-sided storage, smooth-gliding and locking casters, and chic designs for both parents and children to enjoy for years to come. Wheel this bookcase from room to room while providing ample storage space for all of your child’s storybooks, toys, and other memorabilia. Versatile for the baby’s nursery, toddler’s bedroom, or even the playroom! Give your child easy access to their favorite fairytales, fables, and storybooks so they can learn to find and organize their own literature collection! Classic designs and colors match well with almost any décor. Quality materials ensure long-term usage as your child grows and transitions. This bookcase features three display shelves on both sides, which provide enough space and storage to showcase all of your child’s most precious belongings:
-Books, Trophies, and Framed Artwork or Awards
-Toys, Board-games, Plush Animals, and Dolls
-Storage Boxes and Toy Containers
-Video Games, Laptop, Radio, Clock, and other Electronic Devices
Product Options:
-3 Shapes (Rabbit, Lion and Bear)
-5 Luxurious Colors (Espresso Wenge, Cherry, Natural Maple, White, and Black)
Product Assembly and Support Information:
-Adult assembly required.
-Step-by-step instruction manual included.
-Toll-Free phone support and customer service.
-No additional tools required! Package includes a screwdriver for your convenience!
 Schumacher Homes
Built by Schumacher Homes, America's Largest Custom Home Builder, this stunning Olivia Modern Farmhouse model home in Greenville, South Carolina, effortlessly balances classic rustic architecture with contemporary modern design elements. True to the philosophy that the kitchen is the heart of the home, this grand open-concept culinary space integrates the latest high-end residential design trends to create the ultimate entertaining space. The spectacular luxury kitchen is highlighted by dramatic black casement windows that frame beautiful outdoor views, an expansive layout, and a massive, oversized kitchen island featuring comfortable seating on two sides. Thoughtfully designed for family lifestyle connectivity, the kitchen sink offers a clear vantage point directly out into the backyard, while a separate, giant walk-in pantry provides extensive hidden storage to keep your countertops pristine and organized. Maximizing daily efficiency, this clever floor plan also features a massive combined pantry and laundry room utility zone right off the main living area.
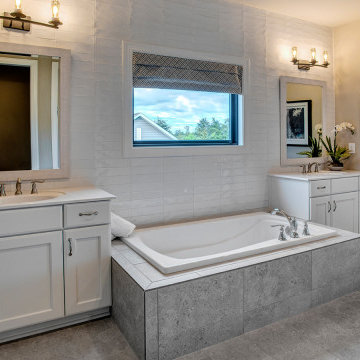
Tucked away for ultimate privacy, the primary suite features an enhanced four-foot owner's bath addition, creating a private, spa-like retreat complete with dual vanities and an upscale, spacious layout. Upstairs, a highly functional Jack and Jill bathroom connects the secondary bedrooms, ensuring a smooth, conflict-free morning routine for a busy household. Seamlessly blending high-demand modern farmhouse curb appeal, striking black window frames, and an exceptionally practical family layout, this customizable floor plan provides premium custom home inspiration for modern living.
 Babcock Custom Pools & Environments
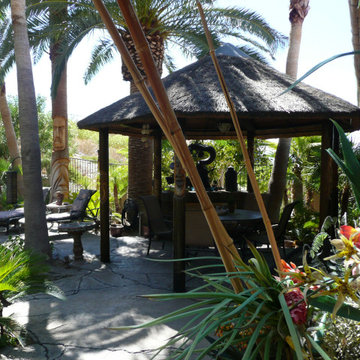
Babcock Custom Pools: Transforming Backyards into Oases with Palms
If you seek a swimming pool that boasts an interplay of aesthetics, elegance, and proficiency, then Babcock Custom Pools is the solution you have been searching for. Our pool-crafting experts boast an extensive portfolio of pool designs that have consistently surpassed our clients’ anticipations. A hallmark of our designs is the seamless integration of palms – an element we passionately incorporate into our custom creations.
At Babcock Custom Pools, we take great pride in our unwavering commitment to craftsmanship and quality. Our process, from the initial consultation to the final construction, is a testament to our pursuit of excellence. Our team of experts consists of seasoned professionals who possess a passion for creating pools that not only serve their practical purpose but are also visually stunning.
Palms are a ubiquitous choice for pool landscaping, and for good reason. They add a tropical vibe to your outdoor space, and their presence imbues the area with a lush, serene atmosphere. Furthermore, palms provide the much-needed shade on a hot summer day. At Babcock Custom Pools, we wholeheartedly embrace the use of palms in our designs, and our clients rave about the results.
We appreciate the fact that each of our clients is unique, and their pool designs should be a reflection of their individuality. As such, we work closely with our clients to craft customized designs that align with their specific needs and preferences. Whether you envision a sleek, minimalist design or a more traditional aesthetic, our team will collaborate with you to create a pool that perfectly embodies your style.
When it comes to constructing pools, we use only the finest materials and the most advanced technologies. Our pools are designed to be durable, energy-efficient, and low-maintenance, ensuring that you can spend more time relishing in the pool and less time maintaining it.
In conclusion, if you desire a custom pool design that is both beautiful and functional, Babcock Custom Pools is the answer. Our team of experts will work hand-in-hand with you to create a pool that exceeds your expectations. And, of course, we will not forget to incorporate an ample amount of palms – because we love palms and are confident that you will too. Contact us today to learn more about our services!
 The Design House
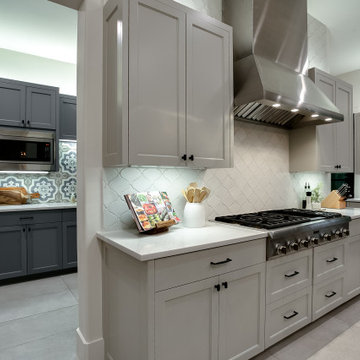
This Argyle kitchen proves that practical storage doesn't have to be boring. The seamless flow between the main culinary zone and the adjacent butler's pantry/prep kitchen, using color and texture to define each space. This project demonstrates The Design House's ability to coordinate complex tile work and custom cabinetry.
The "Dual-Zone" Design:
The Main Kitchen: We kept the primary cooking area light and sophisticated with Sherwin Williams "Agreeable Gray" cabinetry and a massive Professional Stainless Steel Range Hood. The backsplash is a subtle white arabesque tile that adds texture without distracting from the chef-grade appliances.
The Butler's Pantry: To create a "jewel box" effect, we switched to moody Charcoal Gray Cabinetry and installed a stunning Blue & White Encaustic Cement-Style Tile backsplash. This bold pattern makes the smaller space feel custom and high-end.
The Countertops: We used the same durable Pure White Quartz in both rooms to visually connect the spaces. Fabricated by our in-house team at Stonemeyer Granite, the quartz provides a non-porous, stain-resistant surface perfect for coffee stations and heavy prep work.
Flooring: Large-format gray porcelain tile runs continuously through both rooms, installed by our team to ensure a seamless transition without threshold breaks.
The One-Stop Advantage: coordinating two cabinet colors, two different backsplash tiles, and professional appliance installation can be a logistical nightmare with multiple contractors.
Materials Used:
Pantry Backsplash: Encaustic Cement-Look Porcelain
Main Backsplash: White Beveled Arabesque
Appliances: 48" Professional Range & Custom Hood
Countertops: Pure White Quartz
Visit our Denton showroom to see our extensive library of patterned encaustic tiles and quartz samples.


 Liberty Kitchen Design
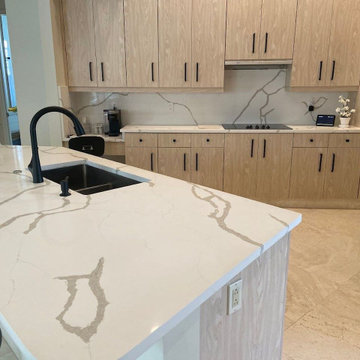
In the heart of Delray Beach, FL, lies a cabinetry store that is redefining the essence of functional spaces with its unparalleled custom cabinets and cabinetry services. Liberty Kitchen Design stands as a beacon of creativity and craftsmanship, offering homeowners the unique opportunity to bring their dream kitchens and bathrooms to life. The pursuit of perfect cabinetry design is not just about storage solutions; it's about creating spaces that reflect the homeowner’s personal style while ensuring every inch serves a purpose. With an extensive array of options, from classic to contemporary, every design is executed with precision and attention to detail, ensuring that each piece is as beautiful as it is functional.
The foundation of Liberty Kitchen Design's offering is deeply rooted in its expertise and a relentless commitment to quality. For over seven years, this cabinetry store has been transforming homes across South Florida, guided by a philosophy that combines aesthetic elegance with practicality. Through the use of top-tier brands and materials, the team elevates every project they undertake, ensuring durability and timeless appeal. The service goes beyond mere installation; it’s a comprehensive design solution that takes into account the homeowner's lifestyle, the architecture of the space, and the seamless integration of form and function.
Embarking on a cabinetry project with Liberty Kitchen Design is a journey of collaboration. From the initial consultation to the final reveal, the team works closely with each client to understand their vision and requirements. This personalized approach allows for a fully customized space that meets every need and desire. Whether it’s a kitchen that becomes the heart of the home or a bathroom that offers a sanctuary of relaxation, the focus is always on tailoring the space to suit the individual. The meticulous planning and design process, combined with the skilled craftsmanship, results in cabinetry that not only serves its purpose but also adds value and character to the home.
Selecting the right partner for your cabinetry needs is crucial in achieving the home of your dreams. Liberty Kitchen Design in Delray Beach, FL, with its proven track record and commitment to excellence, offers a service that goes beyond the conventional. It’s not just about fitting cabinets; it’s about creating a space that you love, a space that reflects who you are, and a space that stands the test of time. With an unwavering dedication to customer satisfaction and a portfolio that speaks volumes of their capability, stepping into their showroom is the first step towards realizing the potential of your home. Explore the possibilities and watch as your vision is transformed into reality, with every detail meticulously catered to, ensuring your home is exactly as you imagined, if not better.
 Hansen Interiors
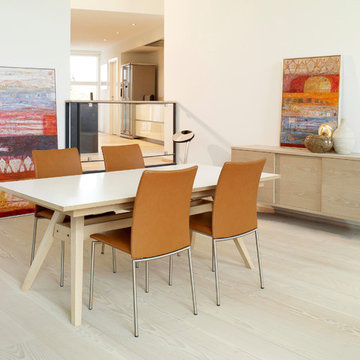
The Skovby SM11 white laminate top dining table has a unique extension mechanism with two hidden folding leaves, which are easily unfolded and make room for six to ten persons.
The Skovby High Pressure Silk Laminate has an incredibly hard wearing, silk mat surface that is very practical and easy to clean. The silk laminate dining tabletop is white and is combined with a lacquered, soap, natural oil or white oil – treated oak base.
 fuse57 llc architecture
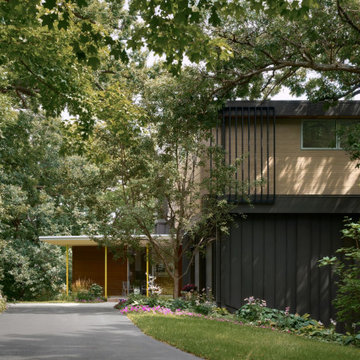
Nestled in the treetops overlooking Lake Sarah, this second-story addition was designed as both a retreat and an extension of home. Elevated above the shoreline, the new spaces immerse the homeowners in the beauty of their surroundings while supporting the rhythm of daily life.
The addition introduces a private guest en-suite for visiting family and friends, a quiet office for focused work, a cozy lounge for gathering, a dedicated ceramic studio for making, and an outdoor patio that connects seamlessly to views of the lake and woods.
Every space reflects the homeowners’ lifestyle—places where creativity can flourish, where moments of reflection are possible, and where memories with friends and family can be made. Natural light, framed views, and a strong connection to the outdoors guided the design, ensuring that each room feels both purposeful and restorative.
Outside, durable cement board siding, anodized aluminum Marvin windows, and composite decking ensure lasting performance. Inside, walnut flooring and custom millwork bring warmth and texture, balancing comfort with modern practicality
This project goes beyond adding square footage. It creates a sanctuary—an elevated experience of home where living, creating, and connecting come together in the treetops.
 E_ Designs
Designer: Emily Blonigen
Home Style: Tudor
Design Style: Traditional
Project Completion Date: November 2016
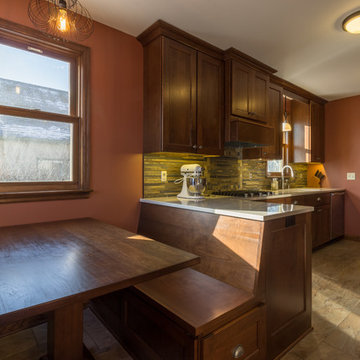
This 1938 South Minneapolis Tudor was ready for a Kitchen remodel that not only improved the aesthetics, but also the function. Luckily, the home was asking for a larger kitchen. By removing what was originally a breakfast room or informal dining, we were able to expand the kitchen for new potential. A new archway was designed to open the new kitchen to the formal dining and living room. We had a small list of “must haves” including a large pantry wall, double oven, and custom bench seating. All new custom cabinetry was designed with practical storage including a lazy susan corner, trash/recycle pull-out, sink tip-out, full extension drawers, shelf pull-outs, silverware organizers, tray tip-up, pocket door appliance garage, a space in the pantry for their vacuum, and a messaging corner. To complement the homes dark woodwork and stone front facade, new porcelain slate tile floors, rich cherry stained cabinets, and natural slate tile backsplash were paired with a neutral Cambria quartz countertop. Fun details were included across the room including a new Kohler cast iron sink, Delta Touch-less faucet, pewter knobs and pulls, bronze lighting, and a rich wall color by Benjamin Moore. The homeowner’s couldn’t be happier and are enjoying the new kitchen with family and friends.

Sponsored
Columbus, OH

Snider & Metcalf Interior Design, LTD
Leading Interior Designers in Columbus, Ohio & Ponte Vedra, Florida
 Bell+Associates Architecture Inc.
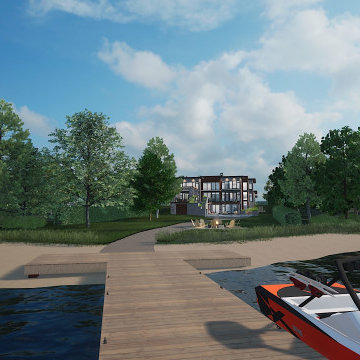
Nested along the iconic Rideau River in Manotick, this luxury modern custom home will be constructed by Les Maisons Bruyère Homes. The exterior is enhanced with maintenance-free EIFS cladding, aluminum wood-look plank siding, and stone in colours that reflect the surrounding natural environment. Each exterior finish is further highlighted with unique roof heights, providing visual interest from every angle. The 3′ overhand with downward soffit lighting adds warmth to the modern structure.
From the covered front entry, there is a view of the river through the great room and its floor-to-ceiling glass sliding doors. During the winter months, sliding glass doors will help to keep the cold air out of the rest of the home, and a generous walk-in closet accommodates storage for the family and large gatherings. The main-level great room, dining room, and kitchen will be light-filled, open spaces with 10′ ceilings and floor-to-ceiling glass doors and windows towards the river. Cozy evenings will be spent around the 3-sided fireplace. Perfect for entertaining, the 10′ x 5′ kitchen island will welcome guests to share food and great conversation. The pantry allows for an additional refrigerator or stand-up freezer and plenty of storage. On warm summer days, the outdoor kitchen with bar seating is steps away on the extensive deck. The outdoor stone fireplace will extend its use into the cooler months. Protected by a retractable ShadeFX canopy, there’s always the choice of shade, sun, or protection from the rain. Cantilevered retractable ShadeFX canopies extend from each section of the back wall, providing protection from the sun inside and out.
The home is just shy of 4,800 sq ft and boasts a main-floor guest suite with private entry through the mudroom. On the second level, you’ll find the spacious primary bedroom suite and 3 additional bedrooms, all with ensuite bathrooms. The laundry room is conveniently located adjacent to the bedrooms. The primary bedroom ensuite has a very practical separate toilet room, spacious shower, double sinks with a makeup table between, and a luxurious standalone tub. A second guest bedroom suite (or optional self-contained apartment with private entrance) is located on the walk-out basement level.
Not a typical basement, the 9’ ceilings, and floor-to-ceiling windows will bring abundant light into the entertainment area and family room. In addition to the guest bedroom suite, there is a gym and a home theatre tucked in behind the stairs. A 2-piece bath, mechanical room, and storage complete the interior. Outside, the large covered patio leads into the pool area. A two-piece bath/changeroom, optional sauna, and wet bar complete this spa-like outdoor space.
Out front, the attached garage can accommodate four+ vehicles and a sizable workshop or storage. The basement and main level mudroom are easily accessible directly from the garage. A second detached garage is an option.
 Sarmazian Brothers Flooring
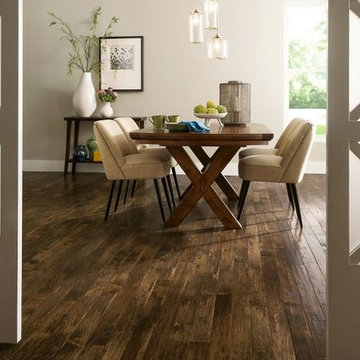
[Armstrong Hardwood - American Scrape]
Prized for their natural beauty, our hardwood floors come in countless colors, styles and species to help you transform your home. Armstrong® Flooring is crafted from the finest American, imported and exotic hardwoods, for durability you can depend on for a lifetime.
Crystal clear visuals that look and feel like hardwood or stone, plus a surface that resists scratches, stains, dents and moisture. Laminate flooring makes it all possible on a practical budget. Choose from countless traditional, rustic or modern styles, perfect for any room in your home – even your walls!
Over their 40-year history of selling top quality floor coverings, Sarmazian Bros. Ltd.'s reputation for high caliber products and service is continually being enhanced by the testimonials of its customers. As a family-owned business, the Sarmazian brothers and their staff pride themselves on the ability to provide the best end-to-end purchasing experience in the market. New flooring is the foundation of personal expression in any home; at the same time, it is one of the most costly investments. This is why Sarmazian's takes the extra time to supply the expert knowledge, exceptional pricing, and professional installation enabling to transfer optimum satisfaction to the customer.
Sarmazian's award winning showrooms allow the imagination to go wild. The spacious design and interactive layouts let customers browse, touch, and feel the extensive selection of merchandise in a friendly relaxed atmosphere. Because Sarmazian Bros. deals directly with the manufacturers and installers we offer quicker service, better support, and pass on the savings directly to you, the customer.
 Level Custom Build
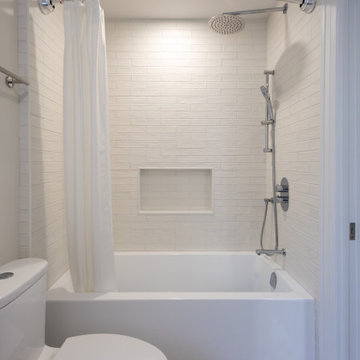
Completed in 2025, Project Hallow included a full lateral addition with two bathrooms, two offices, and three bedrooms. One side of the addition features the new primary suite, which includes the primary bedroom, a walk-in closet, an office, and a spacious ensuite. The ensuite is outfitted with a double vanity, double shower niche, a large walk-in shower with a bench, and a stand-alone tub. The other wing includes two bedrooms, a second office, and a full bathroom. The bathroom features a custom shower niche, a bathtub-shower combo, and a double vanity. Two of the bedrooms feature custom accent walls. Select rooms also include built-in closets and custom cabinetry. A skylight brings natural light into the new space. The project also included a new laundry room in the basement and a deck in the backyard, adding both practicality and comfort to the home.
44