
Search results for "Exterior elevation" in Home Design Ideas

 Baystate Outdoor Personia
Garage workshop - mid-sized farmhouse detached two-car garage workshop idea in Boston

 Wiedemann Architects LLC
Daytime view of home from side of cliff. This home has wonderful views of the Potomac River and the Chesapeake and Ohio Canal park.
Anice Hoachlander, Hoachlander Davis Photography LLC

Find the right local pro for your project

 St. Pierre Construction
William Quarles
Large coastal white two-story concrete fiberboard house exterior idea in Charleston with a hip roof and a metal roof
Large coastal white two-story concrete fiberboard house exterior idea in Charleston with a hip roof and a metal roof

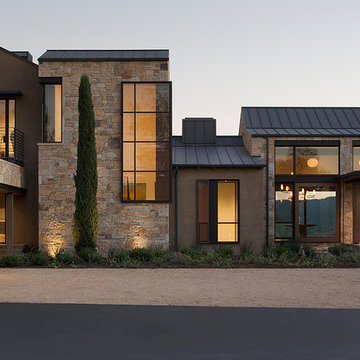
 Moller Architecture, Inc.
Eric Rorer
Inspiration for a contemporary two-story stone exterior home remodel in San Francisco
Inspiration for a contemporary two-story stone exterior home remodel in San Francisco

 Yerigan Construction Company
Type-Variant is an award winning home from multi-award winning Minneapolis architect Vincent James, built by Yerigan Construction around 1996. The popular assumption is that it is a shipping container home, but it is actually wood-framed, copper clad volumes, all varying in size, proportion, and natural light. This house includes interior and exterior stairs, ramps, and bridges for travel throughout.
Check out its book on Amazon: Type/Variant House: Vincent James

Sponsored
Columbus, OH

Structural Remodeling
Franklin County's Heavy Timber Specialists | Best of Houzz 2020!

 Asta Homes
Exterior Elevation
Asta Homes
Great Falls, VA 22066
Elegant beige three-story brick house exterior photo in DC Metro with a hip roof
Elegant beige three-story brick house exterior photo in DC Metro with a hip roof

 Phillip Smith General Contractor, LLC
Example of a huge beach style white three-story mixed siding and clapboard house exterior design in Charleston with a hip roof, a mixed material roof and a gray roof

 FireRock Building Materials
Mid-sized trendy beige one-story stucco house exterior photo in Dallas with a shingle roof and a hip roof




 Sea Island Builders LLC
Classic Island beach cottage exterior of an elevated historic home by Sea Island Builders. Light colored white wood contract wood shake roof. Juila Lynn

Sponsored
Columbus, OH

Hope Restoration & General Contracting
Columbus Design-Build, Kitchen & Bath Remodeling, Historic Renovations
 Malmquist Construction
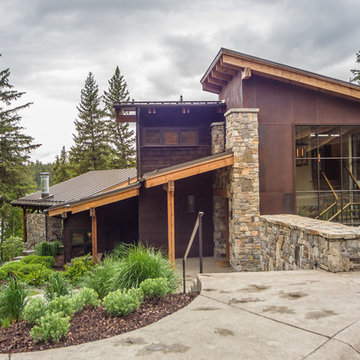
Mountain style brown two-story wood exterior home photo in Seattle with a shed roof

 Lisle Architecture & Design
Parade of Homes Gold Winner
This 7,500 modern farmhouse style home was designed for a busy family with young children. The family lives over three floors including home theater, gym, playroom, and a hallway with individual desk for each child. From the farmhouse front, the house transitions to a contemporary oasis with large modern windows, a covered patio, and room for a pool.
 biota - Landscape Design + Build

Inspiration for a large contemporary gray two-story mixed siding flat roof remodel in Minneapolis

 J Taylor Designs
Example of a mid-sized farmhouse white two-story wood gable roof design in Nashville with a white roof
Exterior Elevation – Search Results in Home Design


 AR Homes by American Eagle Builders
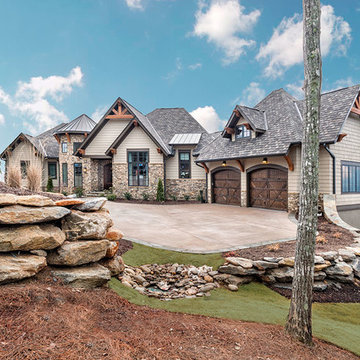
Exterior Elevation for the Blue Ridge Home from Arthur Rutenberg Homes by American Eagle Builders in The Cliffs Valley, Travelers Rest, SC
Huge elegant exterior home photo in Other
Huge elegant exterior home photo in Other
 St. Pierre Construction
William Quarles

Example of a large classic white two-story concrete fiberboard house exterior design in Charleston with a hip roof and a metal roof
Example of a large classic white two-story concrete fiberboard house exterior design in Charleston with a hip roof and a metal roof

 Burmeister Woodwork
Reagen Taylor Photography
Mid-sized trendy white two-story stucco exterior home photo in Chicago with a metal roof
Mid-sized trendy white two-story stucco exterior home photo in Chicago with a metal roof
1