
Search results for "Exterior siding" in Home Design Ideas

 Boyce Design + Build
The exterior face lift included Hardie board siding and MiraTEC trim, decorative metal railing on the porch, landscaping and a custom mailbox. The concrete paver driveway completes this beautiful project.
 Forsite Studio

Large modern multicolored two-story mixed siding exterior home idea in Austin with a shingle roof

 Argonaut Window & Door, Inc.
GHG Builders
Andersen 100 Series Windows
Andersen A-Series Doors

Example of a large country gray two-story wood and board and batten exterior home design in San Francisco with a metal roof
Example of a large country gray two-story wood and board and batten exterior home design in San Francisco with a metal roof
Find the right local pro for your project
 Iliana Moore Interiors / Columbine Antiques
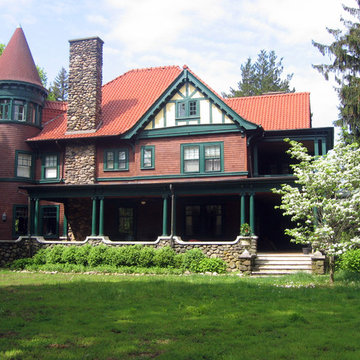
Large elegant brown two-story mixed siding gable roof photo in New York
 Kadello & Larsen Architectural Designs

Mid-sized country gray one-story vinyl exterior home idea in San Francisco with a hip roof
 Eagle Stone & Brick, Inc.


Large traditional gray two-story stone exterior home idea in St Louis with a hip roof

 place architecture:design
The shape of the angled porch-roof, sets the tone for a truly modern entryway. This protective covering makes a dramatic statement, as it hovers over the front door. The blue-stone terrace conveys even more interest, as it gradually moves upward, morphing into steps, until it reaches the porch.
Porch Detail
The multicolored tan stone, used for the risers and retaining walls, is proportionally carried around the base of the house. Horizontal sustainable-fiber cement board replaces the original vertical wood siding, and widens the appearance of the facade. The color scheme — blue-grey siding, cherry-wood door and roof underside, and varied shades of tan and blue stone — is complimented by the crisp-contrasting black accents of the thin-round metal columns, railing, window sashes, and the roof fascia board and gutters.
This project is a stunning example of an exterior, that is both asymmetrical and symmetrical. Prior to the renovation, the house had a bland 1970s exterior. Now, it is interesting, unique, and inviting.
Photography Credit: Tom Holdsworth Photography
Contractor: Owings Brothers Contracting

Sponsored
Galena, OH

Buckeye Restoration & Remodeling Inc.
Central Ohio's Premier Home Remodelers Since 1996

 John Bynum Custom Homes, Inc.
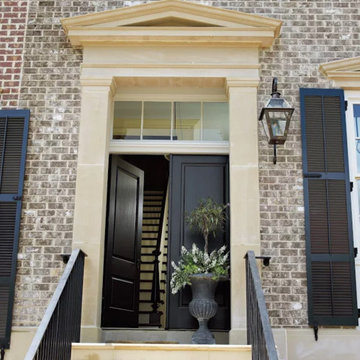
Mid-sized elegant brown three-story brick exterior home photo in Atlanta with a hip roof

 Eagle Stone & Brick, Inc.
Inspiration for a mid-sized contemporary gray two-story stone exterior home remodel in St Louis
 Malmquist Construction
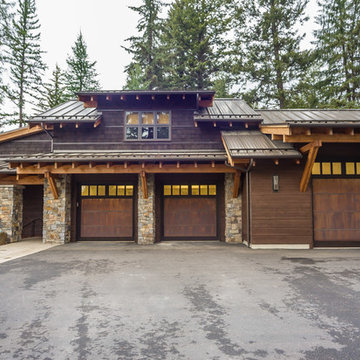
Inspiration for a rustic brown two-story wood exterior home remodel in Seattle with a shed roof


Sponsored
Columbus, OH

Hope Restoration & General Contracting
Columbus Design-Build, Kitchen & Bath Remodeling, Historic Renovations
 Tim Hollerbach Designs, LLC

Example of a mid-sized arts and crafts blue one-story concrete fiberboard exterior home design in St Louis with a shingle roof
 Springhouse Architects, LLC
Kelly Ann Photos
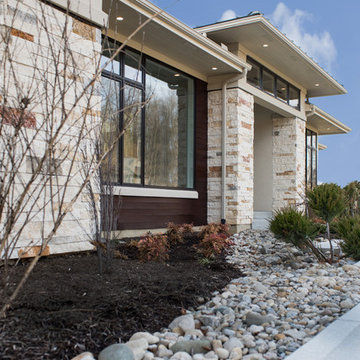
Example of a mid-sized minimalist beige one-story stone house exterior design in Cincinnati with a hip roof and a mixed material roof
Example of a mid-sized minimalist beige one-story stone house exterior design in Cincinnati with a hip roof and a mixed material roof
 STUDIO Villanueva Architecture, LLC

Example of a mid-sized transitional backyard deck design in Chicago with a roof extension

 Anchor Builders
Design & Build Team: Anchor Builders,
Photographer: Andrea Rugg Photography
Mid-sized elegant gray two-story concrete fiberboard gable roof photo in Minneapolis
Mid-sized elegant gray two-story concrete fiberboard gable roof photo in Minneapolis



 Bruns Architecture
Tricia Shay Photography
Inspiration for a mid-sized contemporary gray two-story mixed siding house exterior remodel in Milwaukee with a shed roof
Inspiration for a mid-sized contemporary gray two-story mixed siding house exterior remodel in Milwaukee with a shed roof

 Sears Architects
Photographer: Ashley Avila
For building specifications, please see description on main project page.
For interior images and specifications, please visit: http://www.houzz.com/projects/332182/lake-house.
 place architecture:design
The shape of the angled porch-roof, sets the tone for a truly modern entryway. This protective covering makes a dramatic statement, as it hovers over the front door. The blue-stone terrace conveys even more interest, as it gradually moves upward, morphing into steps, until it reaches the porch.
Porch Detail
The multicolored tan stone, used for the risers and retaining walls, is proportionally carried around the base of the house. Horizontal sustainable-fiber cement board replaces the original vertical wood siding, and widens the appearance of the facade. The color scheme — blue-grey siding, cherry-wood door and roof underside, and varied shades of tan and blue stone — is complimented by the crisp-contrasting black accents of the thin-round metal columns, railing, window sashes, and the roof fascia board and gutters.
This project is a stunning example of an exterior, that is both asymmetrical and symmetrical. Prior to the renovation, the house had a bland 1970s exterior. Now, it is interesting, unique, and inviting.
Photography Credit: Tom Holdsworth Photography
Contractor: Owings Brothers Contracting
2